
Search results for "Origami" in Home Design Ideas
 LiLu Interiors
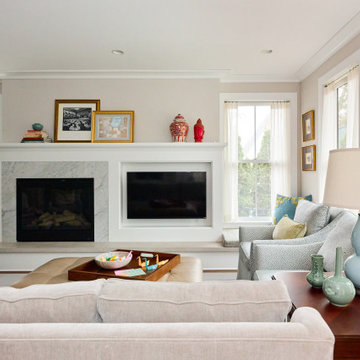
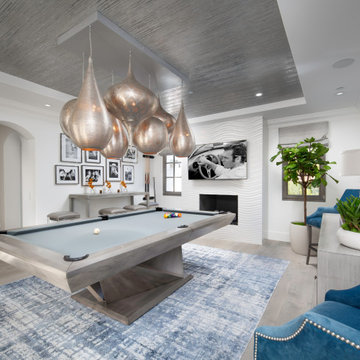
This serene urban retreat blends timeless architecture, calming hues, and personal details, designed to reflect a family's love of music, cooking, reading, and meaningful connection.
Framed by soft light and refined detailing, this serene living room balances timeless design with cozy comfort—perfect for reading, conversation, and unwinding at home.
 Flavin Architects
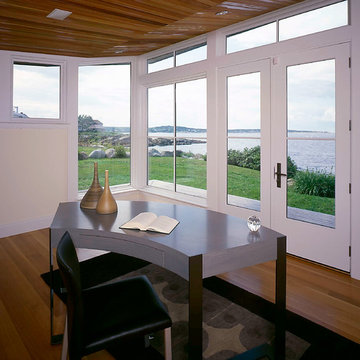
The needs of an active young family were central in transforming a tired Colonial Revival into a captivating summer home. The first floor was lowered to open up a cramped interior and the glazing was greatly expanded to bring the dramatic seascape into their daily lives. The addition's folded copper roof becomes structural origami as it sweeps up and out towards the sea.
Photo by: Peter Vanderwarker Photography

Find the right local pro for your project
 Mark S. Garff, Landscape Architect

In Seattle's Fremont neighborhood SCJ Studio designed a new landscape to surround and set off a contemporary home by Coates Design Architects. The narrow spaces around the tall home needed structure and organization, and a thoughtful approach to layout and space programming. A concrete patio was installed with a Paloform Bento gas fire feature surrounded by lush, northwest planting. A horizontal board cedar fence provides privacy from the street and creates the cozy feeling of an outdoor room among the trees. LED low-voltage lighting by Kichler Lighting adds night-time warmth.
Photography by: Miranda Estes Photography
 Pine Street Carpenters & The Kitchen Studio

Kitchen photo in Philadelphia with flat-panel cabinets, light wood cabinets and soapstone countertops
 Chibi Moku - Architectural Cinema - Photo - 360
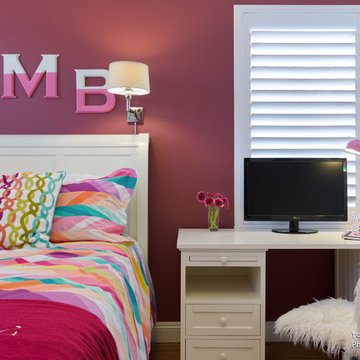
See the video for this project here - https://vimeo.com/106069773

 Realty Restoration, LLC
Christopher Davison, AIA
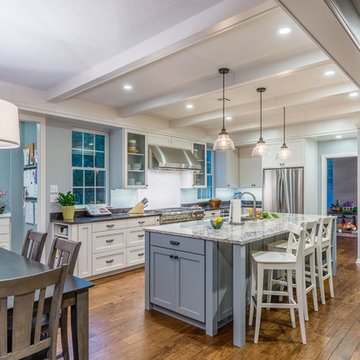
Eat-in kitchen - mid-sized transitional l-shaped medium tone wood floor eat-in kitchen idea in Austin with an undermount sink, shaker cabinets, white cabinets, granite countertops, stainless steel appliances and an island
Eat-in kitchen - mid-sized transitional l-shaped medium tone wood floor eat-in kitchen idea in Austin with an undermount sink, shaker cabinets, white cabinets, granite countertops, stainless steel appliances and an island
 David Heide Design Studio
Architecture & Interior Design: David Heide Design Studio -- Photo: Greg Page Photography
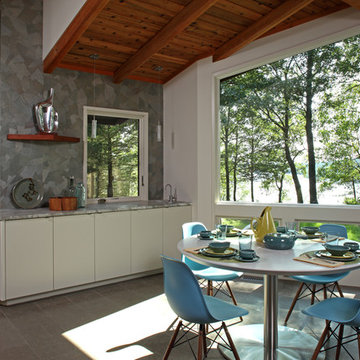
Inspiration for a small contemporary slate floor and brown floor great room remodel in Minneapolis with gray walls and no fireplace
Inspiration for a small contemporary slate floor and brown floor great room remodel in Minneapolis with gray walls and no fireplace
 David Tyson & Associates Inc.
David Tyson & Dennis Nodine
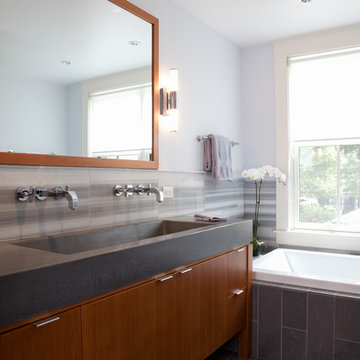

Example of a large trendy master blue tile, gray tile, multicolored tile and matchstick tile terrazzo floor walk-in shower design in Charlotte with an undermount sink, flat-panel cabinets, white cabinets, quartz countertops, an undermount tub and beige walls
Example of a large trendy master blue tile, gray tile, multicolored tile and matchstick tile terrazzo floor walk-in shower design in Charlotte with an undermount sink, flat-panel cabinets, white cabinets, quartz countertops, an undermount tub and beige walls

 Flavin Architects
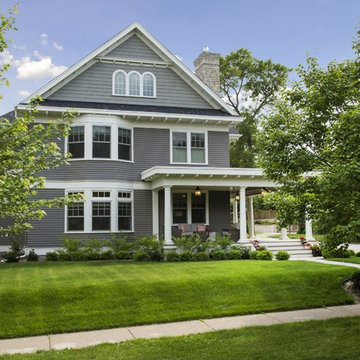
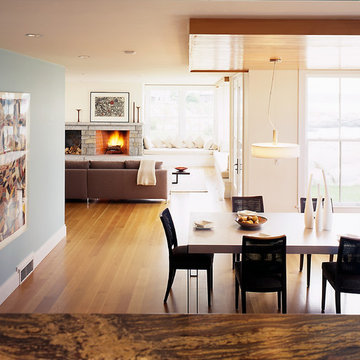
The needs of an active young family were central in transforming a tired Colonial Revival into a captivating summer home. The first floor was lowered to open up a cramped interior and the glazing was greatly expanded to bring the dramatic seascape into their daily lives. The addition's folded copper roof becomes structural origami as it sweeps up and out towards the sea.
Photo by: Peter Vanderwarker Photography

 GraysonHarris Interiors + Design, LLC
Robert Grayson
Living room - large traditional formal and open concept carpeted living room idea in Atlanta with beige walls
Living room - large traditional formal and open concept carpeted living room idea in Atlanta with beige walls

 Urbanhaus Designs
This bathroom was inspired by nature and designed to feel larger than its 5'ish x 8'ish footprint. We accomplished this by accenting the back wall and tiling the shower surround to the ceiling to draw the eye back and up. Sticking with a neutral, bright color scheme and using a tall vanity mirror helps bounce the light to create the illusion of space.
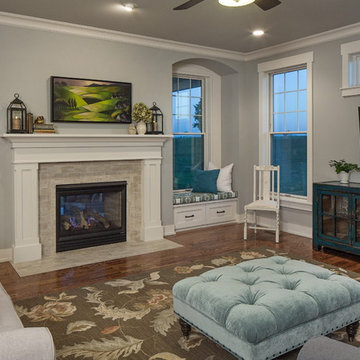
 Curt Hofer & Associates
Tom Kessler Photography
Inspiration for a large timeless enclosed medium tone wood floor family room remodel in Omaha with gray walls, a two-sided fireplace, a tile fireplace and a wall-mounted tv
Inspiration for a large timeless enclosed medium tone wood floor family room remodel in Omaha with gray walls, a two-sided fireplace, a tile fireplace and a wall-mounted tv
 Mark S. Garff, Landscape Architect
In Seattle's Fremont neighborhood SCJ Studio designed a new landscape to surround and set off a contemporary home by Coates Design Architects. The narrow spaces around the tall home needed structure and organization, and a thoughtful approach to layout and space programming. A concrete patio was installed with a Paloform Bento gas fire feature surrounded by lush, northwest planting. A horizontal board cedar fence provides privacy from the street and creates the cozy feeling of an outdoor room among the trees. LED low-voltage lighting by Kichler Lighting adds night-time warmth.
Photography by: Miranda Estes Photography
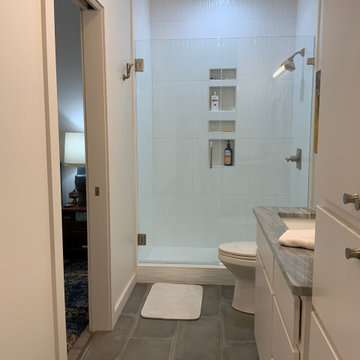
 Do South Interiors
Bathroom with 3D tiles for contemporary look. Concrete like floor tiles.
Bathroom - contemporary bathroom idea in Other
Bathroom - contemporary bathroom idea in Other

 KCBR Design | Remodel
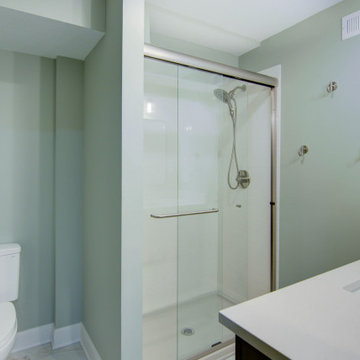
The space is adorned with full overlay cabinets crafted from exquisite maple wood, all finished in a calming Mindful Gray. The countertops are graced with the sophisticated Kaya Calacatta Lucca Matte, offering both style and durability.
In the shower niche, the eye-catching Penny Round Moss Gloss adds a splash of character, while the Watercolor Bianco floor tiles flow seamlessly throughout, complemented by Watercolor Bianco Matte Chevron accents. An Arctic White Quartz shower bench provides a touch of luxury and practicality.
The walls are painted in Origami White, creating a serene backdrop, while High Reflective White trim adds a crisp contrast. The toilet room is washed in the soothing hue of Krypton for an added touch of tranquility.
For lighting, the Kacey 3-light bathroom sconce and LED 5-blade indoor fan provide both functionality and design flair. The space is further enhanced by brushed satin nickel finishes and a matte black door knob, delivering a chic modern touch, and an acrylic soaking tub invites relaxation and indulgence.
This remodel truly combines contemporary style with comfort, resulting in a basement that is both welcoming and sophisticated.
 Lewis Floor & Home
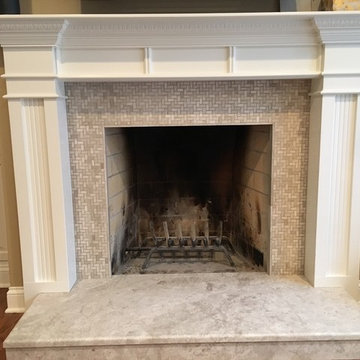
Fireplace features AKDO Origami tile in herringbone pattern with Silver Shadow granite on the hearth.
Mid-sized transitional home design photo in Chicago
Mid-sized transitional home design photo in Chicago
27