
Search results for "Origami" in Home Design Ideas
 Twelve Stones Designs, LLC
Christopher Davison, AIA
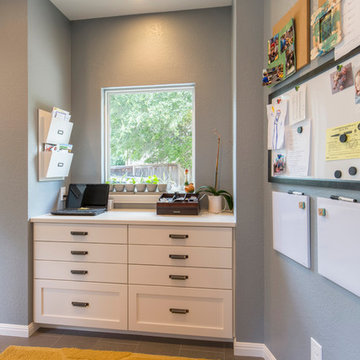
Example of a large transitional ceramic tile hallway design in Austin with gray walls
Example of a large transitional ceramic tile hallway design in Austin with gray walls
 Building Designers Association of Australia
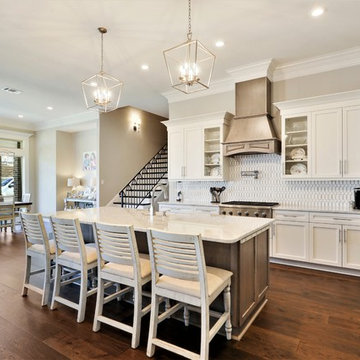
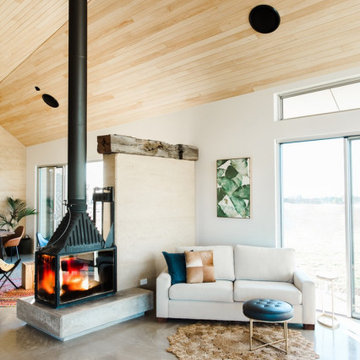
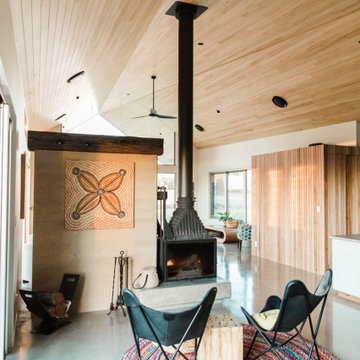
Gavin Dale is a registered building designer of works primarily focused within the rural landscape of western New South Wales. Origami House looks at the core idea of the iconic Australian rural shed in an exposed environment. Open spaces that contain the necessary activities of daily life that can be easily manipulated to provide for large family gatherings or quieter spaces of reflection. The residence sets out primarily to achieve the expectations of the clients and reinforce the rural context of corrugated iron and raw and robust building materials. Two rectangular ‘tubes’ were aligned to the North then slid apart. This provided for unobstructed views combined with effective cross ventilation. The gabled roof line folds along a branched ridge, which in turn creates a vanishing point for the internal timber lined ceilings. The simple palette of grey metal, Barestone and radial sawn timber blends with the subdued basalt geology and agricultural landscape. This robust exterior is warmed internally by local crushed granite rammed earth thermal mass spline walls. These walls separate bedroom and living spaces that reach out beyond the façade to integrate with the landscaping and provide the robust shelter and protection from the elements.
Find the right local pro for your project
 Steve & Renata Andrews
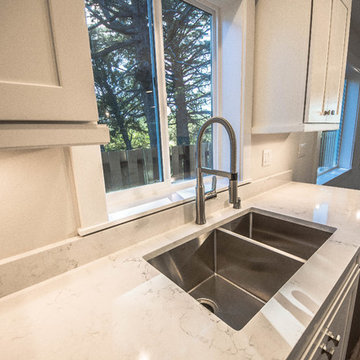
Zuhne 32 Inch Undermount 60/40 Deep Double Bowl 16 Gauge Stainless Steel Modern Kitchen Sink,Kraus KPF-1640SS Modern Nola Single Lever Flex Commercial Style Kitchen Faucet, Stainless Steel, PentalQuartz Natural Selection Misterio, Sherwin Williams Origami White paint, Waypoint Shaker cabinets in Painted Linen, Armstrong Coastal Living 12mm Laminate Flooring in White Wash Walnut, Kichler 49444BA One Light sconce.
 Building Designers Association of Australia
Gavin Dale is a registered building designer of works primarily focused within the rural landscape of western New South Wales. Origami House looks at the core idea of the iconic Australian rural shed in an exposed environment. Open spaces that contain the necessary activities of daily life that can be easily manipulated to provide for large family gatherings or quieter spaces of reflection. The residence sets out primarily to achieve the expectations of the clients and reinforce the rural context of corrugated iron and raw and robust building materials. Two rectangular ‘tubes’ were aligned to the North then slid apart. This provided for unobstructed views combined with effective cross ventilation. The gabled roof line folds along a branched ridge, which in turn creates a vanishing point for the internal timber lined ceilings. The simple palette of grey metal, Barestone and radial sawn timber blends with the subdued basalt geology and agricultural landscape. This robust exterior is warmed internally by local crushed granite rammed earth thermal mass spline walls. These walls separate bedroom and living spaces that reach out beyond the façade to integrate with the landscaping and provide the robust shelter and protection from the elements.
 Flavin Architects
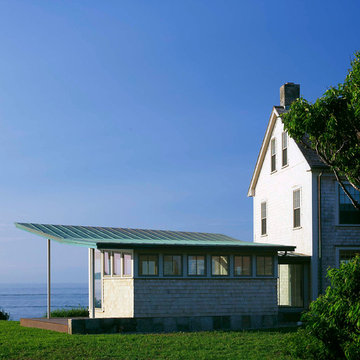
The needs of an active young family were central in transforming a tired Colonial Revival into a captivating summer home. The first floor was lowered to open up a cramped interior and the glazing was greatly expanded to bring the dramatic seascape into their daily lives. The addition's folded copper roof becomes structural origami as it sweeps up and out towards the sea.
Photo by: Peter Vanderwarker Photography
 Do South Interiors
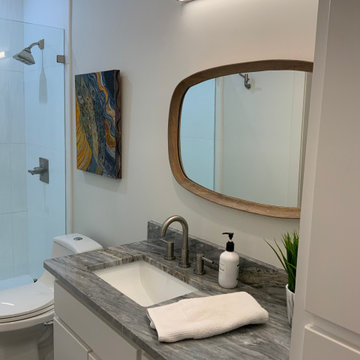
Marble countertop. Art by Ann Rudd. Brizo. Wood mirror gives textural, natural and casual look.
Trendy home design photo in Other
Trendy home design photo in Other
 Chibi Moku - Architectural Cinema - Photo - 360
See the video for this project here - https://vimeo.com/106069773
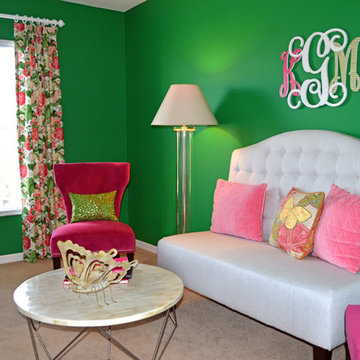
 Gail Barley Interiors, LLC
Photographed by Claire Doster
Bedroom - large contemporary master carpeted bedroom idea in Orlando with green walls and no fireplace
Bedroom - large contemporary master carpeted bedroom idea in Orlando with green walls and no fireplace
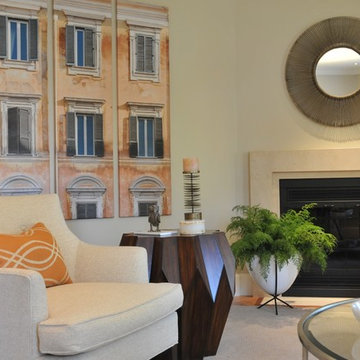
 Betsy Bassett Interiors
Photo Credit: Betsy Bassett

Living room - mid-sized transitional formal and enclosed light wood floor and beige floor living room idea in Boston with beige walls, a corner fireplace, no tv and a stone fireplace
Living room - mid-sized transitional formal and enclosed light wood floor and beige floor living room idea in Boston with beige walls, a corner fireplace, no tv and a stone fireplace
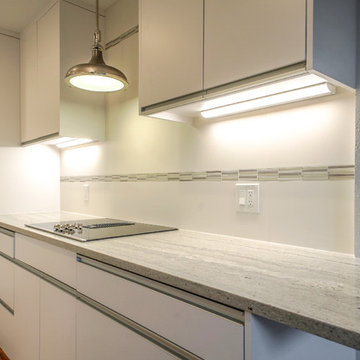
 GB General Contractors
Complete Kitchen gut except floor. Removed Kitchen wall to open space. Drywall repair; paint;
Install new: Exterior door, Custom Cabinets & tops; Sink & Fixtures; Backsplash; Appliances; Lighting.
Sink Model # BW3118 Single Bowl Undermount 18 Gauge
Faucet Delta Trask and Soap Dispenser
Appliances GE - Stainless
30” Electric Glass Cooktop Down Draft 999830SJSS
30” Single Thermal Oven JT3000SFSS
2.2 Microwave PEB7227SLSS
24” HC Dishwasher JX7230SLSS
23.1 cuft CD FD Bottom Freezer Refrigerator PWE23KSKSS
Light Over Cook Top Supplied by client installed by Contractor. Elk Lighting Item No: 57081/1
Exterior Door 3068 6 Panel Fiberglass W/ Half Light
Custom Cabinets built, delivered and installed.
European frameless style cabinet and fridge box.
Doors European hinges. Drawers full extension guides. Heavy duty slides & bottom for drawers greater than 30” width. Upper Cabinets Adjustable Shelving. Glaze Finish.
LED Undercabinet Lighting.
Countertop Thunder White; 3cm; Square Edge; 12” Over Hang.
Backsplash: Grout Mapei Flexcolor CQ 38 Avalanche; Lucent Skies Celestial Winter 12 X 12; MU16 Origami White Flat 12 X 24 Straight Lay
Paint Sherwin Williams
CABINETS SW 7006 Extra White
TRIM SW 9166 Drift of Mist
WALLS SW 7632 Modern Gray
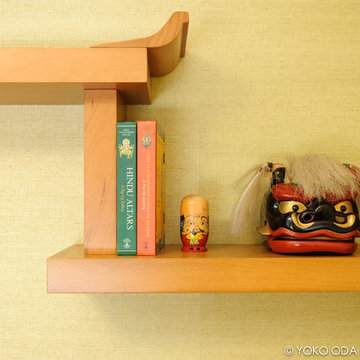
 Yoko Oda Interior Design
The design of this remodel of a small office reflects the owner’s passion for Japanese architecture. Using the existing foot print, we completely customized cabinetry to give the space more functions of an office, and to mimic the look of Tansu - furniture traditionally used in Japan.
Natural wood flooring, soft metallic natural green grass wallpaper in the office further develop the desired Zen aesthetic. A layer of combined natural textures, such as window treatment, wallpaper, cabinetry, and origami patterned fabric, creates a connection to the outdoors from the office window.
Yoko Oda Interior Design LLC, Interior Design, Photo Styling & Photography | www.yokointeriordesign.com
Full-Service Interior Design Remodeling Project
Yoko Oda Interior Design, LLC provides turnkey solutions for residential and commercial remodeling projects, and serves the San Francisco Bay Area including San Francisco, Peninsula, East Bay and the Wine Country.
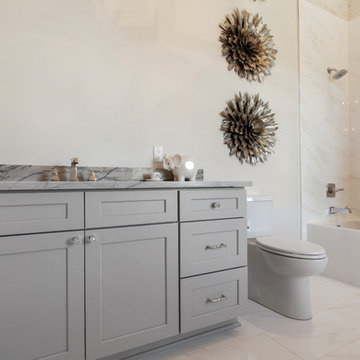
 CROSS GRAIN CABINETRY (Formerly Ambiance Cabinets)
Example of a trendy bathroom design in New Orleans
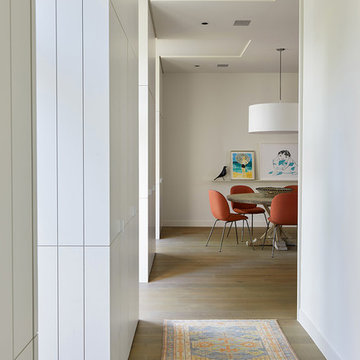
 Cuppett Kilpatrick Architecture + Interior Design
A new home. Paint color is Sherwin Williams Origami White. Dining chairs by Gubi. Photos by Whit Preston.
Minimalist home design photo in Austin
Minimalist home design photo in Austin
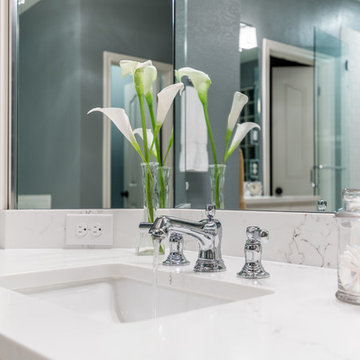
 Realty Restoration, LLC
Christopher Davison, AIA
Mid-sized transitional master white tile and ceramic tile porcelain tile corner shower photo in Austin with shaker cabinets, white cabinets, an undermount tub, gray walls, an undermount sink and quartz countertops
Mid-sized transitional master white tile and ceramic tile porcelain tile corner shower photo in Austin with shaker cabinets, white cabinets, an undermount tub, gray walls, an undermount sink and quartz countertops
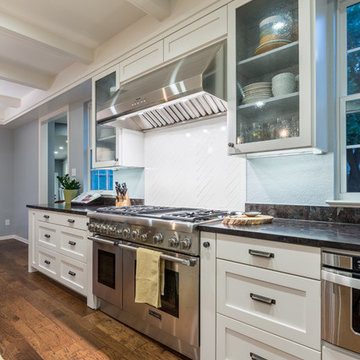 Realty Restoration, LLC
Christopher Davison, AIA
Example of a mid-sized transitional l-shaped medium tone wood floor eat-in kitchen design in Austin with an undermount sink, shaker cabinets, white cabinets, granite countertops, white backsplash, ceramic backsplash, stainless steel appliances and an island
Example of a mid-sized transitional l-shaped medium tone wood floor eat-in kitchen design in Austin with an undermount sink, shaker cabinets, white cabinets, granite countertops, white backsplash, ceramic backsplash, stainless steel appliances and an island

 Custom Tile & Design, Ltd.
We wanted to give our client the feeling of being in a spa. So we chose colors that would reflect that feeling, warm travertine with hint of aqua. We incorporated a towel warmer and a radiant heating system in the floor that is controlled by a wi-fi programmable thermostat.

 McBride Kipp LLC
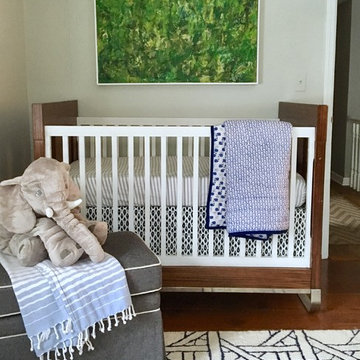
Bedroom - small eclectic guest medium tone wood floor bedroom idea in New York with gray walls
 KCBR Design | Remodel
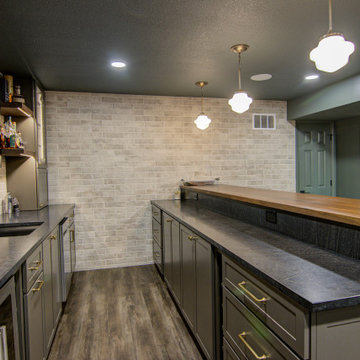
The space is adorned with full overlay cabinets crafted from exquisite maple wood, all finished in a calming Mindful Gray. The countertops are graced with the sophisticated Kaya Calacatta Lucca Matte, offering both style and durability.
In the shower niche, the eye-catching Penny Round Moss Gloss adds a splash of character, while the Watercolor Bianco floor tiles flow seamlessly throughout, complemented by Watercolor Bianco Matte Chevron accents. An Arctic White Quartz shower bench provides a touch of luxury and practicality.
The walls are painted in Origami White, creating a serene backdrop, while High Reflective White trim adds a crisp contrast. The toilet room is washed in the soothing hue of Krypton for an added touch of tranquility.
For lighting, the Kacey 3-light bathroom sconce and LED 5-blade indoor fan provide both functionality and design flair. The space is further enhanced by brushed satin nickel finishes and a matte black door knob, delivering a chic modern touch, and an acrylic soaking tub invites relaxation and indulgence.
This remodel truly combines contemporary style with comfort, resulting in a basement that is both welcoming and sophisticated.
30