
Search results for "Origami" in Home Design Ideas
 Haute Designs
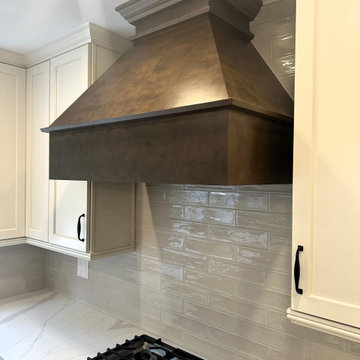
Two tones kitchen: perimeter is Maple Origami White, Island and hood are Cherry Suede finish. Countertop LaVenta Calacatta River with eased edge. Build in appliances including double oven, Microwave drawer, gas cooktop.
Custom wood hood with internal blower.
 Designs & Decorative Arts, Inc.
Photo - Jim Bartsch

Bathroom - traditional master beige tile and stone tile laminate floor bathroom idea in Santa Barbara with marble countertops, an undermount tub and beige walls
Bathroom - traditional master beige tile and stone tile laminate floor bathroom idea in Santa Barbara with marble countertops, an undermount tub and beige walls
 Chibi Moku - Architectural Cinema - Photo - 360
See the video for this project here - https://vimeo.com/106069773
Find the right local pro for your project
 GraysonHarris Interiors + Design, LLC
Robert Grayson
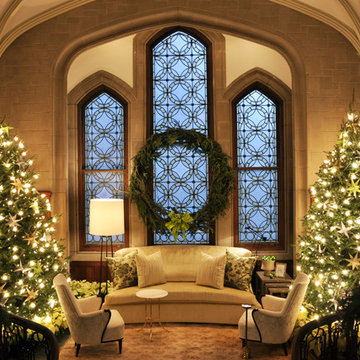
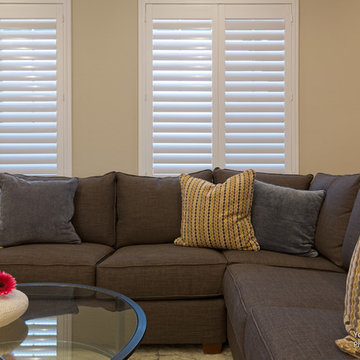
Example of a large classic formal and open concept carpeted living room design in Atlanta with beige walls
Example of a large classic formal and open concept carpeted living room design in Atlanta with beige walls
 Twisted Sisters Design/Cornelius Custom Closets

Chrome finish with black onyx stone door pull.
Inspiration for a transitional white tile and porcelain tile porcelain tile and single-sink bathroom remodel in Charlotte with shaker cabinets, blue cabinets, a bidet, a drop-in sink, quartzite countertops, gray countertops and a built-in vanity
Inspiration for a transitional white tile and porcelain tile porcelain tile and single-sink bathroom remodel in Charlotte with shaker cabinets, blue cabinets, a bidet, a drop-in sink, quartzite countertops, gray countertops and a built-in vanity
 Tracy Berman Interiors

A refresh to bring this dated Tuscan kitchen to a light and bright contemporary feel. The cabinets were painted SW Origami White and the island and butlers pantry SW Pewter Green. A few of the cabinets were rebuilt to accommodate a larger pantry with roll out shelves, and a separate pantry for small appliances. The old cabinets did not reach the ceiling. A large crown molding was applied to raise the cabinets to touch the ceiling. A new quartz counter top and backsplash were added to compliment the look. The finishing touch was the gold faucet, chandelier and hardware.
 Chibi Moku - Architectural Cinema - Photo - 360
See the video for this project here - https://vimeo.com/106069773
 By Darash - Kitchen Cabinets, Vanities & Closets

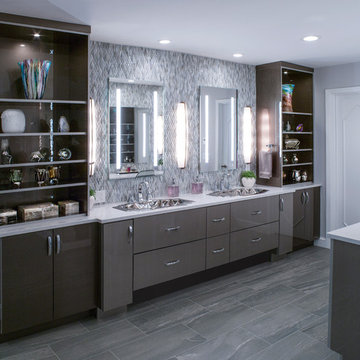
A closer look to the master bathroom double sink vanity mirror lit up with wall lights and bathroom origami chandelier. reflecting the beautiful textured wall panel in the background blending in with the luxurious materials like marble countertop with an undermount sink, flat-panel cabinets, light wood cabinets.
 Twelve Stones Designs, LLC
Christopher Davison, AIA
Open concept kitchen - large transitional l-shaped medium tone wood floor open concept kitchen idea in Austin with a double-bowl sink, recessed-panel cabinets, gray cabinets, granite countertops, white backsplash, ceramic backsplash, stainless steel appliances and an island
Open concept kitchen - large transitional l-shaped medium tone wood floor open concept kitchen idea in Austin with a double-bowl sink, recessed-panel cabinets, gray cabinets, granite countertops, white backsplash, ceramic backsplash, stainless steel appliances and an island
 Yoko Oda Interior Design
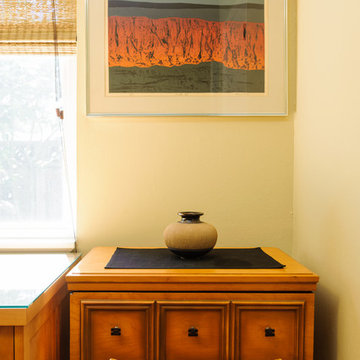
The design of this remodel of a small office reflects the owner’s passion for Japanese architecture. Using the existing foot print, we completely customized cabinetry to give the space more functions of an office, and to mimic the look of Tansu - furniture traditionally used in Japan.
Natural wood flooring, soft metallic natural green grass wallpaper in the office further develop the desired Zen aesthetic. A layer of combined natural textures, such as window treatment, wallpaper, cabinetry, and origami patterned fabric, creates a connection to the outdoors from the office window.
Yoko Oda Interior Design LLC, Interior Design, Photo Styling & Photography | www.yokointeriordesign.com
Full-Service Interior Design Remodeling Project
Yoko Oda Interior Design, LLC provides turnkey solutions for residential and commercial remodeling projects, and serves the San Francisco Bay Area including San Francisco, Peninsula, East Bay and the Wine Country.
 Design Results: Creative Coastal Living
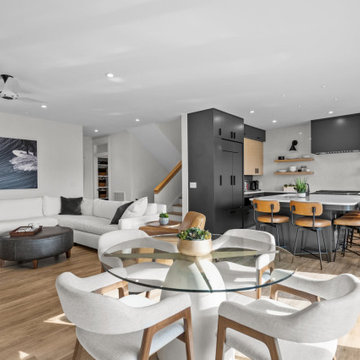
A glass round table anchors an intimate dining space within a large great room. Softened curves repeat throughout. An iron hued, custom kitchen creates a more casual gathering spot and counterbalances the light and bright overall vibe of the space. White quartz countertops, and a full height, quartz rear wall provide cohesion within the whole. The deep, saturated gray cabinetry echoes the rich tone of the powerful swell across the room.

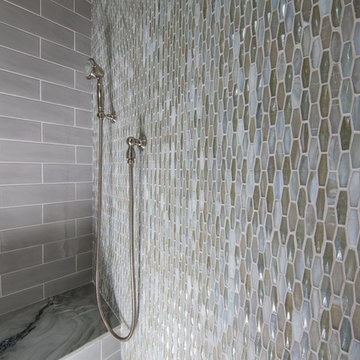

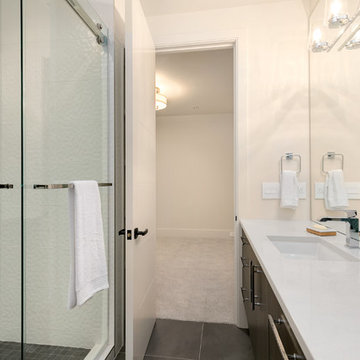

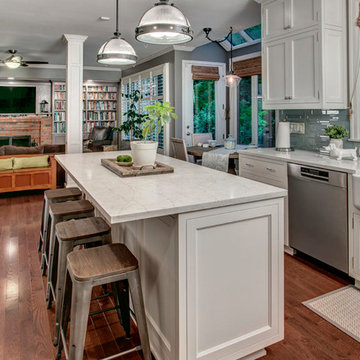
 Nip Tuck Remodeling
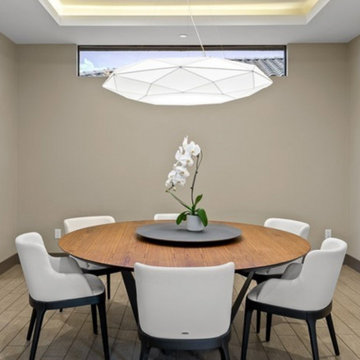
This bright and inviting kitchen features a generous island as its central gathering point. The large countertop offers ample space for food preparation and casual dining, comfortably accommodating four stylish metal bar stools with warm wood seats. The white cabinetry and light countertops contribute to the airy feel, while the natural light streaming in from the surrounding windows enhances the welcoming atmosphere.
 GB General Contractors
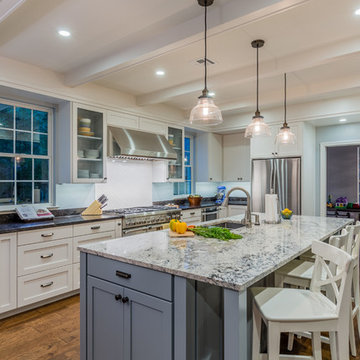
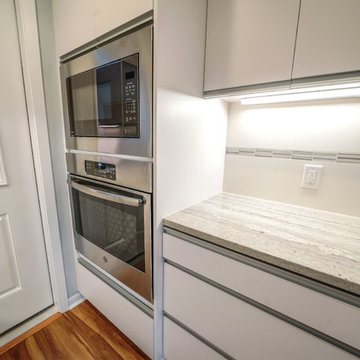
Complete Kitchen gut except floor. Removed Kitchen wall to open space. Drywall repair; paint;
Install new: Exterior door, Custom Cabinets & tops; Sink & Fixtures; Backsplash; Appliances; Lighting.
Sink Model # BW3118 Single Bowl Undermount 18 Gauge
Faucet Delta Trask and Soap Dispenser
Appliances GE - Stainless
30” Electric Glass Cooktop Down Draft 999830SJSS
30” Single Thermal Oven JT3000SFSS
2.2 Microwave PEB7227SLSS
24” HC Dishwasher JX7230SLSS
23.1 cuft CD FD Bottom Freezer Refrigerator PWE23KSKSS
Light Over Cook Top Supplied by client installed by Contractor. Elk Lighting Item No: 57081/1
Exterior Door 3068 6 Panel Fiberglass W/ Half Light
Custom Cabinets built, delivered and installed.
European frameless style cabinet and fridge box.
Doors European hinges. Drawers full extension guides. Heavy duty slides & bottom for drawers greater than 30” width. Upper Cabinets Adjustable Shelving. Glaze Finish.
LED Undercabinet Lighting.
Countertop Thunder White; 3cm; Square Edge; 12” Over Hang.
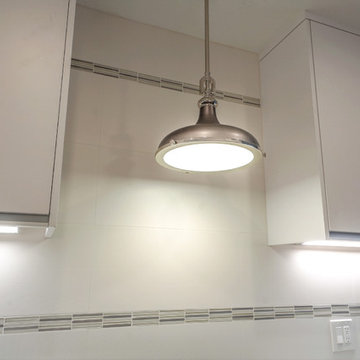
Backsplash: Grout Mapei Flexcolor CQ 38 Avalanche; Lucent Skies Celestial Winter 12 X 12; MU16 Origami White Flat 12 X 24 Straight Lay
Paint Sherwin Williams
CABINETS SW 7006 Extra White
TRIM SW 9166 Drift of Mist
WALLS SW 7632 Modern Gray
 GB General Contractors
Complete Kitchen gut except floor. Removed Kitchen wall to open space. Drywall repair; paint;
Install new: Exterior door, Custom Cabinets & tops; Sink & Fixtures; Backsplash; Appliances; Lighting.
Sink Model # BW3118 Single Bowl Undermount 18 Gauge
Faucet Delta Trask and Soap Dispenser
Appliances GE - Stainless
30” Electric Glass Cooktop Down Draft 999830SJSS
30” Single Thermal Oven JT3000SFSS
2.2 Microwave PEB7227SLSS
24” HC Dishwasher JX7230SLSS
23.1 cuft CD FD Bottom Freezer Refrigerator PWE23KSKSS
Light Over Cook Top Supplied by client installed by Contractor. Elk Lighting Item No: 57081/1
Exterior Door 3068 6 Panel Fiberglass W/ Half Light
Custom Cabinets built, delivered and installed.
European frameless style cabinet and fridge box.
Doors European hinges. Drawers full extension guides. Heavy duty slides & bottom for drawers greater than 30” width. Upper Cabinets Adjustable Shelving. Glaze Finish.
LED Undercabinet Lighting.
Countertop Thunder White; 3cm; Square Edge; 12” Over Hang.
Backsplash: Grout Mapei Flexcolor CQ 38 Avalanche; Lucent Skies Celestial Winter 12 X 12; MU16 Origami White Flat 12 X 24 Straight Lay
Paint Sherwin Williams
CABINETS SW 7006 Extra White
TRIM SW 9166 Drift of Mist
WALLS SW 7632 Modern Gray

 Custom Tile & Design, Ltd.

We wanted to give our client the feeling of being in a spa. So we chose colors that would reflect that feeling, warm travertine with hint of aqua. We incorporated a towel warmer and a radiant heating system in the floor that is controlled by a wi-fi programmable thermostat.
 Bradford Builders, Inc.
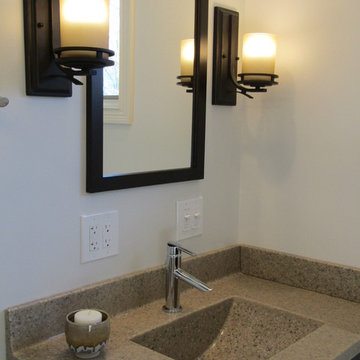
Cobblestone cultured granite vanity top with integrated wave bowl
WoodArt custom mirror maple wood with coffee stain
Sherwin Williams origami white satin finish paint
Delta Compel bath collection with chrome finish
32