
Search results for "Origami" in Home Design Ideas
 HOME-TIME Renovation LLC
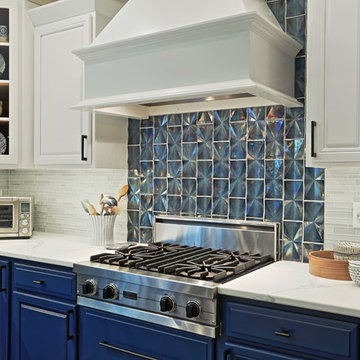
Accent tiles behind range: 3D Glass Lunada Bay, Origami, Cottage Blue Pearl 4x8 moxie tiles.
photo by Christopher Krodel
Inspiration for an u-shaped porcelain tile and gray floor eat-in kitchen remodel in Other with an undermount sink, raised-panel cabinets, white cabinets, quartz countertops, blue backsplash, glass tile backsplash, stainless steel appliances, an island and white countertops
Inspiration for an u-shaped porcelain tile and gray floor eat-in kitchen remodel in Other with an undermount sink, raised-panel cabinets, white cabinets, quartz countertops, blue backsplash, glass tile backsplash, stainless steel appliances, an island and white countertops
 Do South Interiors
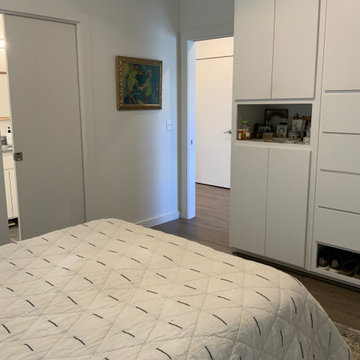
Bedroom built-ins. Simplicity. Pocket doors to hallway and bathroom.
Trendy home design photo in Other
Trendy home design photo in Other
 Michelle Lord Interiors
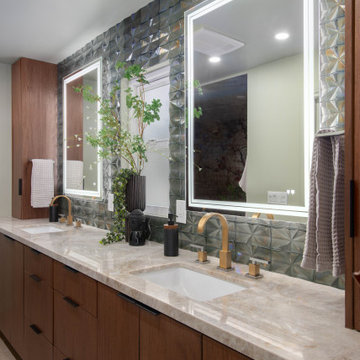
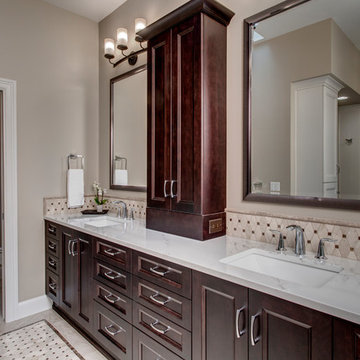
Modern flat panel, walnut large vanity with two towers on each side, backsplash in origami glass tile countertop marble, quartzite LED vanity mirrors
Find the right local pro for your project
 Cabinet Technologies LLC
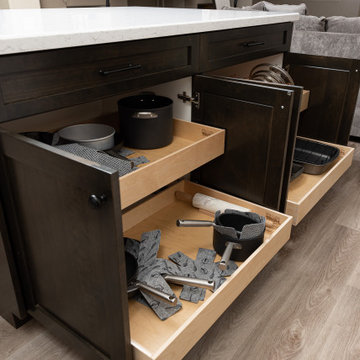
Check out this gorgeous kitchen!! We put in origami white cabinets and offset them with an island that is chocolatte pear wood stained with blanca Statuarietto granite. We also put in some color changing LED under cabinet lights and a Nora ice backsplash to make the room look brighter. We added some details that include a double trash pullout, tray dividers, air switch and finished it off with Whitfield Gray flooring.
 Nip Tuck Remodeling
This spacious and luxurious bathroom offers a well-designed layout with distinct zones for bathing and showering. The focal point is a large, white soaking bathtub nestled beneath a bright corner window with frosted glass for privacy. The tub surround is tiled with a complementary neutral-toned material.
 Beautifying Spaces LLC
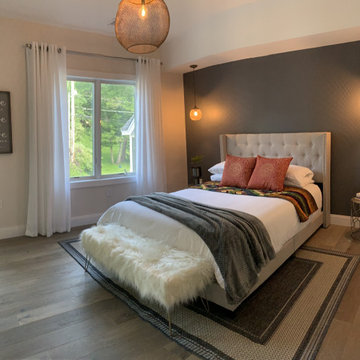
Inspiration for a contemporary medium tone wood floor and brown floor bedroom remodel in Boston
 JMorris Design LLC
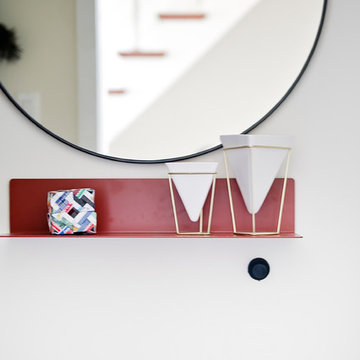
Detail shot of entry way storage with Blu Dot wall shelf and round, large black mirror. Photo by Alexey Gold-Devoryadkin
Example of a small minimalist front door design in New York with white walls
Example of a small minimalist front door design in New York with white walls
 Cabinet Technologies LLC
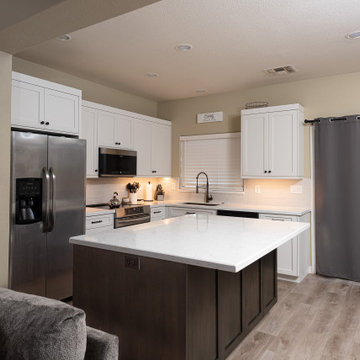
Check out this gorgeous kitchen!! We put in origami white cabinets and offset them with an island that is chocolatte pear wood stained with blanca Statuarietto granite. We also put in some color changing LED under cabinet lights and a Nora ice backsplash to make the room look brighter. We added some details that include a double trash pullout, tray dividers, air switch and finished it off with Whitfield Gray flooring.

 Nemo Tile + Stone
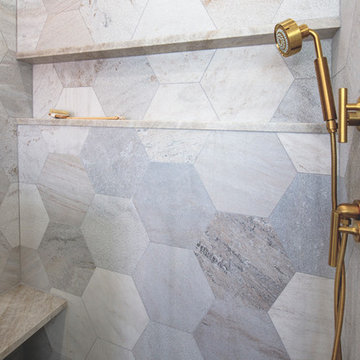
Designing this bathroom with their daughter in mind, the homeowners of this Allenhurst beach house chose an out-of-the-box design that was that was both stylish and sophisticated. They worked with the Salt Design Co. team to select the edgy Origami Hexagon Lavagna stone tile in color ‘alaska’ for the walls. A gold Schluter Strip finishes the design along with gold fixtures that bring in a sophisticated look while warming up the tile and the overall space.
Photography by Megan Lawrence
 Naaya Studio
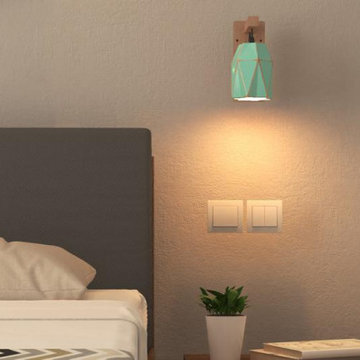
Introducing Naaya Sconce with matte finish brass fittings in white and black accompanying our shade made in clay, bisqued to perfection and available in hand painted cold finish or raw bisque. All the lamps come with e27 metal holder in antique brass finish and adjustable from 0 to 90 degree using swivel joint. 5 inch wall plate specially developed for US and international market, covers your standard wall socket with ease. For your bedside or hallways.
Shade dimension:
-Wall fitting type : Adjustable
-Shade dimension: 4" X 5" X 5.5" inch height
- Please note that all color finish is done on natural clay. White finish is done on white clay, all finishes except white come in black fittings.
- A small Naaya logo (approx 3/4") is embossed in 1 place on the inside surface of lamp.
- The lamp shade can be cleaned without hassle. Just wipe with damp cloth.
Accessories
- All Light electrical Fixtures are in compliance with US, European, UK, Australian, Canadian and International Standard.
- Lamp comes with E27 holder (bulbs not supplied)
 Accent Woodworking Inc.
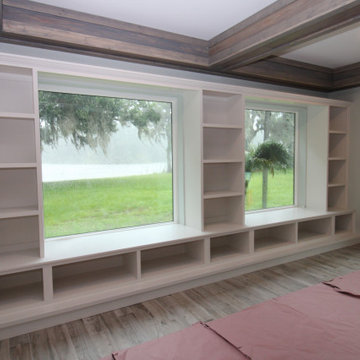
Built-In Custom Open Window Seat, Cabinets, Tall Open Bookcases Shown in Custom Origami White on Maple 248.5"w x 22"h x 22"d
2 Custom Open Window Seat/Cabinet with Flat Trim and 6" Flat Base - 71 3/4"w x 22"h x 22"d (143.5”w x 22”h x 22”d)
2 Custom Small Open Window Seat/Cabinet with Flat Trim and 6" Flat Base (2 ends) - 23 1/2""w x 22"h x 22"d (47”w x 22”h x 22”d)
1 Custom Small Open Window Seat/Cabinet with Flat Trim and 6" Flat Base (center) - 29"w x 22"h x 22"d (58”w x 22”h x 22”d)
2 Custom Tall Open Bookcase Cabinets - 23 1/2"w x 66"h x 16"d each
1 Custom Tall Center Bookcase Cabinets - 29"w x 66h" x 16"d
Traditional Crown Bridge
No Windowsills – the back part of the top is acting as a sill
 CROSS GRAIN CABINETRY (Formerly Ambiance Cabinets)
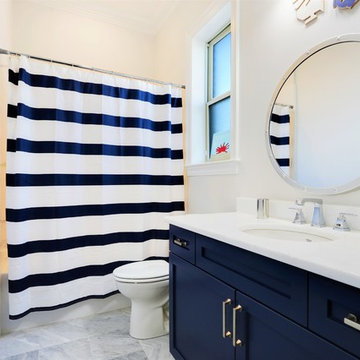
Inspiration for a cottage bathroom remodel in New Orleans
 Twelve Stones Designs, LLC
Christopher Davison, AIA
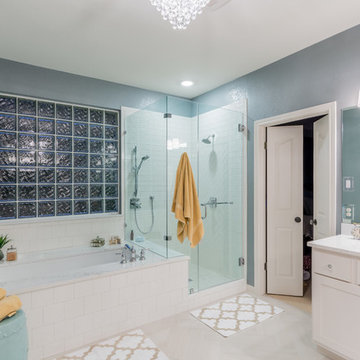
Example of a large transitional master white tile and subway tile porcelain tile bathroom design in Austin with recessed-panel cabinets, white cabinets, a two-piece toilet, gray walls, an undermount sink and quartz countertops
Example of a large transitional master white tile and subway tile porcelain tile bathroom design in Austin with recessed-panel cabinets, white cabinets, a two-piece toilet, gray walls, an undermount sink and quartz countertops
 Building Designers Association of Australia
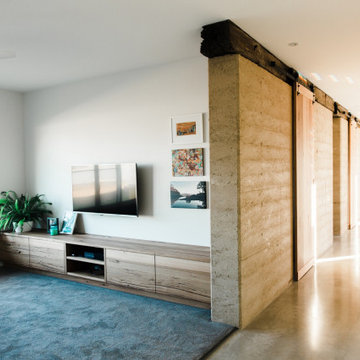
Gavin Dale is a registered building designer of works primarily focused within the rural landscape of western New South Wales. Origami House looks at the core idea of the iconic Australian rural shed in an exposed environment. Open spaces that contain the necessary activities of daily life that can be easily manipulated to provide for large family gatherings or quieter spaces of reflection. The residence sets out primarily to achieve the expectations of the clients and reinforce the rural context of corrugated iron and raw and robust building materials. Two rectangular ‘tubes’ were aligned to the North then slid apart. This provided for unobstructed views combined with effective cross ventilation. The gabled roof line folds along a branched ridge, which in turn creates a vanishing point for the internal timber lined ceilings. The simple palette of grey metal, Barestone and radial sawn timber blends with the subdued basalt geology and agricultural landscape. This robust exterior is warmed internally by local crushed granite rammed earth thermal mass spline walls. These walls separate bedroom and living spaces that reach out beyond the façade to integrate with the landscaping and provide the robust shelter and protection from the elements.
 Evolve Lighting a division of Central Builders
Moss Rocks Photography
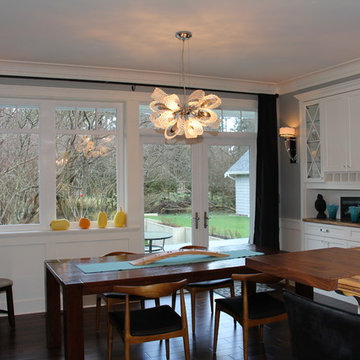
Inspiration for a mid-sized contemporary kitchen/dining room combo remodel in Vancouver
Inspiration for a mid-sized contemporary kitchen/dining room combo remodel in Vancouver
 Nate's Custom Renovations
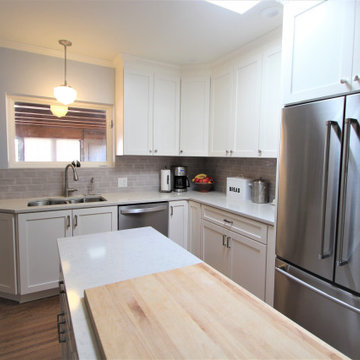
In this 1930's home, we opened up the floor plan for the kitchen and added a larger unique pantry with custom made shelving. This pantry is a "favorite" on our list.
Savannah Shaker cabinets in ivory and Aggranite Quartz countertop with an undermount sink create a timeless addition to this kitchen.
The Eastmoreland Pendant above the kitchen sink is a classic and the origami-inspired dining room pendant creates a functional work of art that catches the eye.

 Michelle McKoy Designs
Natural light and a neutral palette with pops of color. The walls are origami white and the floors are white oak with a light stain. The same stain is on the floating shelves and the tops to the built- in storage. The mantel and the beam above are also done in the same stain The dueling sofas are accessorized with blue and orange pillows. The upholstered ottomans and cubes add texture and extra seating to the space. The fireplace is at an angle and is covered in large tile that run vertically. The custom rug was cut to fit the space. Huge doors were added and the windows were put on each side of the fireplace.
 Lux Decor
Designed by Lux Decor
Photographed by Angela Auclair Photography
Mid-sized elegant enclosed medium tone wood floor living room photo in Montreal with white walls, a standard fireplace, a brick fireplace and no tv
Mid-sized elegant enclosed medium tone wood floor living room photo in Montreal with white walls, a standard fireplace, a brick fireplace and no tv
 RoomService 360

Hiroshi Modern Wall Mirror offers a strong visual impact with sharp graphic angles evoking ancient origami crafts. Designed by Marta Laudani and Roberto Romanelli for Fiam Italia, Hiroshi Mirror is manufactured in Italy featuring 6mm thick curved glass with silver back which is available in a square or rectangular shapes.
33