
Search results for "Origami" in Home Design Ideas
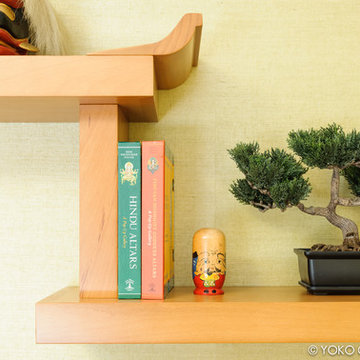
 Yoko Oda Interior Design
The design of this remodel of a small office reflects the owner’s passion for Japanese architecture. Using the existing foot print, we completely customized cabinetry to give the space more functions of an office, and to mimic the look of Tansu - furniture traditionally used in Japan.
Natural wood flooring, soft metallic natural green grass wallpaper in the office further develop the desired Zen aesthetic. A layer of combined natural textures, such as window treatment, wallpaper, cabinetry, and origami patterned fabric, creates a connection to the outdoors from the office window.
Yoko Oda Interior Design LLC, Interior Design, Photo Styling & Photography | www.yokointeriordesign.com
Full-Service Interior Design Remodeling Project
Yoko Oda Interior Design, LLC provides turnkey solutions for residential and commercial remodeling projects, and serves the San Francisco Bay Area including San Francisco, Peninsula, East Bay and the Wine Country.

 Design Results: Creative Coastal Living

Large format tile creates a warm, inviting experience approximating the look and feel of a sauna. Neatly stacked, accessible Kohler shower controls align above a foot bath that makes rinsing sandy toes quick and easy. The shower niche is long and low with LED lighting that makes rising before dawn easier on the eyes. Titanium black, leathered tile is used on the niche as well as the vanity.
Find the right local pro for your project
 Habitar Design
MacKenzie Cain
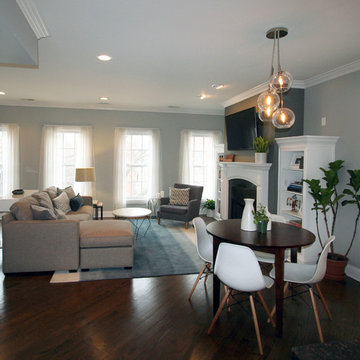
Living room - mid-sized transitional open concept dark wood floor living room idea in Chicago with gray walls, a standard fireplace, a tile fireplace and a wall-mounted tv
Living room - mid-sized transitional open concept dark wood floor living room idea in Chicago with gray walls, a standard fireplace, a tile fireplace and a wall-mounted tv
 Nip Tuck Remodeling
This spacious and luxurious bathroom offers a well-designed layout with distinct zones for bathing and showering. The focal point is a large, white soaking bathtub nestled beneath a bright corner window with frosted glass for privacy. The tub surround is tiled with a complementary neutral-toned material.
 Michelle Lord Interiors
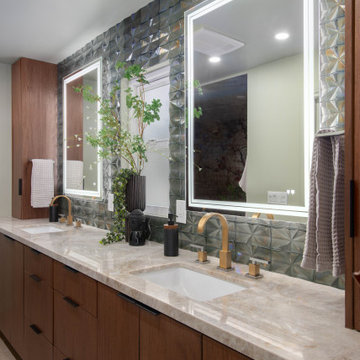
Modern flat panel, walnut large vanity with two towers on each side, backsplash in origami glass tile countertop marble, quartzite LED vanity mirrors
 Cabinet Technologies LLC
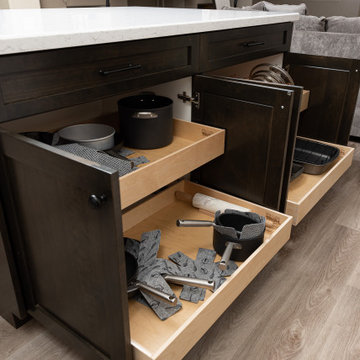
Check out this gorgeous kitchen!! We put in origami white cabinets and offset them with an island that is chocolatte pear wood stained with blanca Statuarietto granite. We also put in some color changing LED under cabinet lights and a Nora ice backsplash to make the room look brighter. We added some details that include a double trash pullout, tray dividers, air switch and finished it off with Whitfield Gray flooring.
 KCBR Design | Remodel
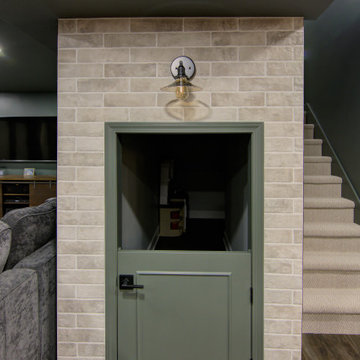
The space is adorned with full overlay cabinets crafted from exquisite maple wood, all finished in a calming Mindful Gray. The countertops are graced with the sophisticated Kaya Calacatta Lucca Matte, offering both style and durability.
In the shower niche, the eye-catching Penny Round Moss Gloss adds a splash of character, while the Watercolor Bianco floor tiles flow seamlessly throughout, complemented by Watercolor Bianco Matte Chevron accents. An Arctic White Quartz shower bench provides a touch of luxury and practicality.
The walls are painted in Origami White, creating a serene backdrop, while High Reflective White trim adds a crisp contrast. The toilet room is washed in the soothing hue of Krypton for an added touch of tranquility.
For lighting, the Kacey 3-light bathroom sconce and LED 5-blade indoor fan provide both functionality and design flair. The space is further enhanced by brushed satin nickel finishes and a matte black door knob, delivering a chic modern touch, and an acrylic soaking tub invites relaxation and indulgence.
This remodel truly combines contemporary style with comfort, resulting in a basement that is both welcoming and sophisticated.
 Twelve Stones Designs, LLC
Christopher Davison, AIA
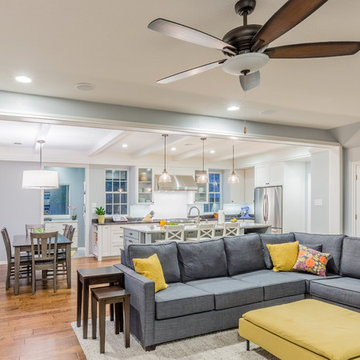
Example of a large transitional open concept medium tone wood floor living room design in Austin with gray walls, a standard fireplace, a stone fireplace and no tv
Example of a large transitional open concept medium tone wood floor living room design in Austin with gray walls, a standard fireplace, a stone fireplace and no tv
 Building Designers Association of Australia
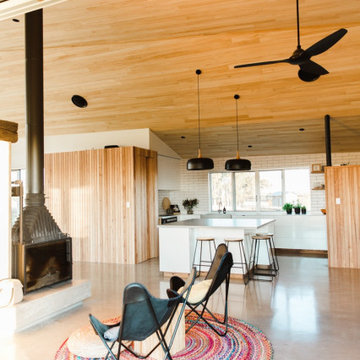
Gavin Dale is a registered building designer of works primarily focused within the rural landscape of western New South Wales. Origami House looks at the core idea of the iconic Australian rural shed in an exposed environment. Open spaces that contain the necessary activities of daily life that can be easily manipulated to provide for large family gatherings or quieter spaces of reflection. The residence sets out primarily to achieve the expectations of the clients and reinforce the rural context of corrugated iron and raw and robust building materials. Two rectangular ‘tubes’ were aligned to the North then slid apart. This provided for unobstructed views combined with effective cross ventilation. The gabled roof line folds along a branched ridge, which in turn creates a vanishing point for the internal timber lined ceilings. The simple palette of grey metal, Barestone and radial sawn timber blends with the subdued basalt geology and agricultural landscape. This robust exterior is warmed internally by local crushed granite rammed earth thermal mass spline walls. These walls separate bedroom and living spaces that reach out beyond the façade to integrate with the landscaping and provide the robust shelter and protection from the elements.
 JMorris Design LLC
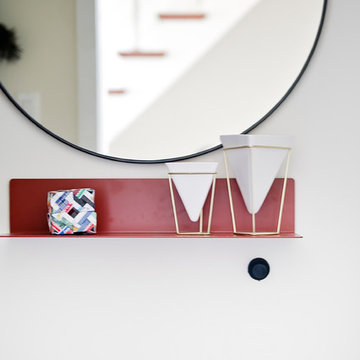
Detail shot of entry way storage with Blu Dot wall shelf and round, large black mirror. Photo by Alexey Gold-Devoryadkin
Example of a small minimalist front door design in New York with white walls
Example of a small minimalist front door design in New York with white walls
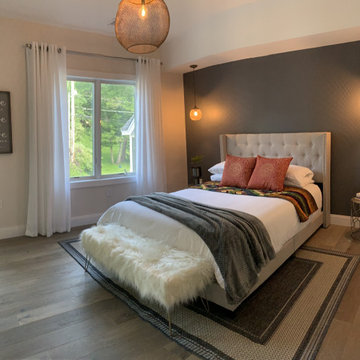
 Beautifying Spaces LLC
Inspiration for a contemporary medium tone wood floor and brown floor bedroom remodel in Boston
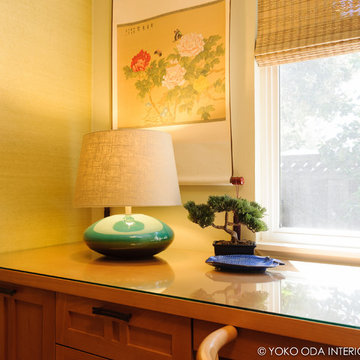 Yoko Oda Interior Design
The design of this remodel of a small office reflects the owner’s passion for Japanese architecture. Using the existing foot print, we completely customized cabinetry to give the space more functions of an office, and to mimic the look of Tansu - furniture traditionally used in Japan.
Natural wood flooring, soft metallic natural green grass wallpaper in the office further develop the desired Zen aesthetic. A layer of combined natural textures, such as window treatment, wallpaper, cabinetry, and origami patterned fabric, creates a connection to the outdoors from the office window.
Yoko Oda Interior Design LLC, Interior Design, Photo Styling & Photography | www.yokointeriordesign.com
Full-Service Interior Design Remodeling Project
Yoko Oda Interior Design, LLC provides turnkey solutions for residential and commercial remodeling projects, and serves the San Francisco Bay Area including San Francisco, Peninsula, East Bay and the Wine Country.
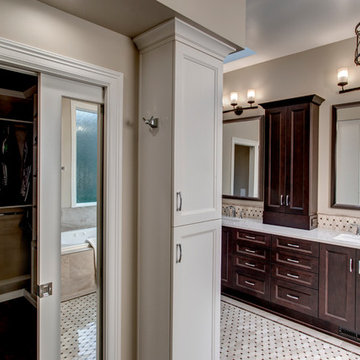 Nip Tuck Remodeling
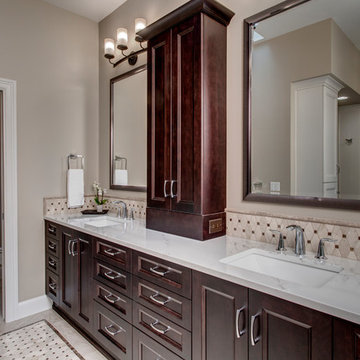
a rich, dark wood vanity offers ample storage with its numerous drawers and cabinets. The vanity is topped with a light-colored countertop, providing a contrasting surface. Above the vanity, a framed mirror reflects the light and space, and is illuminated by a stylish multi-light fixture with frosted glass shades.
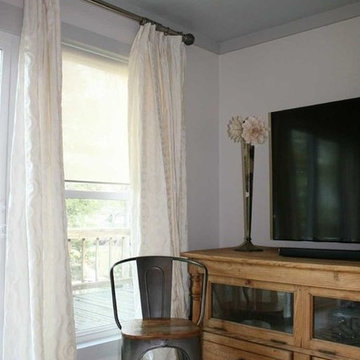
 edit, fluff, & style
The Target mail-order curtains were dressed up with a showy curtain rod and rings. The walls are Sherwin-Williams Origami White. The trim is Sherwin-Williams Silverplate. And the ceilings are Sherwin-Williams Copen Blue at 50% strength.
Cameron Smith Vogt
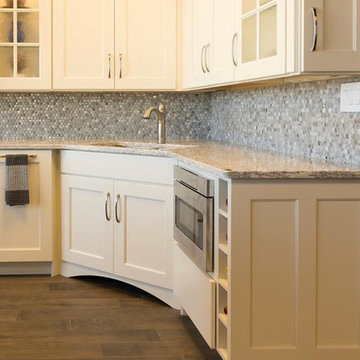
 Siegel Design Center
Cabinets- Wellborn Premier Bishop MDF Divinity and Wellborn Premier Cortland Maple Drift,
Countertops- Cambria Berwyn and Cambria Galloway
Flooring- American Olean Historic Bridge HB02 6x36,
Backsplash- Hamilton Parker Lunada Bay Origami Sway Bari Pearl 1x1 Mosaic, Faucet- Moen Brantford M7295SRS, Sink- Moen Stainless Steel G18288, Cabinet Hardware- Liberty Hardware P30946-SN-C and P30945-SN-C, Pendant Lights - Progress Lighting P5167-09 BN
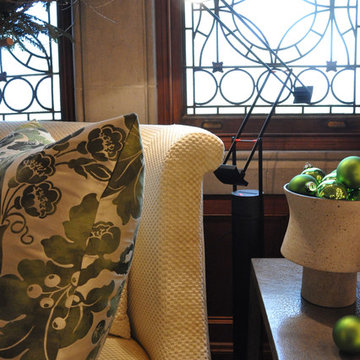
 GraysonHarris Interiors + Design, LLC
Robert Grayson
Example of a large eclectic home design design in Atlanta
Example of a large eclectic home design design in Atlanta
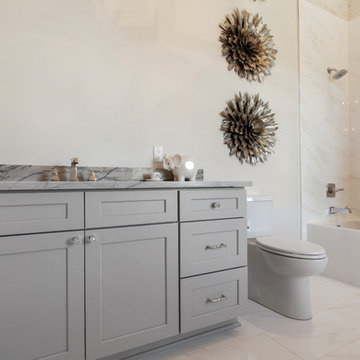
 CROSS GRAIN CABINETRY (Formerly Ambiance Cabinets)
Example of a trendy bathroom design in New Orleans
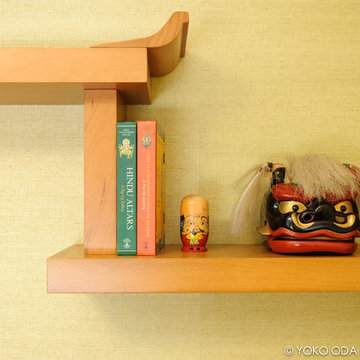 Yoko Oda Interior Design
The design of this remodel of a small office reflects the owner’s passion for Japanese architecture. Using the existing foot print, we completely customized cabinetry to give the space more functions of an office, and to mimic the look of Tansu - furniture traditionally used in Japan.
Natural wood flooring, soft metallic natural green grass wallpaper in the office further develop the desired Zen aesthetic. A layer of combined natural textures, such as window treatment, wallpaper, cabinetry, and origami patterned fabric, creates a connection to the outdoors from the office window.
Yoko Oda Interior Design LLC, Interior Design, Photo Styling & Photography | www.yokointeriordesign.com
Full-Service Interior Design Remodeling Project
Yoko Oda Interior Design, LLC provides turnkey solutions for residential and commercial remodeling projects, and serves the San Francisco Bay Area including San Francisco, Peninsula, East Bay and the Wine Country.
34