
Search results for "Origami" in Home Design Ideas



Find the right local pro for your project

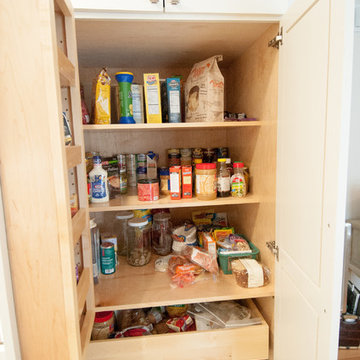
 McGovern Woodcraft & Design
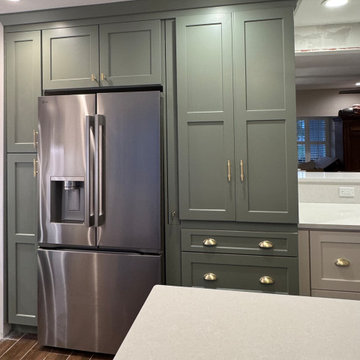
Cabinets are oil-based SW Origami White, wall color is SW city loft.
Eat-in kitchen - mid-sized transitional galley ceramic tile and gray floor eat-in kitchen idea in Austin with a farmhouse sink, shaker cabinets, white cabinets, quartz countertops, beige backsplash, subway tile backsplash, stainless steel appliances, no island and white countertops
Eat-in kitchen - mid-sized transitional galley ceramic tile and gray floor eat-in kitchen idea in Austin with a farmhouse sink, shaker cabinets, white cabinets, quartz countertops, beige backsplash, subway tile backsplash, stainless steel appliances, no island and white countertops
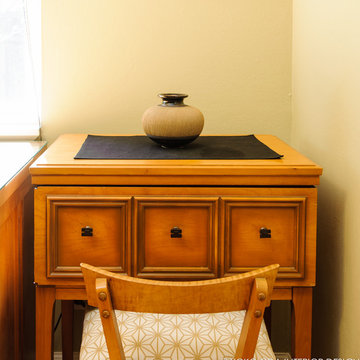
 Yoko Oda Interior Design
The design of this remodel of a small office reflects the owner’s passion for Japanese architecture. Using the existing foot print, we completely customized cabinetry to give the space more functions of an office, and to mimic the look of Tansu - furniture traditionally used in Japan.
Natural wood flooring, soft metallic natural green grass wallpaper in the office further develop the desired Zen aesthetic. A layer of combined natural textures, such as window treatment, wallpaper, cabinetry, and origami patterned fabric, creates a connection to the outdoors from the office window.
Yoko Oda Interior Design LLC, Interior Design, Photo Styling & Photography | www.yokointeriordesign.com
Full-Service Interior Design Remodeling Project
Yoko Oda Interior Design, LLC provides turnkey solutions for residential and commercial remodeling projects, and serves the San Francisco Bay Area including San Francisco, Peninsula, East Bay and the Wine Country.

 Joyce Marie Interiors
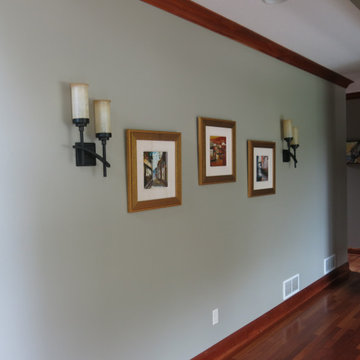
The dining area chandelier by Varaluz was chosen for its mimicry of motifs found in nature as well as its warm metallic tones. Walls are Sherwin Williams Origami White.
Bee Creek Photography

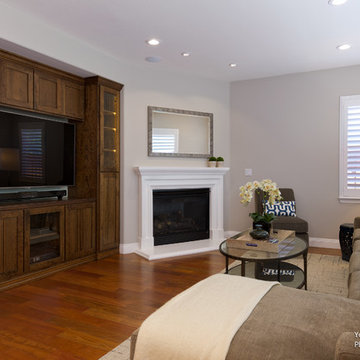
 Chibi Moku - Architectural Cinema - Photo - 360
See the video for this project here - https://vimeo.com/106069773
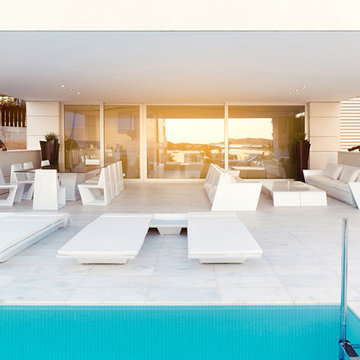
 Cassoni Furniture & Accessories
- REST LOUNGER. This whole collection is inspired in "OrigamI", the Japanese art based on folding paper to get different forms. With it's modular structure "Rest" allows you to freely adapt them to your individual needs in any space. The manufacturing process used is rotational moulding, which is a technical process that guarantees the maximum quality of the final product, taking care of the smallest details. Made of Polyethylene resin, with Nautical fabric cushion included and wheels.
Dimensions: 87"3/4W x 31"D x 7"7/8H.
https://cassoni.com/Rest_Lounger_01
- REST SUN COFFEE TABLE.
Dimensions: 34"1/4W x 19'5/8D x 9"3/8H.
https://cassoni.com/Rest_sun_coffee_table
- REST TABLE.
78''3/4W x 39''3/8D x 28''3/8H.
118''1/8W x 47''1/4D x 28''3/8H.
https://cassoni.com/Rest_table
- REST CHAIR.
Dimensions: 18"1/2W x 24"D x 31"1/2H.
https://cassoni.com/Rest_chair
- REST SECTIONAL.
Different compositions available.
https://cassoni.com/Rest_sectional
- REST COFFEE TABLE.
Dimensions: 41"3/4W x 22"D x 11"7/8H.
https://cassoni.com/Rest_coffee_table

 KCBR Design | Remodel
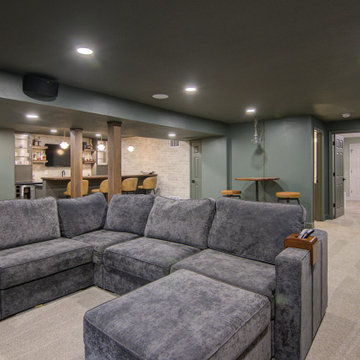
The space is adorned with full overlay cabinets crafted from exquisite maple wood, all finished in a calming Mindful Gray. The countertops are graced with the sophisticated Kaya Calacatta Lucca Matte, offering both style and durability.
In the shower niche, the eye-catching Penny Round Moss Gloss adds a splash of character, while the Watercolor Bianco floor tiles flow seamlessly throughout, complemented by Watercolor Bianco Matte Chevron accents. An Arctic White Quartz shower bench provides a touch of luxury and practicality.
The walls are painted in Origami White, creating a serene backdrop, while High Reflective White trim adds a crisp contrast. The toilet room is washed in the soothing hue of Krypton for an added touch of tranquility.
For lighting, the Kacey 3-light bathroom sconce and LED 5-blade indoor fan provide both functionality and design flair. The space is further enhanced by brushed satin nickel finishes and a matte black door knob, delivering a chic modern touch, and an acrylic soaking tub invites relaxation and indulgence.
This remodel truly combines contemporary style with comfort, resulting in a basement that is both welcoming and sophisticated.

 BGI Design
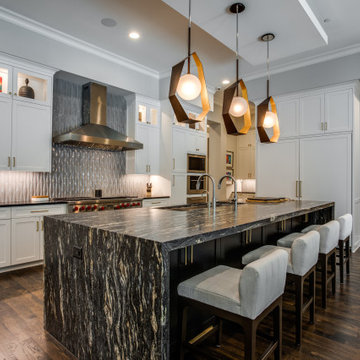
Eat-in kitchen - large transitional l-shaped medium tone wood floor and brown floor eat-in kitchen idea in Dallas with an undermount sink, shaker cabinets, white cabinets, quartz countertops, gray backsplash, ceramic backsplash, stainless steel appliances, an island and black countertops
 edit, fluff, & style
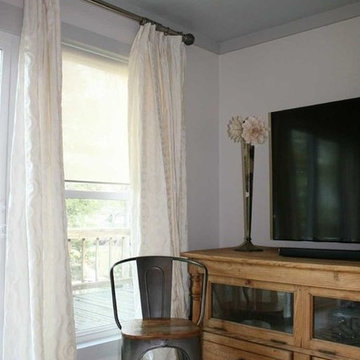
The Target mail-order curtains were dressed up with a showy curtain rod and rings. The walls are Sherwin-Williams Origami White. The trim is Sherwin-Williams Silverplate. And the ceilings are Sherwin-Williams Copen Blue at 50% strength.
Cameron Smith Vogt
 Siegel Design Center
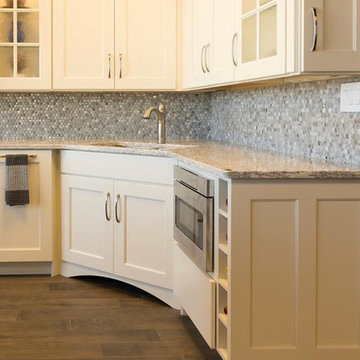
Cabinets- Wellborn Premier Bishop MDF Divinity and Wellborn Premier Cortland Maple Drift,
Countertops- Cambria Berwyn and Cambria Galloway
Flooring- American Olean Historic Bridge HB02 6x36,
Backsplash- Hamilton Parker Lunada Bay Origami Sway Bari Pearl 1x1 Mosaic, Faucet- Moen Brantford M7295SRS, Sink- Moen Stainless Steel G18288, Cabinet Hardware- Liberty Hardware P30946-SN-C and P30945-SN-C, Pendant Lights - Progress Lighting P5167-09 BN
 GraysonHarris Interiors + Design, LLC
Robert Grayson
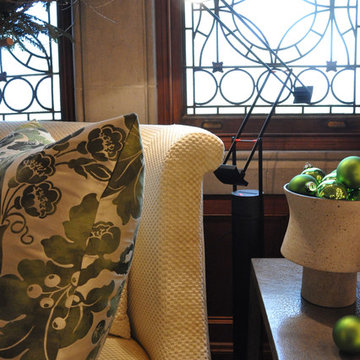
Example of a large eclectic home design design in Atlanta
Example of a large eclectic home design design in Atlanta
 CROSS GRAIN CABINETRY (Formerly Ambiance Cabinets)
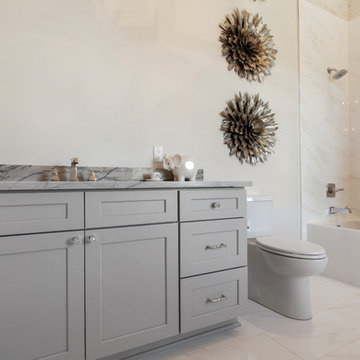
Example of a trendy bathroom design in New Orleans
 Yoko Oda Interior Design
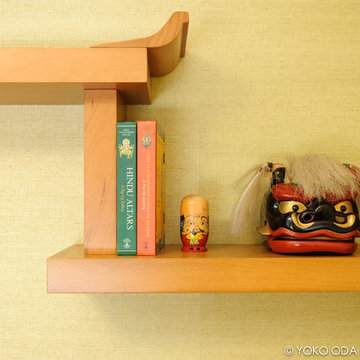
The design of this remodel of a small office reflects the owner’s passion for Japanese architecture. Using the existing foot print, we completely customized cabinetry to give the space more functions of an office, and to mimic the look of Tansu - furniture traditionally used in Japan.
Natural wood flooring, soft metallic natural green grass wallpaper in the office further develop the desired Zen aesthetic. A layer of combined natural textures, such as window treatment, wallpaper, cabinetry, and origami patterned fabric, creates a connection to the outdoors from the office window.
Yoko Oda Interior Design LLC, Interior Design, Photo Styling & Photography | www.yokointeriordesign.com
Full-Service Interior Design Remodeling Project
Yoko Oda Interior Design, LLC provides turnkey solutions for residential and commercial remodeling projects, and serves the San Francisco Bay Area including San Francisco, Peninsula, East Bay and the Wine Country.
 Gail Barley Interiors, LLC
Photographed by Claire Doster
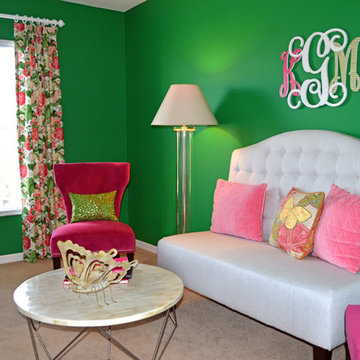
Bedroom - large contemporary master carpeted bedroom idea in Orlando with green walls and no fireplace
Bedroom - large contemporary master carpeted bedroom idea in Orlando with green walls and no fireplace
36