
Search results for "Origami" in Home Design Ideas

 O.A.I. Concept Interiors / Exteriors
©2017 OAI Concept Inc.
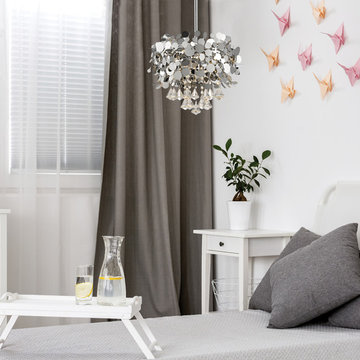
Inspiration for a mid-sized contemporary home design remodel in Montreal
Inspiration for a mid-sized contemporary home design remodel in Montreal

 Joe McGuire Design
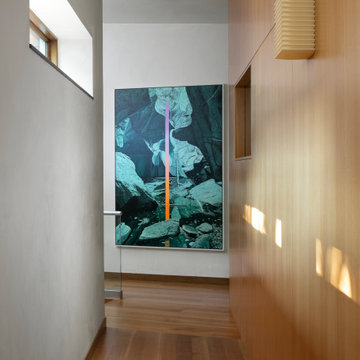
A serene riverside retreat in Aspen, this home blends natural materials, custom details, and modern lines to create a timeless, sensory-rich sanctuary rooted in calm, connection, and flow.
This minimalist hallway showcases warm wood paneling, a striking abstract painting, and soft, sculptural lighting. The natural light filtering through the window adds depth and enhances the calm ambience.
Find the right local pro for your project

 LWi Custom Cabinets
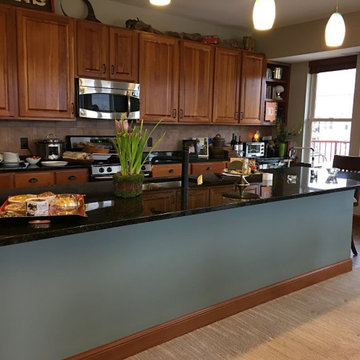
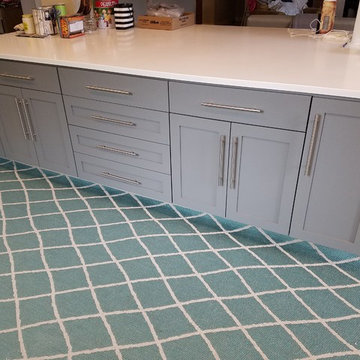
lowers are painted SW0077 French Classic Grey, uppers are painted sw7636. Origami white.
Example of a large minimalist l-shaped concrete floor eat-in kitchen design in Austin with a farmhouse sink, shaker cabinets, blue cabinets, solid surface countertops, gray backsplash, subway tile backsplash, stainless steel appliances and an island
Example of a large minimalist l-shaped concrete floor eat-in kitchen design in Austin with a farmhouse sink, shaker cabinets, blue cabinets, solid surface countertops, gray backsplash, subway tile backsplash, stainless steel appliances and an island

 NR Interiors
Style newly remodeled Living Room with a mix of client existing furnishings + new accent tables, accessories and fine rug and pillows to complete the space.
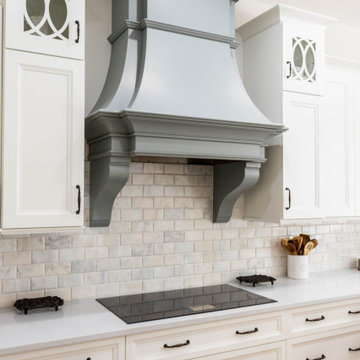
 KBF Design Gallery
Open concept kitchen - mid-sized traditional u-shaped light wood floor open concept kitchen idea in Orlando with a farmhouse sink, recessed-panel cabinets, white cabinets, quartz countertops, gray backsplash, subway tile backsplash, stainless steel appliances, an island and white countertops
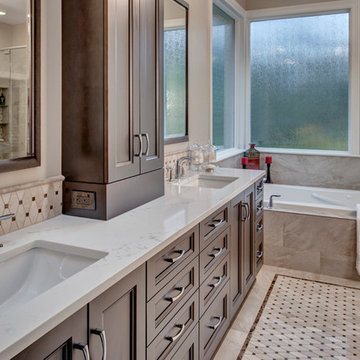
 Nip Tuck Remodeling
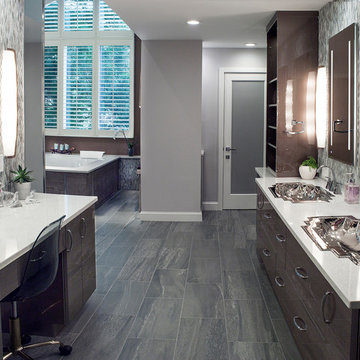
This spacious and well-appointed bathroom features a long double vanity with a smooth, light-colored countertop, offering ample space for two. Two rectangular undermount sinks are each paired with a stylish chrome faucet.
 Habitar Design
MacKenzie Cain
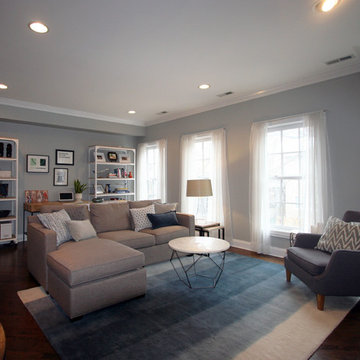
Living room - mid-sized transitional open concept dark wood floor living room idea in Chicago with gray walls, a standard fireplace, a tile fireplace and a wall-mounted tv
Living room - mid-sized transitional open concept dark wood floor living room idea in Chicago with gray walls, a standard fireplace, a tile fireplace and a wall-mounted tv
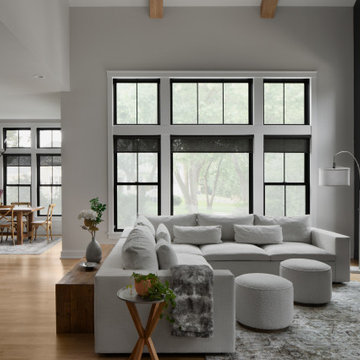
 Highland Builders LLC
An open concept main space. We used two different whites on the walls and trim creating an airy feel. Sherwin Williams peppercorn accents the fireplace wall which quickly becomes the feature. White oak floors throughout create a cohesive flow that extends through the main level.
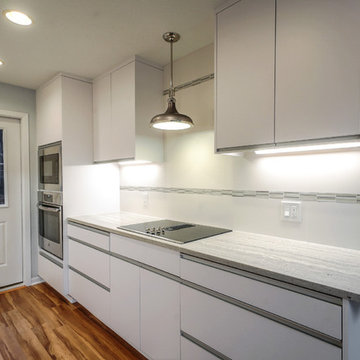
 GB General Contractors
Complete Kitchen gut except floor. Removed Kitchen wall to open space. Drywall repair; paint;
Install new: Exterior door, Custom Cabinets & tops; Sink & Fixtures; Backsplash; Appliances; Lighting.
Sink Model # BW3118 Single Bowl Undermount 18 Gauge
Faucet Delta Trask and Soap Dispenser
Appliances GE - Stainless
30” Electric Glass Cooktop Down Draft 999830SJSS
30” Single Thermal Oven JT3000SFSS
2.2 Microwave PEB7227SLSS
24” HC Dishwasher JX7230SLSS
23.1 cuft CD FD Bottom Freezer Refrigerator PWE23KSKSS
Light Over Cook Top Supplied by client installed by Contractor. Elk Lighting Item No: 57081/1
Exterior Door 3068 6 Panel Fiberglass W/ Half Light
Custom Cabinets built, delivered and installed.
European frameless style cabinet and fridge box.
Doors European hinges. Drawers full extension guides. Heavy duty slides & bottom for drawers greater than 30” width. Upper Cabinets Adjustable Shelving. Glaze Finish.
LED Undercabinet Lighting.
Countertop Thunder White; 3cm; Square Edge; 12” Over Hang.
Backsplash: Grout Mapei Flexcolor CQ 38 Avalanche; Lucent Skies Celestial Winter 12 X 12; MU16 Origami White Flat 12 X 24 Straight Lay
Paint Sherwin Williams
CABINETS SW 7006 Extra White
TRIM SW 9166 Drift of Mist
WALLS SW 7632 Modern Gray
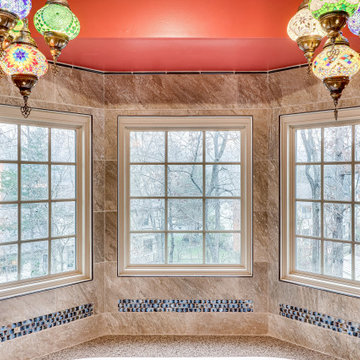
 Reico Kitchen & Bath
Designed by Angie Barwin of Reico Kitchen & Bath in Woodbridge, VA in collaboration with Potomac Home Improvements, this bold traditional-style inspired master bathroom remodel features Merillat Classic cabinets in the Seneca Ridge raised panel door style in a Pecan finish. Bathroom vanity tops are Q by MSI in the color Bedrock.
The tile featured in the bathroom is by Atlas Tile and features Levoni Gotica Brown in both 12x24 and 12x12 tiles, with accents in Lunada Bay Origami Nami in Ippei Pearl with Woodhouse Pencil in Bancha Natural.
Said the client, "Our new bathroom is such a relaxing and beautiful place. Angie was perfect for giving us ideas, taking our initial thoughts and creating an outstanding design to fulfill our vision of a dream bathroom."
Added Angie, "This space incorporates all five major design elements: space, texture, light, color and pattern. One of the things I relished was that they did not shy away from color. The room truly reflects their warm personalities. The clients' key must have was a large whirlpool bathtub. We incorporated this into the space as a focal point of their beautiful bay window, accenting and framing the area with tile. My client added their own personal touches with the beautiful Turkish pending lighting over the tub."
Photos courtesy of BTW Images LLC.
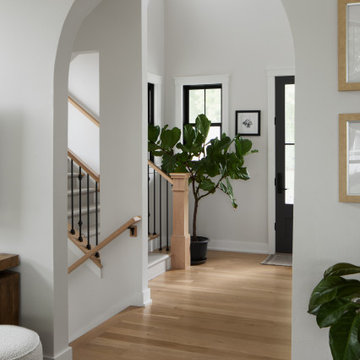 Highland Builders LLC
Looking through the arched opening into this light and bright foyer, you will notice black accents on the windows, door, and stair balusters. The use of whites on the wall and trim keep this space feeling airy while the white oak flooring brings in some warmth.

 Tracy Berman Interiors

A refresh to bring this dated Tuscan kitchen to a light and bright contemporary feel. The cabinets were painted SW Origami White and the island and butlers pantry SW Pewter Green. A few of the cabinets were rebuilt to accommodate a larger pantry with roll out shelves, and a separate pantry for small appliances. The old cabinets did not reach the ceiling. A large crown molding was applied to raise the cabinets to touch the ceiling. A new quartz counter top and backsplash were added to compliment the look. The finishing touch was the gold faucet, chandelier and hardware.
 Twelve Stones Designs, LLC
Christopher Davison, AIA
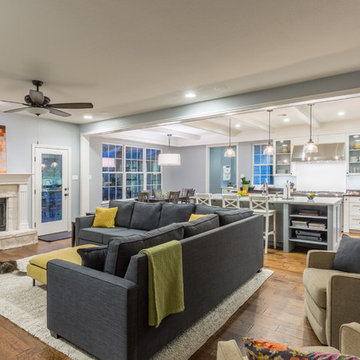
Living room - large transitional open concept medium tone wood floor living room idea in Austin with gray walls, a standard fireplace, a stone fireplace and no tv
Living room - large transitional open concept medium tone wood floor living room idea in Austin with gray walls, a standard fireplace, a stone fireplace and no tv
 Hill Country Cabinet Shop
Garner Custom Homes
Inspiration for a transitional kitchen remodel in Austin
Inspiration for a transitional kitchen remodel in Austin
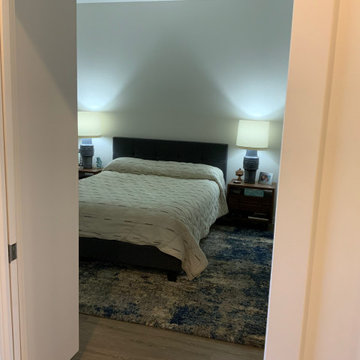
 Do South Interiors
Bedroom with built-in closet space designed by Do South Interiors. Polyproplyene rug by Loloi. Platform bed.
Example of a trendy home design design in Other
Example of a trendy home design design in Other
 O.A.I. Concept Interiors / Exteriors
©2017 OAI Concept Inc.
Inspiration for a mid-sized contemporary home design remodel in Montreal
Inspiration for a mid-sized contemporary home design remodel in Montreal

37