
Search results for "Origami" in Home Design Ideas
 CCY Architects
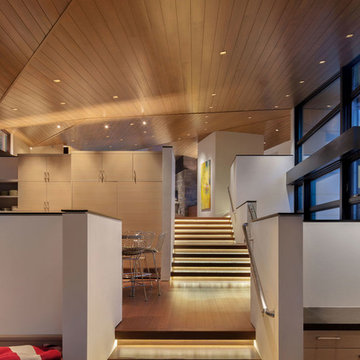
The folded planes of the origami inspired roof are projected to the ceiling which ripples above the open plan.
Trendy home design photo in Denver
Trendy home design photo in Denver
 KCBR Design | Remodel
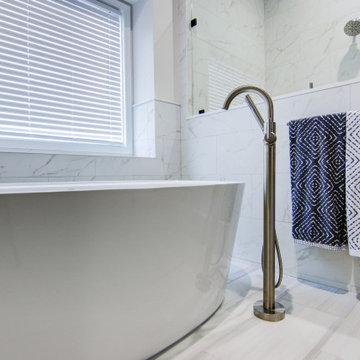
This dark, outdated primary bath was updated with soothing Maple Full Overlay cabinetry painted in Mindful Gray. An upper linen cabinet provides additional storage. Fixtures in a Brilliance Stainless finish mix well with the Black accent trim on shower glass, vanity light, and mirrors. Carrara Breve Quartz counters create a crisp, elegant finish to the stately vanity. We enlarged the shower, complete with a bench and hand shower. Watercolor Bianco Porcelain Field tile and Chevron mosaic are used to keep the color palette warm and light, with hints of gray mixed in. The linear patterned floor tile balances out the more organic marble look of the shower wall and bath surround, which features Kaya Calacatta Luca Matte porcelain tile. The mix of texture and pattern creates interest in the space, while maintaining a timeless quality, which was important to the homeowner. A large, freestanding soaker tub rounds out the space, creating a spa-like feel!
 Building Designers Association of Australia
"Gavin Dale is a registered building designer of works primarily focused within the rural landscape of western New South Wales.
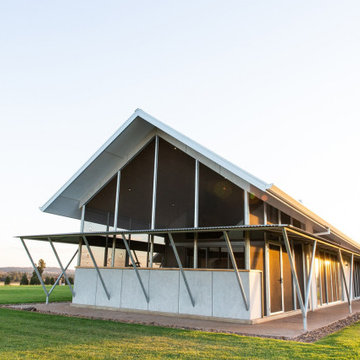
Origami House looks at the core idea of the iconic Australian rural shed in an exposed environment. Open spaces that contain the necessary activities of daily life that can be easily manipulated to provide for large family gatherings or quieter spaces of reflection.
The residence sets out primarily to achieve the expectations of the clients and reinforce the rural context of corrugated iron and raw and robust building materials.
Two rectangular ‘tubes’ were aligned to the North then slid apart. This provided for unobstructed views combined with effective cross ventilation. The gabled roof line folds along a branched ridge, which in turn creates a vanishing point for the internal timber lined ceilings.
The simple palette of grey metal, Barestone and radial sawn timber blends with the subdued basalt geology and agricultural landscape. This robust exterior is warmed internally by local crushed granite rammed earth thermal mass spline walls. These walls separate bedroom and living spaces that reach out beyond the façade to integrate with the landscaping and provide the robust shelter and protection from the elements."
Find the right local pro for your project
 Julia Williams, ASID
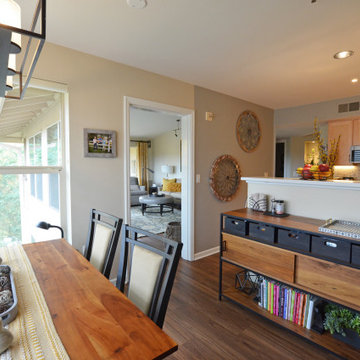
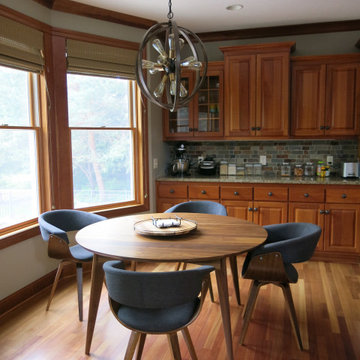
The client's previous apartment didn't have a dedicated Dining Area, so it was a pleasure to design this light-filled space with Crate & Barrel's Knox console and Origami table.
 Reico Kitchen & Bath
Designed by Angie Barwin of Reico Kitchen & Bath in Woodbridge, VA in collaboration with Potomac Home Improvements, this bold traditional-style inspired master bathroom remodel features Merillat Classic cabinets in the Seneca Ridge raised panel door style in a Pecan finish. Bathroom vanity tops are Q by MSI in the color Bedrock.
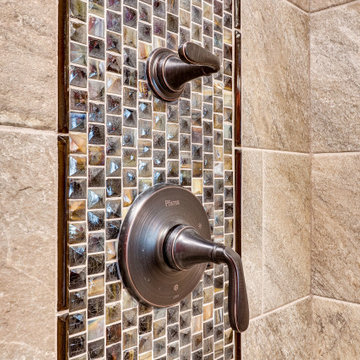
The tile featured in the bathroom is by Atlas Tile and features Levoni Gotica Brown in both 12x24 and 12x12 tiles, with accents in Lunada Bay Origami Nami in Ippei Pearl with Woodhouse Pencil in Bancha Natural.
Said the client, "Our new bathroom is such a relaxing and beautiful place. Angie was perfect for giving us ideas, taking our initial thoughts and creating an outstanding design to fulfill our vision of a dream bathroom."
Added Angie, "This space incorporates all five major design elements: space, texture, light, color and pattern. One of the things I relished was that they did not shy away from color. The room truly reflects their warm personalities. The clients' key must have was a large whirlpool bathtub. We incorporated this into the space as a focal point of their beautiful bay window, accenting and framing the area with tile. My client added their own personal touches with the beautiful Turkish pending lighting over the tub."
Photos courtesy of BTW Images LLC.
 Twelve Stones Designs, LLC
Christopher Davison, AIA

Bathroom - large transitional master white tile and subway tile porcelain tile bathroom idea in Austin with recessed-panel cabinets, white cabinets, a two-piece toilet, gray walls, an undermount sink and quartz countertops
Bathroom - large transitional master white tile and subway tile porcelain tile bathroom idea in Austin with recessed-panel cabinets, white cabinets, a two-piece toilet, gray walls, an undermount sink and quartz countertops
 Nemo Tile + Stone
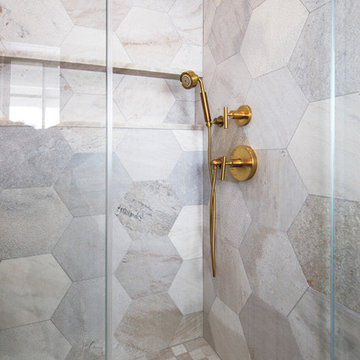
Designing this bathroom with their daughter in mind, the homeowners of this Allenhurst beach house chose an out-of-the-box design that was that was both stylish and sophisticated. They worked with the Salt Design Co. team to select the edgy Origami Hexagon Lavagna stone tile in color ‘alaska’ for the walls. A gold Schluter Strip finishes the design along with gold fixtures that bring in a sophisticated look while warming up the tile and the overall space.
Photography by Megan Lawrence
 Avenue Design
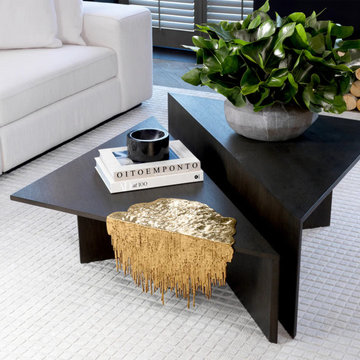
Choose the Fulham Coffee Tables for their striking visual impact.
The distinctive design reminds one of origami, the Japanese art of paper folding. Featuring two triangular tables in different heights, it will give your living room a contemporary look and feel.

 Twelve Stones Designs, LLC
Christopher Davison, AIA
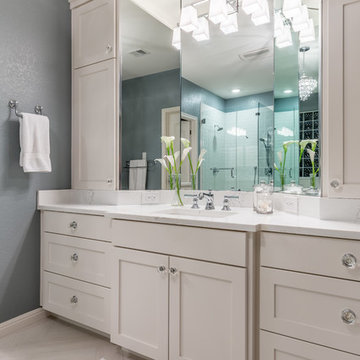
Bathroom - large transitional master white tile and subway tile porcelain tile bathroom idea in Austin with recessed-panel cabinets, white cabinets, a two-piece toilet, gray walls, an undermount sink and quartz countertops
Bathroom - large transitional master white tile and subway tile porcelain tile bathroom idea in Austin with recessed-panel cabinets, white cabinets, a two-piece toilet, gray walls, an undermount sink and quartz countertops
 KCBR Design | Remodel
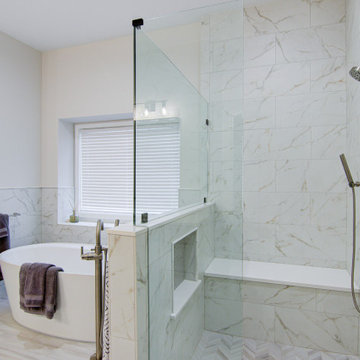
This dark, outdated primary bath was updated with soothing Maple Full Overlay cabinetry painted in Mindful Gray. An upper linen cabinet provides additional storage. Fixtures in a Brilliance Stainless finish mix well with the Black accent trim on shower glass, vanity light, and mirrors. Carrara Breve Quartz counters create a crisp, elegant finish to the stately vanity. We enlarged the shower, complete with a bench and hand shower. Watercolor Bianco Porcelain Field tile and Chevron mosaic are used to keep the color palette warm and light, with hints of gray mixed in. The linear patterned floor tile balances out the more organic marble look of the shower wall and bath surround, which features Kaya Calacatta Luca Matte porcelain tile. The mix of texture and pattern creates interest in the space, while maintaining a timeless quality, which was important to the homeowner. A large, freestanding soaker tub rounds out the space, creating a spa-like feel!
 Siegel Design Center
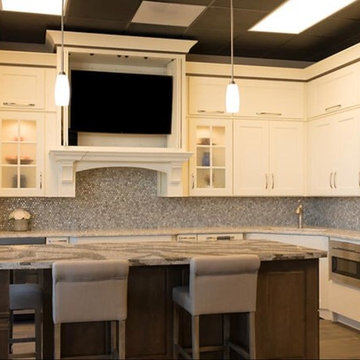
Cabinets- Wellborn Premier Bishop MDF Divinity and Wellborn Premier Cortland Maple Drift,
Countertops- Cambria Berwyn and Cambria Galloway
Flooring- American Olean Historic Bridge HB02 6x36,
Backsplash- Hamilton Parker Lunada Bay Origami Sway Bari Pearl 1x1 Mosaic, Faucet- Moen Brantford M7295SRS, Sink- Moen Stainless Steel G18288, Cabinet Hardware- Liberty Hardware P30946-SN-C and P30945-SN-C, Pendant Lights - Progress Lighting P5167-09 BN


 Florida Design Works

Master Bath Floor: MSI - 24X24 Vanilla White Polished
Master Bath Shower Round Glass Wall: Glazzio - Snow Palace Magical Forest
Master Bath Shower Walls: Dekton Quartz Slab
Master Shower Floor and Ceiling: MSI - Vanilla White Polished
 Colorhouse Paint
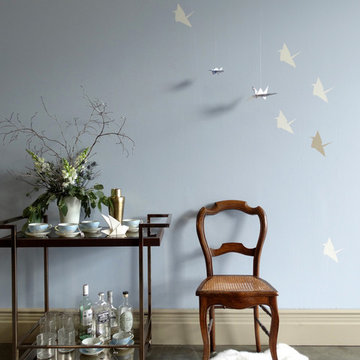
Colorhouse paint wall hue DREAM .03, with origami cranes in hues IMAGINE .01 and STONE .05. Bar cart from ATG Stores.
 CROSS GRAIN CABINETRY (Formerly Ambiance Cabinets)
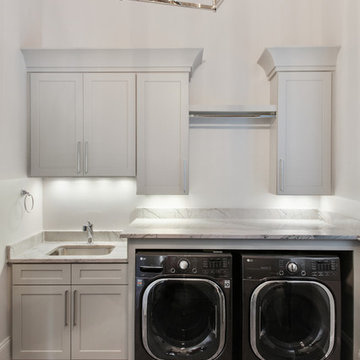
Inspiration for a contemporary laundry room remodel in New Orleans
 Design Results: Creative Coastal Living
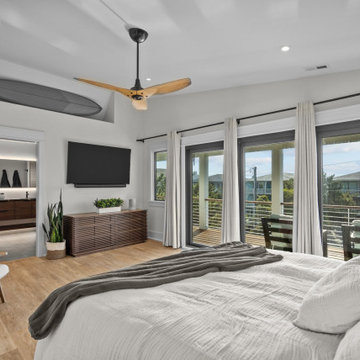
From this vantage point, the strength of countless horizontals pays homage to the great horizon right outside. Opening the surf cam or stepping onto the ipe deck off the bedroom will bring the waves of the day into perspective. A custom floating walnut vanity, hangs below a backlit LED mirror in the adjacent, minimalist dressing room and shower.
 Twelve Stones Designs, LLC
Christopher Davison, AIA
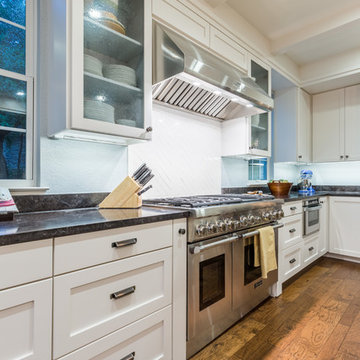
Open concept kitchen - large transitional l-shaped medium tone wood floor open concept kitchen idea in Austin with a double-bowl sink, recessed-panel cabinets, gray cabinets, granite countertops, white backsplash, ceramic backsplash, stainless steel appliances and an island
Open concept kitchen - large transitional l-shaped medium tone wood floor open concept kitchen idea in Austin with a double-bowl sink, recessed-panel cabinets, gray cabinets, granite countertops, white backsplash, ceramic backsplash, stainless steel appliances and an island
 Realty Restoration, LLC
Christopher Davison, AIA
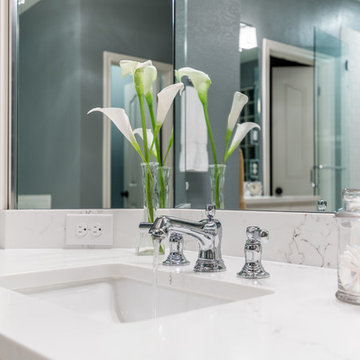
Mid-sized transitional master white tile and ceramic tile porcelain tile corner shower photo in Austin with shaker cabinets, white cabinets, an undermount tub, gray walls, an undermount sink and quartz countertops
Mid-sized transitional master white tile and ceramic tile porcelain tile corner shower photo in Austin with shaker cabinets, white cabinets, an undermount tub, gray walls, an undermount sink and quartz countertops
 inSite Contemplative Design
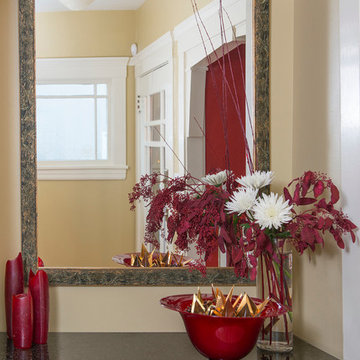
Entryway arrangement for Solstice Party decorations - photo by Ellyce Moselle Photography
Inspiration for a mid-sized craftsman medium tone wood floor entryway remodel in San Francisco with beige walls and a glass front door
Inspiration for a mid-sized craftsman medium tone wood floor entryway remodel in San Francisco with beige walls and a glass front door
38