
Search results for "Origami" in Home Design Ideas

 Ranieri Construction LLC
Kitchen - huge modern vinyl floor and multicolored floor kitchen idea in Las Vegas with an undermount sink, shaker cabinets, white cabinets, quartz countertops, white backsplash, porcelain backsplash, colored appliances, two islands and white countertops
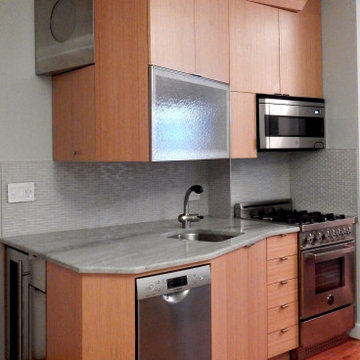

 CROSS GRAIN CABINETRY (Formerly Ambiance Cabinets)
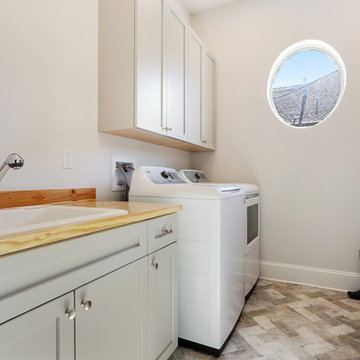
Laundry room - country laundry room idea in New Orleans
Find the right local pro for your project
 Building Designers Association of Australia
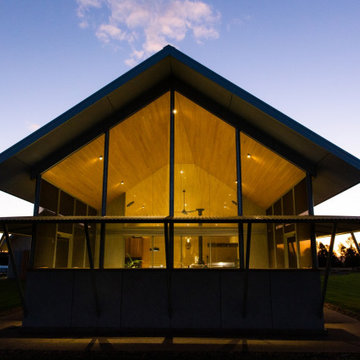
Gavin Dale is a registered building designer of works primarily focused within the rural landscape of western New South Wales. Origami House looks at the core idea of the iconic Australian rural shed in an exposed environment. Open spaces that contain the necessary activities of daily life that can be easily manipulated to provide for large family gatherings or quieter spaces of reflection. The residence sets out primarily to achieve the expectations of the clients and reinforce the rural context of corrugated iron and raw and robust building materials. Two rectangular ‘tubes’ were aligned to the North then slid apart. This provided for unobstructed views combined with effective cross ventilation. The gabled roof line folds along a branched ridge, which in turn creates a vanishing point for the internal timber lined ceilings. The simple palette of grey metal, Barestone and radial sawn timber blends with the subdued basalt geology and agricultural landscape. This robust exterior is warmed internally by local crushed granite rammed earth thermal mass spline walls. These walls separate bedroom and living spaces that reach out beyond the façade to integrate with the landscaping and provide the robust shelter and protection from the elements.
 McGovern Woodcraft & Design
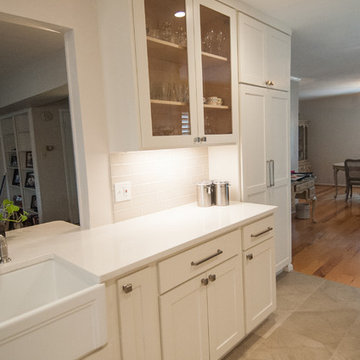
Cabinets are oil-based SW Origami White, wall color is SW city loft.
Mid-sized transitional galley ceramic tile and gray floor eat-in kitchen photo in Austin with a farmhouse sink, shaker cabinets, white cabinets, quartz countertops, beige backsplash, subway tile backsplash, stainless steel appliances, no island and white countertops
Mid-sized transitional galley ceramic tile and gray floor eat-in kitchen photo in Austin with a farmhouse sink, shaker cabinets, white cabinets, quartz countertops, beige backsplash, subway tile backsplash, stainless steel appliances, no island and white countertops
 Cabinet Technologies LLC
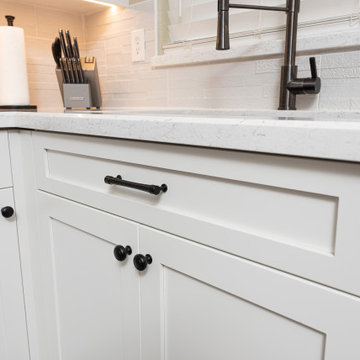
Check out this gorgeous kitchen!! We put in origami white cabinets and offset them with an island that is chocolatte pear wood stained with blanca Statuarietto granite. We also put in some color changing LED under cabinet lights and a Nora ice backsplash to make the room look brighter. We added some details that include a double trash pullout, tray dividers, air switch and finished it off with Whitfield Gray flooring.
 User
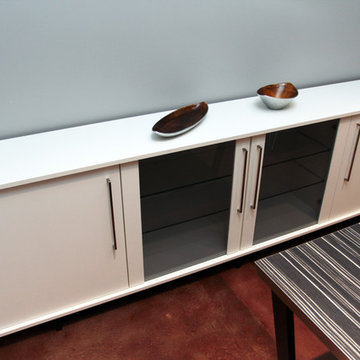
UserThis Conference Table with matching Side Board was designed to house 10 Guests, and also is suitable as a separate Dining and Crafting Area.
The Continuous Heavy Duty Laminate brings a solid Surface, with Stainless Steel Edge Banding that is perfect for every day Use with an elegant modern Touch and Practicality.
 Haute Designs
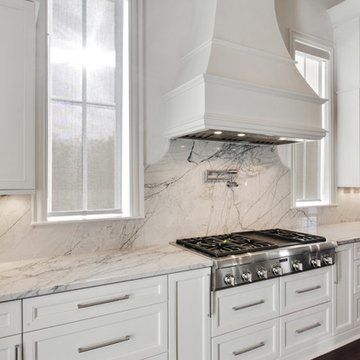
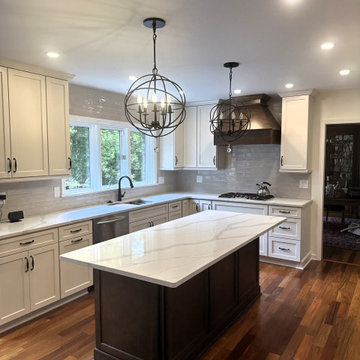
Two tones kitchen: perimeter is Maple Origami White, Island and hood are Cherry Suede finish. Countertop LaVenta Calacatta River with eased edge. Build in appliances including double oven, Microwave drawer, gas cooktop. Custom wood hood with internal blower. Decorative panels on the island.
 Tracy Berman Interiors

A refresh to bring this dated Tuscan kitchen to a light and bright contemporary feel. The cabinets were painted SW Origami White and the island and butlers pantry SW Pewter Green. A few of the cabinets were rebuilt to accommodate a larger pantry with roll out shelves, and a separate pantry for small appliances. The old cabinets did not reach the ceiling. A large crown molding was applied to raise the cabinets to touch the ceiling. A new quartz counter top and backsplash were added to compliment the look. The finishing touch was the gold faucet, chandelier and hardware.

 Tracy Berman Interiors
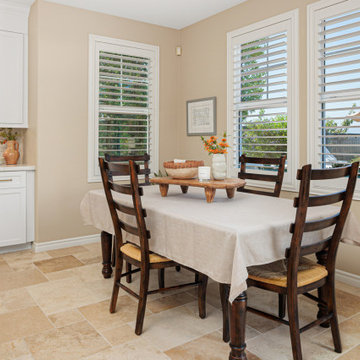
A refresh to bring this dated Tuscan kitchen to a light and bright contemporary feel. The cabinets were painted SW Origami White and the island and butlers pantry SW Pewter Green. A few of the cabinets were rebuilt to accommodate a larger pantry with roll out shelves, and a separate pantry for small appliances. The old cabinets did not reach the ceiling. A large crown molding was applied to raise the cabinets to touch the ceiling. A new quartz counter top and backsplash were added to compliment the look. The finishing touch was the gold faucet, chandelier and hardware.
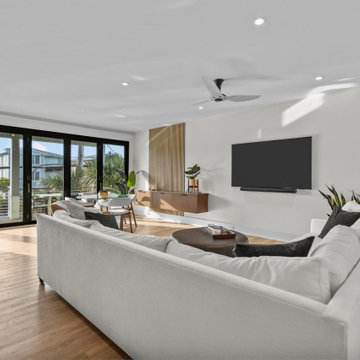
 Design Results: Creative Coastal Living
A solid sectional by Cisco Bros anchors an expansive great room by delineating a seating area within a light filled, airy space. Blending in perfectly with warm white walls, the soft white upholstery cleans easily and is stain proof. A large deck with an ocean view is accessible through large, telescoping, sliding patio doors. Sunlight bounces off surfaces casting an everchanging dappled effect on the ceilings and walls.

 Cabinet Technologies LLC
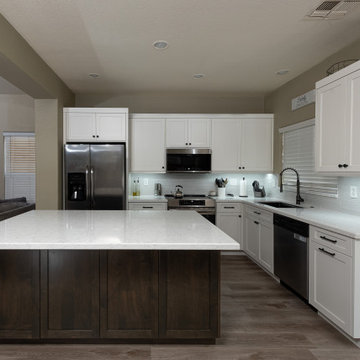
Check out this gorgeous kitchen!! We put in origami white cabinets and offset them with an island that is chocolatte pear wood stained with blanca Statuarietto granite. We also put in some color changing LED under cabinet lights and a Nora ice backsplash to make the room look brighter. We added some details that include a double trash pullout, tray dividers, air switch and finished it off with Whitfield Gray flooring.
 Home At Last Decor
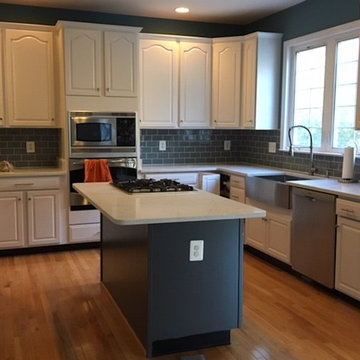
This kitchen had dark cherry cabinets and black granite which gave a closed in and dark feel to the room. We painted the cabinets with Sherwin Williams 7636 Origami White and the island base with SW 7674 Peppercorn. The wall paint and subway glass tiles match the island base for a stunning contrast. The grout lines match the cabinets to pull the color plan together. The countertops are Quartz with a marble look. Farmhouse chic. Stunning.
 Calligaris
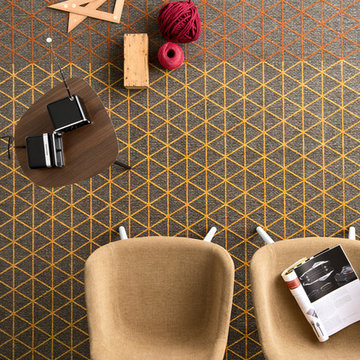
"Jacquard-woven rug with a rectangular shape, made from mixed cotton and chenille yarns with plush effect and featuring a close net of triangles in the shades of sky blue on a light grey background.
The pureness and rigour of classic geometry laws turn into a decorative pattern drawing inspiration from the origami Japanese paper, reinterpreted in a modern twist thanks to the colour palette recounting spaces and times of contemporary living.
Apotema finds its best expression if matched to furniture with light finishes.
APOTEMA belongs to CODE, the range of extra-ordinary, ironic and amazing accessories designed by young, talented Italian designers.
Calligaris: Italian Smart Design since 1923
What does ""smart"" mean for us?
Smart is harmony between technique and aesthetics, between reason and emotion, because each Calligaris piece encloses the know-how of our experienced designers and our creativity applied to contemporary living."
 Design Showcase
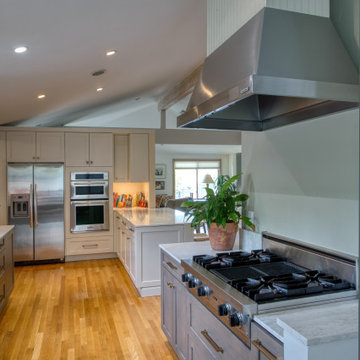
Beautiful Kitchen. Cabinets by Wood-Mode Bi-Tone Matte carbon in maple and white painted. Larder cabinet with hideaway doors for extra storage and coffee station. Hardware Belwith Keeler warm champagne. Backsplash is stone origami white haze marble. Countertop Cambria quartz. Radiant switches Le grand radiant plates
 Building Designers Association of Australia
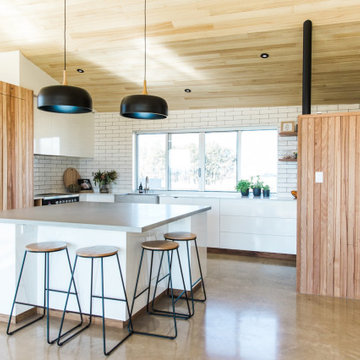
"Gavin Dale is a registered building designer of works primarily focused within the rural landscape of western New South Wales.
Origami House looks at the core idea of the iconic Australian rural shed in an exposed environment. Open spaces that contain the necessary activities of daily life that can be easily manipulated to provide for large family gatherings or quieter spaces of reflection.
The residence sets out primarily to achieve the expectations of the clients and reinforce the rural context of corrugated iron and raw and robust building materials.
Two rectangular ‘tubes’ were aligned to the North then slid apart. This provided for unobstructed views combined with effective cross ventilation. The gabled roof line folds along a branched ridge, which in turn creates a vanishing point for the internal timber lined ceilings.
The simple palette of grey metal, Barestone and radial sawn timber blends with the subdued basalt geology and agricultural landscape. This robust exterior is warmed internally by local crushed granite rammed earth thermal mass spline walls. These walls separate bedroom and living spaces that reach out beyond the façade to integrate with the landscaping and provide the robust shelter and protection from the elements."

39