
Search results for "Osb ceiling" in Home Design Ideas
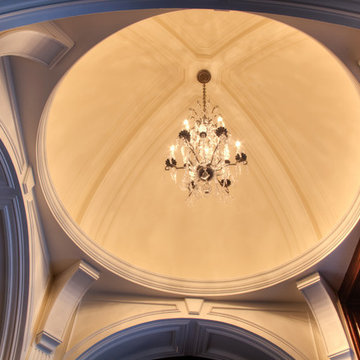

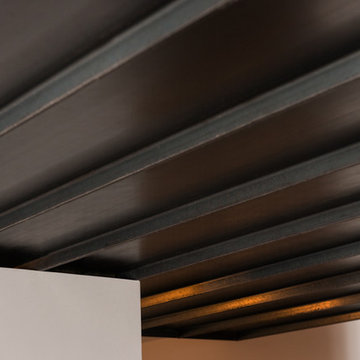
 Ben Gebo Photography
Ben Gebo Photography. Shot for Brown/Fenollossa Architects.
Mid-sized minimalist home design photo in Boston
Mid-sized minimalist home design photo in Boston
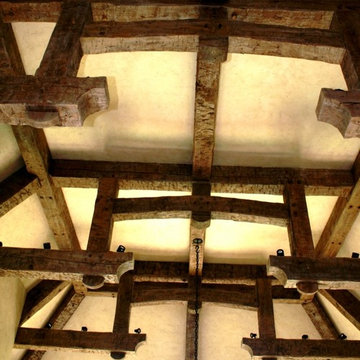
 MoreSun Timber Frames
Hammer beam trusses employ elaborate bracing so they can span a greater width without interior supports or a horizontal beam connecting the walls.
Find the right local pro for your project

 customized carpentry & construction
 Custom Made - Crown Mouldings
sprayed sherman williams White
Example of a small minimalist u-shaped porcelain tile eat-in kitchen design in Orange County with an undermount sink, shaker cabinets, white cabinets, quartz countertops, glass tile backsplash, stainless steel appliances and an island
Example of a small minimalist u-shaped porcelain tile eat-in kitchen design in Orange County with an undermount sink, shaker cabinets, white cabinets, quartz countertops, glass tile backsplash, stainless steel appliances and an island
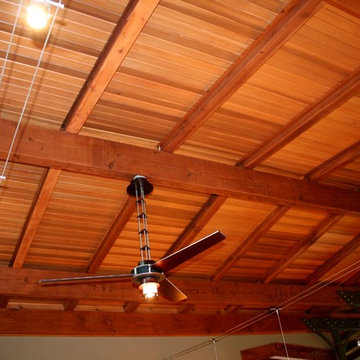


 Belltown Design LLC
The rafters go right through this Cerulean Blue wall. They seem to be attached to nothing and going nowhere. This open floor plan has a multitude of angles and rafters. All are raw and unfinished reclaimed lumber, incorporated into this creative architectural design. Industrial Loft Home, Seattle, WA. Belltown Design. Photography by Paula McHugh

 Interior Exterior Designs Inc.
Leon Williams
Large elegant enclosed carpeted and red floor home theater photo in Orange County with red walls and a projector screen
Large elegant enclosed carpeted and red floor home theater photo in Orange County with red walls and a projector screen

Sponsored
Columbus, OH

Wannemacher Interiors
Customized Award-Winning Interior Design Solutions in Franklin Cnty OH

 Alex Crook Photography
Photo by Alex Crook
https://www.alexcrook.com/
Design by Judson Sullivan
http://www.cultivarllc.com/
 Clear Choice Bath
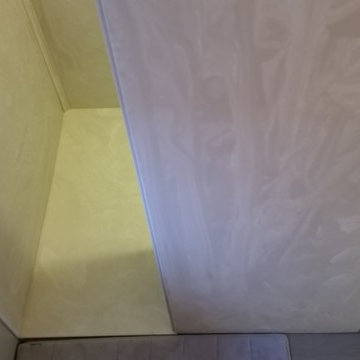
Cultured Marble Doorless Shower This shower replaced a large whirlpool tub. This tub had such a large deck around it, the customers were able to make the footprint a little smaller and leave room for a shelving unit between the sink and shower.
 The Live Oak Custom Cabinet Company
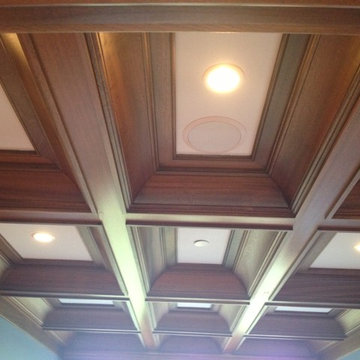
Mahogany Coffers
Example of a classic home office design in Charleston
Example of a classic home office design in Charleston
 Terence L. Thornhill Architect
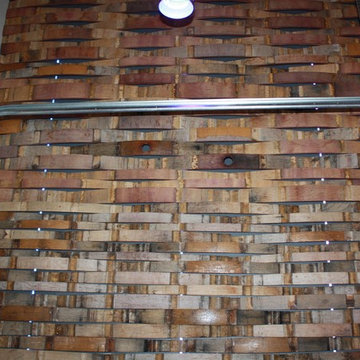
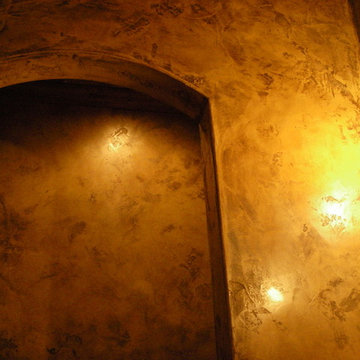
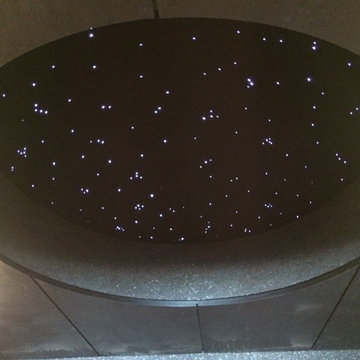
High ceilings and a statement wall made of re-purposed wine barrels, along with color changing lights from the ceiling and behind the wooden panels add ambiance, warmth and a unique texture to a small space.



Sponsored
Delaware, OH

Buckeye Basements, Inc.
Central Ohio's Basement Finishing ExpertsBest Of Houzz '13-'21

 Backyard X-Scapes Inc.
Peeled Reed Fence rolls are available in 6' tall by 16' long panels. Easy to cut and install.
Inspiration for a tropical home design remodel in San Diego
Inspiration for a tropical home design remodel in San Diego
 Behr's Usa Flooring
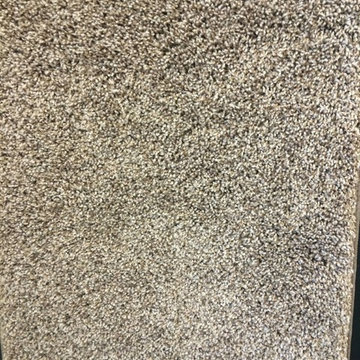
Mohawk SmartStrand "True Perfection" is a frieze, barber pole (two colors) carpet with a 20yr warranty. Visit www.MohawkFlooring.com to view the other colors offered.

 Decopainel
Example of a 10 to 14 inch and 10 to 14 inch high eclectic wooden 3d dining room design in Miami

 David Lyles Decorative Painting
Close-up of the faux walnut--would you think this is paint?!
Example of a country home office design in Dallas
Example of a country home office design in Dallas



 SLJ Paint and Decorative Finishes
A close up shot of the tone on tone texture with a hint of pearl in the background.
 Arlene Mcloughlin Murals
nursery murals, nursery ideas, kidsrooms, murals, kids murals, jungle murals, baby murals,
Nursery - traditional nursery idea in New York
Nursery - traditional nursery idea in New York

 MSI
MSIMystic Gray Quartz features a mid-tone gray background and subtle speckles for added dimension. This is an ideal choice for contemporary and modern designs where a durable, elegant, and maintenance free surface is desired.
18