
Search results for "Osb ceiling" in Home Design Ideas
 Tradition Outdoor Living
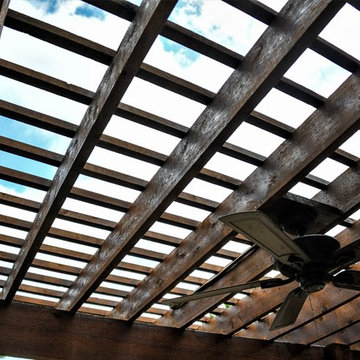
These Katy TX homeowners were looking for a space that would combine their love for the outdoors and watching sports. Tradition Outdoor Living designed a unique open plan that includes a covered patio flanked by two cedar pergolas and a stone fire pit.
This combination of structures provides a fully protected lounge area for TV viewing and two partially shaded areas for grilling and dining in comfort.
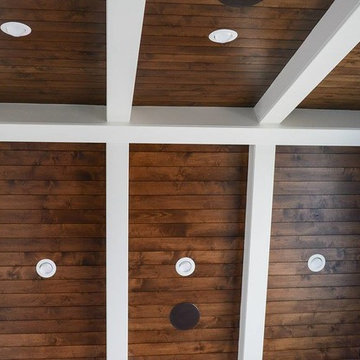
The covered patio has an open gable roof with cedar trusses, cedar trimmed columns and beams. The stained tongue and groove ceiling is fitted out with recessed lighting and ceiling fans. The matching pergolas provide partial shade while allowing natural light to filter through.
The concrete was extended to create room for seating around the fire pit. The concrete is stamped and stained to coordinate with the stone fire pit and stone footers.
Rustic lighting, furniture and decor create a laid back, rugged outdoor retreat.


Find the right local pro for your project

 Hester Painting & Decorating
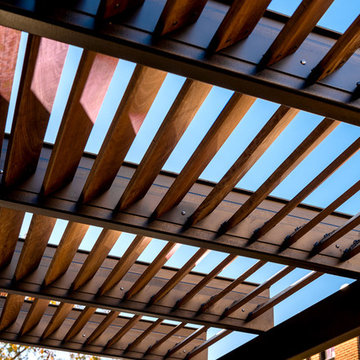
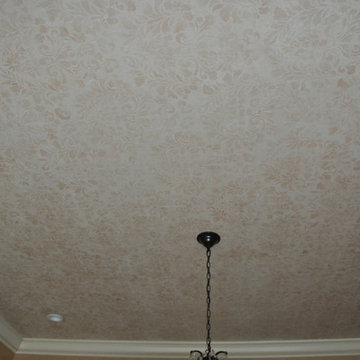
Hester Painting & Decorating completed this master bedroom ceiling painted with antique stenciling and faux mottled glaze.
Large minimalist dining room photo in Chicago
Large minimalist dining room photo in Chicago





 Sweaney Custom Homes, Inc.
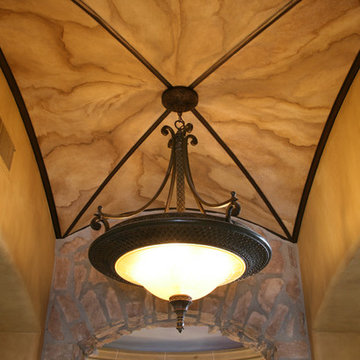
Cortile Toscano is a 6,200-square-foot Italian country villa in Grand Islands at Seven Oaks, Bakersfield, designed and built as Todd and Dana Sweaney’s personal residence. Authentic materials and artisan details include clay roof tiles, natural stone, exposed timber beams, handcrafted cabinetry, and plasterwork. Courtyards, balconies, a resort-style pool, spa, outdoor kitchen, and Tuscan-inspired landscape elements extend the architecture into seamless indoor-outdoor living.

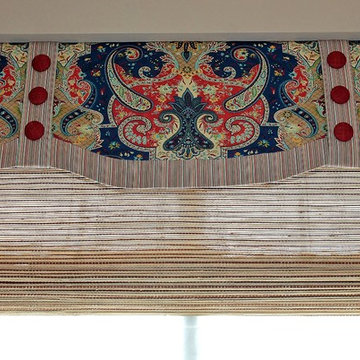
 Sleek to Chic Interiors, LLC
Jennifer Sturch
Sturch Photography - Fine Art Photography
http://spfineart.foliohd.com/all
https://www.facebook.com/sturchphotography?ref=hl

 New Generation Wallcovering Inc.
Found in Seabrook's Elements of Nature Collection, this Grass Cloth will add texture to your walls. With varied reed widths and thicknesses, shades, and knots, each panel offers a unique pattern to admire.
 Builders Flooring & Design
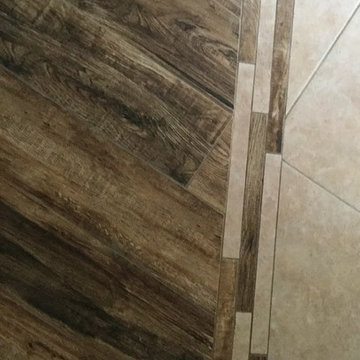
Transition between the current tile and the new tile.
Hallway - mid-sized traditional porcelain tile hallway idea in Phoenix with beige walls
Hallway - mid-sized traditional porcelain tile hallway idea in Phoenix with beige walls


Sponsored
Columbus, OH

Structural Remodeling
Franklin County's Heavy Timber Specialists | Best of Houzz 2020!

 Allwood Cabinets And Furniture LLC
Customer contacted Allwood Cabinets to remodel a small kitchen in a vintage ranch. A brick wall was removed and replaced with a beam to expand the kitchen to gain an additional 3-4 feet in the kitchen. Old plywood cabinets were replaced with solid maple cabinets. The main cabinets were natural with a chocolate glaze and the peninsula was stained espresso. The heartwood pine floors were sanded and refinished.

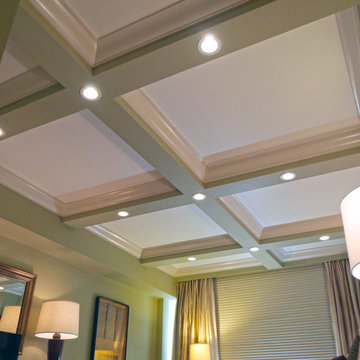
 Paula McDonald Design Build & Interiors
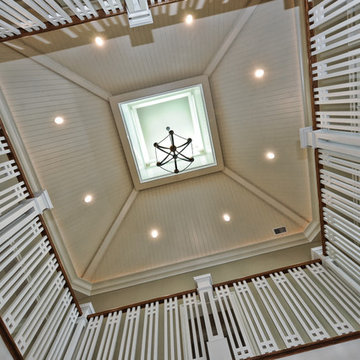
The owner's vision for lighting in the bedroom was unique in this New York apartment. Recessed into the coffered ceiling, it's an eye catching detail. The green and white paint treatment of the ceiling intentionally makes the ceilings seem higher.
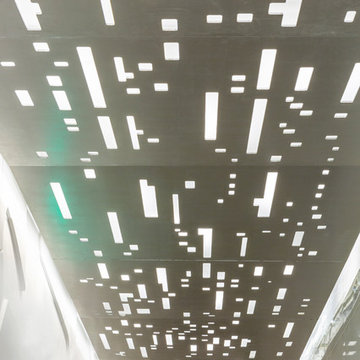
 A+A Studio
Duke Ellington inspired light panels stretching down the corridor and reflecting in mirrored tile wall.
Example of a mid-sized trendy concrete floor and gray floor entry hall design in DC Metro with white walls and a glass front door
Example of a mid-sized trendy concrete floor and gray floor entry hall design in DC Metro with white walls and a glass front door

Sponsored
Delaware, OH

Buckeye Basements, Inc.
Central Ohio's Basement Finishing ExpertsBest Of Houzz '13-'21

 Bellwether Windows, Siding & Doors
This 1970s ranch home in South East Denver was roasting in the summer and freezing in the winter. It was also time to replace the wood composite siding throughout the home. Since Colorado Siding Repair was planning to remove and replace all the siding, we proposed that we install OSB underlayment and insulation under the new siding to improve it’s heating and cooling throughout the year.
After we addressed the insulation of their home, we installed James Hardie ColorPlus® fiber cement siding in Grey Slate with Arctic White trim. James Hardie offers ColorPlus® Board & Batten. We installed Board & Batten in the front of the home and Cedarmill HardiPlank® in the back of the home. Fiber cement siding also helps improve the insulative value of any home because of the quality of the product and how durable it is against Colorado’s harsh climate.
We also installed James Hardie beaded porch panel for the ceiling above the front porch to complete this home exterior make over. We think that this 1970s ranch home looks like a dream now with the full exterior remodel. What do you think?

 Lisa Roy Architectural Designs
Unusual chandelier highlighting the focal point of the master bath tub
Photo by Lisa Roy
Example of a mid-sized transitional home design design in Toronto with glass countertops and beige walls
Example of a mid-sized transitional home design design in Toronto with glass countertops and beige walls

 Gerber Homes
Detached gardening shed addition - side view. This contemporary style was built to match the original integrity of the home exterior using siding and white molding.
19