
Search results for "Outdated" in Home Design Ideas

 Creative Homes - Lake Zurich, IL
Custom remodel of outdated and unfunctional kitchen. Includes stacked stone, travertine, granite, solid wood floors, Custom cabinetry.
Dominica Woodbury photography

 Ranieri Construction LLC
Painting the brick fireplace blue and installing a much needed linear mantle brought this outdated fireplace to life. Fresh paint and compfy furnishings make this a go to space for relaxation.

 Charlie & Co. Design, Ltd
Interior Design: Lucy Interior Design | Builder: Detail Homes | Landscape Architecture: TOPO | Photography: Spacecrafting
Inspiration for a large eclectic l-shaped light wood floor and gray floor eat-in kitchen remodel in Minneapolis with flat-panel cabinets, light wood cabinets, soapstone countertops, an island, green backsplash, glass tile backsplash, paneled appliances and gray countertops
Inspiration for a large eclectic l-shaped light wood floor and gray floor eat-in kitchen remodel in Minneapolis with flat-panel cabinets, light wood cabinets, soapstone countertops, an island, green backsplash, glass tile backsplash, paneled appliances and gray countertops
Find the right local pro for your project

 Buyuk Interiors, Inc.
A new dark stain and upholstery brought these outdated furnishings to modern heights.
Example of an eclectic bedroom design in Boston
Example of an eclectic bedroom design in Boston
 Peltier Interiors
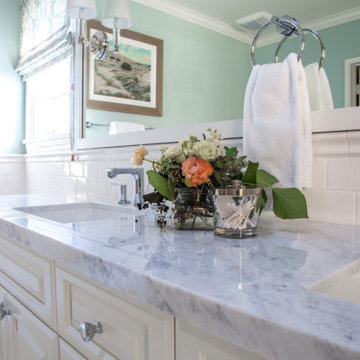
Classic architectural finishes mixed with fresh colors complete this master suite renovation. Attention to functionality and design, such as well appointed accents and a modern floor plan, have taken this suite from outdated to spectacular.


 Skippack Kitchen & Bath
They purchased this home and the shower had been leaking for years. This was the before photo of the shower.
Bathroom - mid-sized traditional master gray tile and porcelain tile porcelain tile bathroom idea in Philadelphia with flat-panel cabinets, dark wood cabinets, a two-piece toilet, gray walls, an undermount sink and granite countertops
Bathroom - mid-sized traditional master gray tile and porcelain tile porcelain tile bathroom idea in Philadelphia with flat-panel cabinets, dark wood cabinets, a two-piece toilet, gray walls, an undermount sink and granite countertops

 Urban Oasis Design & Construction LLC
Our client wanted to create a fresh outdoor living space within their outdated backyard and to give a makeover to their entire property. The overall setting was a tremendous asset to the spaces - a large wetland area just behind their home, full of interesting birds and wildlife that the homeowner values.
We designed and built a spacious covered outdoor living space as the backyard focal point. The kitchen and bar area feature a Hestan grill, kegerator and refrigerator along with ample counter space. This structure is heated by Infratech heaters for maximum all-season use. An array of six skylights allows light into the space and the adjacent windows.
While the covered space is the focal point of the backyard, the entire property was redesigned to include a bluestone patio and pathway, dry creek bed, new planting, extensive low voltage outdoor lighting and a new entry monument.
The design fits seamlessly among the existing mature trees and the backdrop of a beautiful wetland area beyond. The structure feels as if it has always been a part of the home.
William Wright Photography


 Generation Homes & Commercial
Large kitchen island and hood take the place of an outdated octagon shaped island and small space - what a transformation!
Kitchen - traditional kitchen idea in Sacramento
Kitchen - traditional kitchen idea in Sacramento
 Pro Refinish
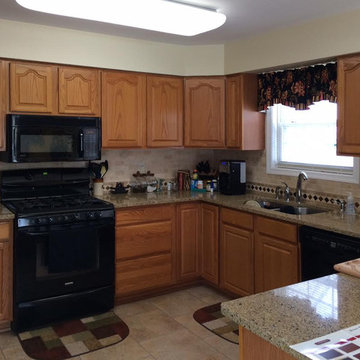
Outdated, honey oak cabinets with arched, raised panel doors.
Inspiration for a timeless kitchen remodel in DC Metro
Inspiration for a timeless kitchen remodel in DC Metro

 Skymind Construction Corp
This is a bathroom that had tiles that were bland and outdated. We took down the old tiles and here are the results.
Small minimalist kids' beige tile and cement tile ceramic tile, beige floor, single-sink, coffered ceiling and wallpaper alcove bathtub photo in Tampa with flat-panel cabinets, beige cabinets, a two-piece toilet, beige walls, a drop-in sink, wood countertops, beige countertops and a built-in vanity
Small minimalist kids' beige tile and cement tile ceramic tile, beige floor, single-sink, coffered ceiling and wallpaper alcove bathtub photo in Tampa with flat-panel cabinets, beige cabinets, a two-piece toilet, beige walls, a drop-in sink, wood countertops, beige countertops and a built-in vanity

 Lybella Design
Brought new life into what was an outdated handicap bathroom.
Minimalist bathroom photo in DC Metro
Minimalist bathroom photo in DC Metro
 Voar Construction
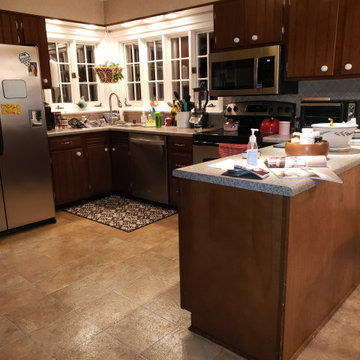
Before – Kitchen: Outdated, Dark, and in Need of an Upgrade
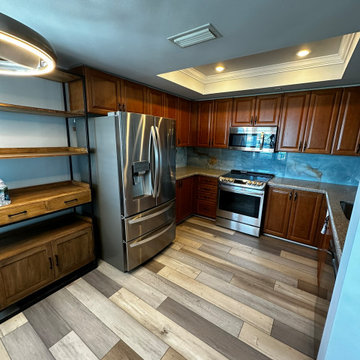
The original kitchen featured dark, outdated cabinets and countertops that made the space feel closed in and uninviting. The layout lacked functionality and modern lighting. This renovation transformed the kitchen into a brighter, more efficient space—with the addition of a pantry for improved storage and under-cabinet LED lighting to enhance visibility in the prep area.
 Northwest Hearth & Home
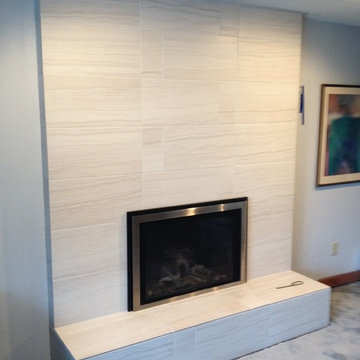
This project involved removing an outdated 1970's Fireplace Xtrordinair wood-burning fireplace/insert and replacing with a Mendota FV44i Mod gas insert. The original interior fireplace brick was refaced with 12 x 24 ceramic tiles by Emser.

 Flora Stevens Designs
Removed an outdated bar and created a new contemporary bar where a built in bookcase and television used to be
Wet bar - single-wall wet bar idea in Los Angeles with an undermount sink, flat-panel cabinets, dark wood cabinets, quartz countertops and glass tile backsplash
Wet bar - single-wall wet bar idea in Los Angeles with an undermount sink, flat-panel cabinets, dark wood cabinets, quartz countertops and glass tile backsplash


 Chloe Joelle Beautiful Living
BEFORE photo of kitchen shows a dark and outdated space from the 1980s.
Large transitional eat-in kitchen photo in Miami with an island
Large transitional eat-in kitchen photo in Miami with an island

 Think Design LLC
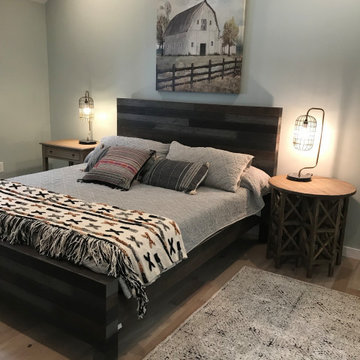
This room is part of a whole house renovation to make an outdated large cabin marketable
Bedroom - large transitional bedroom idea
Bedroom - large transitional bedroom idea
56