
Search results for "Outdoor bar" in Home Design Ideas

 Luna Builds
Inspiration for a large timeless backyard concrete patio kitchen remodel in St Louis with a gazebo


 Design Platform
New Laundry Room and Mud Room with Wood Grain Porcelain Tile, Custom Walnut Bench and Built-In, Caesarstone Waterfall Counter above Washer/Dryer in Lagos Blue, Subway Tile Backsplash, and Apron Sink. Photo by David Lauer. www.davidlauerphotography.com
Find the right local pro for your project
 StoneKitchen Outdoor Living Designs
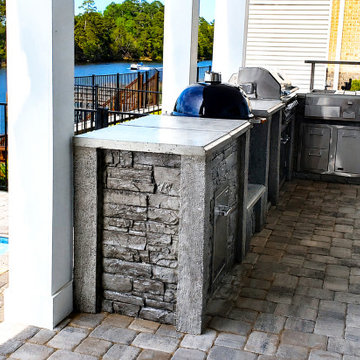
StoneKitchen® custom outdoor kitchen featuring a built-in stainless steel grill, bar center & sink, ice machine, refrigerator, Kamado grill and trash drawer extensive countertop workspace, integrated storage, and an open connection to the pool and backyard.

 Urban Oasis Design & Construction LLC
Inspiration for a large transitional backyard stamped concrete patio kitchen remodel in Seattle with a gazebo

 Lubowicki Lanier Architecture
Eat-in kitchen - contemporary eat-in kitchen idea in San Francisco with flat-panel cabinets, metallic backsplash and stainless steel appliances



Sponsored
Sunbury, OH

J.Holderby - Renovations
Franklin County's Leading General Contractors - 2X Best of Houzz!

 Dion City Landscapes, Inc
Mid-sized trendy courtyard tile patio kitchen photo in New York with no cover

 Amber Freda Landscape Design
This Brooklyn rooftop garden features custom-made cedar planter boxes on casters, a cedar L-shaped bench sectional with built-in storage under the seats, an outdoor bar, powder-coated metal planters, and metal chairs from Design Within Reach. Lush perennial plantings include maiden grasses, pink anemones, sedum, lavender, arborvitaes, birch trees, and 'Limelight' hydrangeas. All of the planters contain low-voltage up-lighting fixtures and automated drip irrigation. Read more about our projects on my blog, www.amberfreda.com.

 ARTANA
Four-station outdoor kitchen with bar seating for 9!
Double fridge, BBQ Guys grille, wine cooler, liquor cabinet. Storage cabinets for party paper goods, placemats, utensil drawers, and oversize under-mount sink with soap dispenser. Extremely good use of an open space area that was once underutilized.

 Artemis Landscape Architects, Inc.
Inspiration for a mid-sized timeless backyard gravel patio remodel in New York with no cover and a bbq area

 The Refined Group
Werner Segarra
Inspiration for a mediterranean backyard rectangular hot tub remodel in Phoenix
Inspiration for a mediterranean backyard rectangular hot tub remodel in Phoenix

 Southview Design
Space under deck is now a comfortable bar with beverage cooler, sink, and TV. Two TVs = two games going at once. Okay, maybe a game and a movie...either way a crowd-pleaser!

Sponsored
Columbus, OH
Free consultation for landscape design!

Peabody Landscape Group
Columbus' Reliable Landscape Design & Contracting

 Fitch Design Company
Patrick Barta Photography
Eat-in kitchen - large traditional u-shaped dark wood floor and brown floor eat-in kitchen idea in Seattle with a farmhouse sink, raised-panel cabinets, beige cabinets, white backsplash, subway tile backsplash, stainless steel appliances, an island and granite countertops
Eat-in kitchen - large traditional u-shaped dark wood floor and brown floor eat-in kitchen idea in Seattle with a farmhouse sink, raised-panel cabinets, beige cabinets, white backsplash, subway tile backsplash, stainless steel appliances, an island and granite countertops

 Creative Design Landscapes
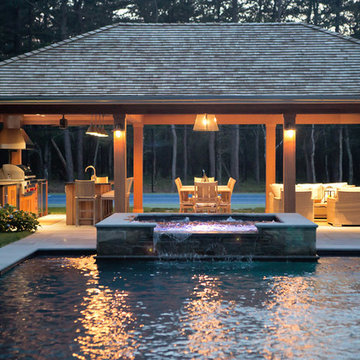
Stone-clad outdoor kitchen with bar seating and a built-in grill, designed and built by Creative Design Landscapes in the Hamptons.


 Elemental Landscapes, Ltd.
Photo of a mid-sized transitional full sun front yard garden path in Chicago.

Sponsored
Sunbury, OH
J.Holderby - Renovations
Franklin County's Leading General Contractors - 2X Best of Houzz!

 Caine & Company
Lovely transitional style custom home in Scottsdale, Arizona. The high ceilings, skylights, white cabinetry, and medium wood tones create a light and airy feeling throughout the home. The aesthetic gives a nod to contemporary design and has a sophisticated feel but is also very inviting and warm. In part this was achieved by the incorporation of varied colors, styles, and finishes on the fixtures, tiles, and accessories. The look was further enhanced by the juxtapositional use of black and white to create visual interest and make it fun. Thoughtfully designed and built for real living and indoor/ outdoor entertainment.


 Locati Architects
Springhill Residence by Locati Architects, Interior Design by Locati Interiors, Photography by Roger Wade
Example of a country dark wood floor bedroom design with gray walls
Example of a country dark wood floor bedroom design with gray walls
94