
Search results for "Outdoor cafe string lights" in Home Design Ideas

 Urban Oasis Design & Construction LLC
Our clients wanted to create a backyard that would grow with their young family as well as with their extended family and friends. Entertaining was a huge priority! This family-focused backyard was designed to equally accommodate play and outdoor living/entertaining.
The outdoor living spaces needed to accommodate a large number of people – adults and kids. Urban Oasis designed a deck off the back door so that the kitchen could be 36” height, with a bar along the outside edge at 42” for overflow seating. The interior space is approximate 600 sf and accommodates both a large dining table and a comfortable couch and chair set. The fire pit patio includes a seat wall for overflow seating around the fire feature (which doubles as a retaining wall) with ample room for chairs.
The artificial turf lawn is spacious enough to accommodate a trampoline and other childhood favorites. Down the road, this area could be used for bocce or other lawn games. The concept is to leave all spaces large enough to be programmed in different ways as the family’s needs change.
A steep slope presents itself to the yard and is a focal point. Planting a variety of colors and textures mixed among a few key existing trees changed this eyesore into a beautifully planted amenity for the property.
Jimmy White Photography

Example of a large trendy open concept concrete floor living room design in Phoenix with white walls
 Tanner Consulting LLC- Landscape Architecture
Leslie Gregory

Mid-sized trendy backyard stone and rectangular lap pool photo with a bbq area
Mid-sized trendy backyard stone and rectangular lap pool photo with a bbq area
Find the right local pro for your project
 Detailed Landscape

Inspiration for a mid-sized transitional backyard deck remodel in Denver with a pergola
 Dillon Kyle Architects (DKA)
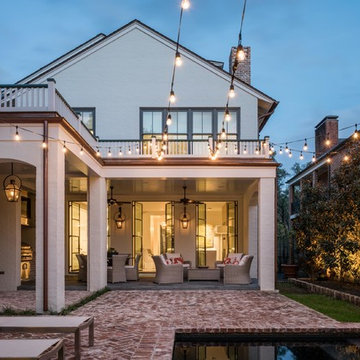

Mid-sized elegant backyard brick patio photo in Houston with a roof extension

 CDP Architecture, LLC
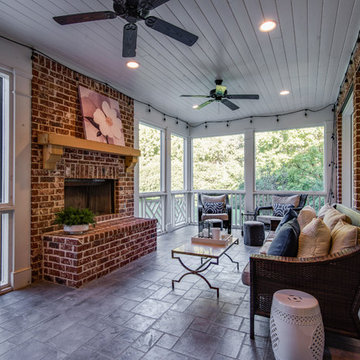
Large transitional tile back porch idea in Nashville with a fire pit and a roof extension


 Bullfrog Spas

Mid-sized transitional backyard concrete aboveground patio photo in Salt Lake City with a pergola
 Shannon Ggem Design
Mike Kelley Photography, Jennifer Maxcy Stylist
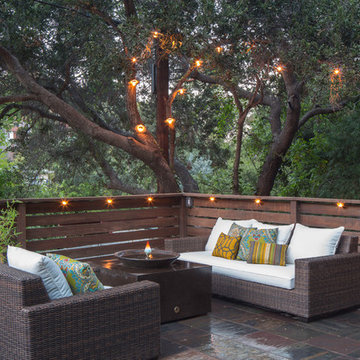
Example of an eclectic patio design in Los Angeles with no cover
Example of an eclectic patio design in Los Angeles with no cover

 Megan Hansen
Photo: Megan Hansen © 2017 Houzz
Inspiration for a contemporary backyard patio remodel in San Francisco with no cover and a bbq area
Inspiration for a contemporary backyard patio remodel in San Francisco with no cover and a bbq area

 Hoi Ning Wong
Photo: Hoi Ning Wong © 2014 Houzz
Design: Sarah Warto, Boxleaf Design
Photo of a craftsman landscaping in San Francisco.
Photo of a craftsman landscaping in San Francisco.
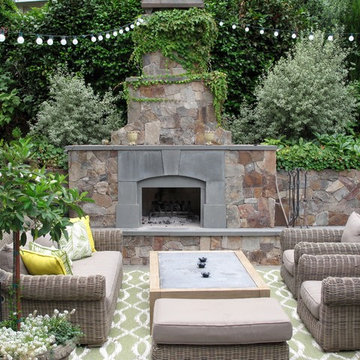
 Imprints Landscape Architecture
Patio - traditional backyard concrete patio idea in San Francisco with no cover and a bbq area
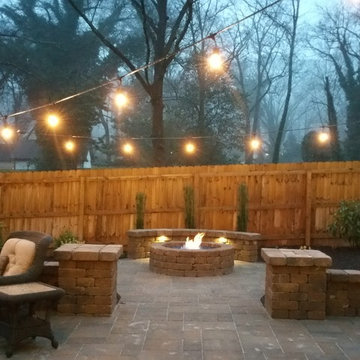
 Plants Creative Landscapes
Belgard Weston Wall and Laffit Rustic Slab patio, Firegear firepit accessories including gas spoke and beads. VistaPro lights.
Inspiration for a large craftsman backyard stone patio remodel in Atlanta with a fire pit and no cover
Inspiration for a large craftsman backyard stone patio remodel in Atlanta with a fire pit and no cover

Sponsored
Columbus, OH
Free consultation for landscape design!

Peabody Landscape Group
Franklin County's Reliable Landscape Design & Contracting
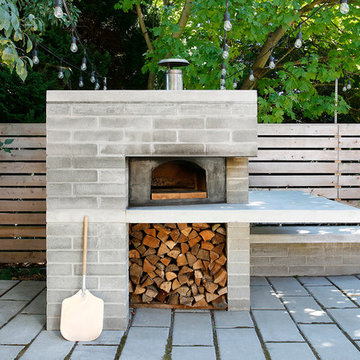
 SHED Architecture & Design
Mark Woods
Mid-sized trendy backyard concrete paver patio photo in Seattle with a fire pit and no cover
Mid-sized trendy backyard concrete paver patio photo in Seattle with a fire pit and no cover

 Paradise Restored Landscaping & Exterior Design
Outdoor living space, outdoor fireplace, outdoor kitchen, outdoor seating, ambiance lighting, outdoor lighting bluestone hardscaping, Outdoor living space, outdoor fireplace, outdoor kitchen, outdoor seating, ambiance lighting, outdoor lighting, bluestone hardscaping, wood fired over, pizza over

 Landwell Design + Build Co.

Inspiration for a small modern courtyard concrete patio remodel in San Luis Obispo with a fire pit and a pergola
 FineLines Design Studio
Michael Hunter
Inspiration for a small eclectic full sun side yard concrete paver garden path in Dallas for fall.
Inspiration for a small eclectic full sun side yard concrete paver garden path in Dallas for fall.

Sponsored
Columbus, OH

Hope Restoration & General Contracting
Columbus Design-Build, Kitchen & Bath Remodeling, Historic Renovations

 Hudson Place Realty
Beautifully renovated, Path-friendly, parlor level home with private backyard on downtown Bloomfield St. Open kitchen features stainless steel appliances, custom Thomasville cabinets, soft-close drawers, under-mount lighting, granite counters and island with additional storage. Ample living room offers recessed lighting, exposed brick, hardwood floors, custom radiator covers, and wood-burning fireplace. Both bedrooms are generous with great closet space. Indulgent bath with custom tile work, quartzite counters, heated floors and frameless glass shower enclosure. Out back, your oasis - a very private garden surrounded by a lush canopy perfect for grilling and relaxing. All this minutes from the Path train and surrounded by southern Hoboken’s most dynamic shops, restaurants and parks.
 Sutphin Architecture, PLLC
Photo by Bill Mauzy

Example of a large farmhouse backyard rectangular and stone lap pool design in DC Metro with a bbq area
Example of a large farmhouse backyard rectangular and stone lap pool design in DC Metro with a bbq area

 Surrina Plemons Interiors, Inc
Paul Keitz Photography
Traditional brown two-story exterior home idea in San Francisco
Traditional brown two-story exterior home idea in San Francisco
12