
Search results for "Outdoor cafe string lights" in Home Design Ideas
 Liftec Media

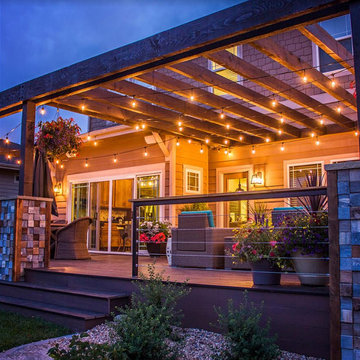
This is an example of a cottage screened-in back porch design in San Francisco with decking and a roof extension.
 Patdo Light Studio

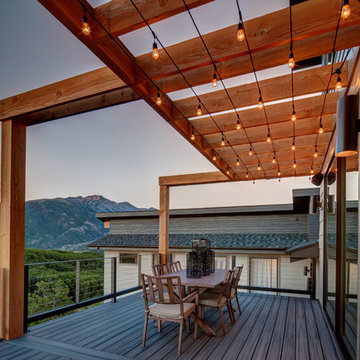

Inspiration for a huge contemporary backyard deck remodel in New York with a roof extension

Find the right local pro for your project
 Designscapes Colorado Inc.


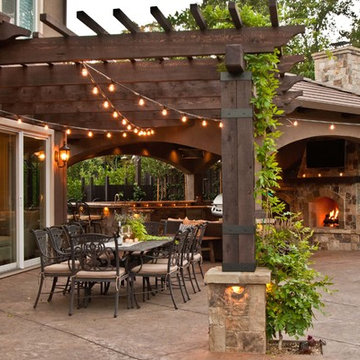
The grand fireplace stands 18 feet tall and eight feet wide and was designed with local stone from Colorado. The moss on the stone and patio add to a natural feel.
Photographed by David Lauer Photography




Sponsored
Columbus, OH
Free consultation for landscape design!

Peabody Landscape Group
Columbus' Reliable Landscape Design & Contracting

 Montgomery Robbins, Inc.
For more photos of this project see:
DEMETER

Example of a tuscan patio design in San Francisco
Example of a tuscan patio design in San Francisco

 4D Architects

Inspiration for a mid-sized timeless stone porch vegetable garden remodel in Seattle with a roof extension
 Jon Hensley Architects
Photo credits: Hoachlander Davis Photography
Inspiration for a transitional backyard outdoor kitchen deck remodel in DC Metro with decking and no cover
Inspiration for a transitional backyard outdoor kitchen deck remodel in DC Metro with decking and no cover

 Collaborative Interior Design
The outdoor dining room, sundeck and living room were added to the home, creating fantastic 3 season indoor-outdoor living. The dining and living room areas are roofed and screened with the sun deck area in between left open.

Sponsored
Columbus, OH

Snider & Metcalf Interior Design, LTD
Leading Interior Designers in Columbus, Ohio & Ponte Vedra, Florida

 David Weekley Homes
Built by David Weekley Homes Phoenix
Inspiration for a transitional courtyard concrete paver patio remodel in Phoenix with no cover
Inspiration for a transitional courtyard concrete paver patio remodel in Phoenix with no cover

 New Eco Landscapes
Outdoor kitchen deck - contemporary outdoor kitchen deck idea in New York with a pergola

Inspiration for a small modern partial sun backyard stone outdoor basketball/tennis/multi-game court in Denver.

 Ben Quie & Sons
Traditional design blends well with 21st century accessibility standards. Designed by architect Jeremiah Battles of Acacia Architects and built by Ben Quie & Sons, this beautiful new home features details found a century ago, combined with a creative use of space and technology to meet the owner’s mobility needs. Even the elevator is detailed with quarter-sawn oak paneling. Feeling as though it has been here for generations, this home combines architectural salvage with creative design. The owner brought in vintage lighting fixtures, a Tudor fireplace surround, and beveled glass for windows and doors. The kitchen pendants and sconces were custom made to match a 1912 Sheffield fixture she had found. Quarter-sawn oak in the living room, dining room, and kitchen, and flat-sawn oak in the pantry, den, and powder room accent the traditional feel of this brand-new home.
Design by Acacia Architects/Jeremiah Battles
Construction by Ben Quie and Sons
Photography by: Troy Thies

Sponsored
Columbus, OH
Free consultation for landscape design!
Peabody Landscape Group
Columbus' Reliable Landscape Design & Contracting
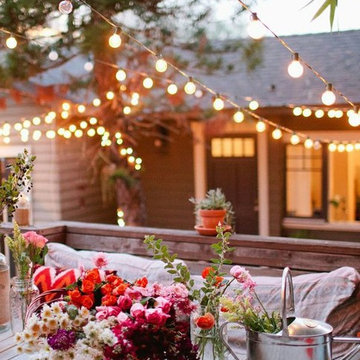
 Hometown Evolution Inc.
Enhance the look of your garden with our patio string lights!
Inspiration for a rustic patio remodel in Philadelphia
Inspiration for a rustic patio remodel in Philadelphia
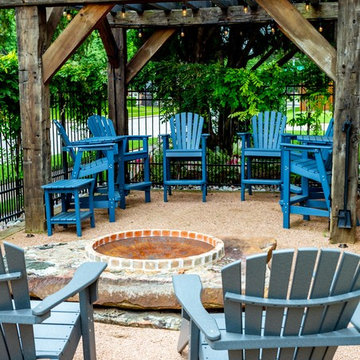
 Alterra Landscape Design
This Dallas side yard, designed by an experienced landscape architect, creates an inviting outdoor living space. It features a charming pergola, string lights, and a central fire pit, surrounded by comfortable blue and gray Adirondack chairs. The crushed gravel ground cover and lush greenery against a black fence complete this functional and aesthetically pleasing outdoor retreat.

 dSPACE Studio Architecture
Tony Soluri Photography
Pool - contemporary backyard tile pool idea in Chicago
Pool - contemporary backyard tile pool idea in Chicago
10