
Search results for "Outhouse" in Home Design Ideas

 ValHolla LLC
Valerie Holland
Eat-in kitchen - large cottage u-shaped medium tone wood floor eat-in kitchen idea in Wichita with a double-bowl sink, recessed-panel cabinets, distressed cabinets, granite countertops, white backsplash, ceramic backsplash, stainless steel appliances and an island
Eat-in kitchen - large cottage u-shaped medium tone wood floor eat-in kitchen idea in Wichita with a double-bowl sink, recessed-panel cabinets, distressed cabinets, granite countertops, white backsplash, ceramic backsplash, stainless steel appliances and an island

 Made To Order Woodworks LLC
Bedell Photography
Example of a small mountain style master bathroom design with a vessel sink, furniture-like cabinets, distressed cabinets, wood countertops and beige walls
Example of a small mountain style master bathroom design with a vessel sink, furniture-like cabinets, distressed cabinets, wood countertops and beige walls

 Podzook
Judy Bernier
Example of a small eclectic detached studio / workshop shed design in Portland Maine
Example of a small eclectic detached studio / workshop shed design in Portland Maine
Find the right local pro for your project

 Jamaica Cottage Shop Inc
This cottage has plenty of room for both his and her needs. When sheltering a heavy tractor take into consideration the floor system, and the door height clearance. It sometimes works best to eliminate the floor or beef up the floor framing by request- ing 16” on center joists and 3/4” plywood flooring. The door clearance should allow the height of the roll bar to clear.


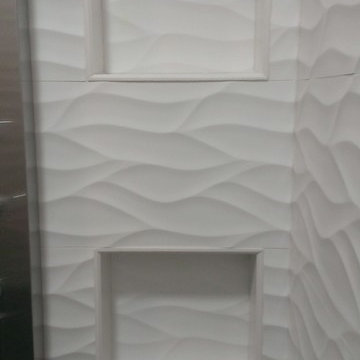
 Custom Surface Solutions
 (www.css-tile.com) - Owner Craig Thompson (512) 430-1215. This project shows a master bathroom remodel. It includes a Porcelanosa large panel tile shower walls, pebble tile shower floor, penny tile wainscot and backsplash, 24 x 12 porcelain tile floor, and IKEA and custom cabinets.

 Paul Arcoite
Wine cellar entry door and feature wall entry system made from barn board.
Photo: Paul Arcoite
Wine cellar - large rustic wine cellar idea in Calgary
Wine cellar - large rustic wine cellar idea in Calgary
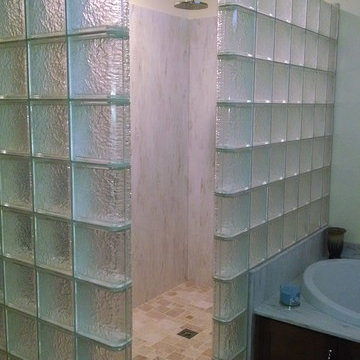
 Eastern Glass Block
Here is a walk in glass bock shower with Icescapes glass blocks. Not only do glass block showers save space, they save time and money on maintenance as well. To see our many designs, please check out: https://easternglassblock.com/ or call 800-635-1226 for more information!


 Lindsey Putzier Design Studio
Mid-sized elegant medium tone wood floor and wallpaper powder room photo in Cleveland with shaker cabinets, white cabinets, blue walls, an undermount sink, quartz countertops, white countertops and a built-in vanity

 Stephanie J Witt, CMKBD
A powder room with a speak-easy door?
Mountain style powder room photo in Grand Rapids
Mountain style powder room photo in Grand Rapids

 Altera Landscape
Living walls by Scott Hutcheon of Seasons Landscaping
This is an example of a contemporary courtyard landscaping in Orange County.
This is an example of a contemporary courtyard landscaping in Orange County.

 SOLSTICE Planning and Architecture
Inspiration for a mid-sized contemporary multicolored tile and glass tile porcelain tile bathroom remodel in Tampa with flat-panel cabinets, white cabinets, a one-piece toilet, green walls, a pedestal sink and granite countertops

 Pike Road Millwork
Intierior and exterior stable doors built with reclaimed antique wood: Pike Road Millwork
Photo Credit: High 5 Productions
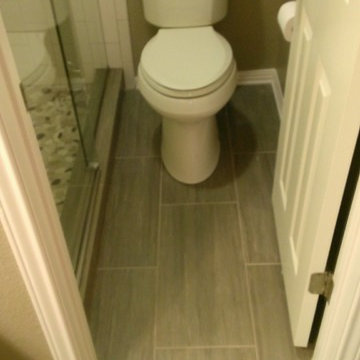 Custom Surface Solutions
 - Owner Craig Thompson (512) 430-1215. This project shows the before and after pictures of a bathroom remodel including new solid surface counter tops, plumbing fixtures, sink toilt, tub-to-shower conversion, tub surround tile, shower pan tile, and floor tile.

 Flat Rock Productions
DESIGN: Eric Richmond, Flat Rock Productions;
BUILDER: Gemkow Construction;
PHOTO: Stadler Studio
Inspiration for an eclectic home design remodel in Seattle
Inspiration for an eclectic home design remodel in Seattle

 Deckscapes Inc
Inspiration for a mid-sized timeless backyard deck remodel in Charlotte with a fire pit, decking and a roof extension
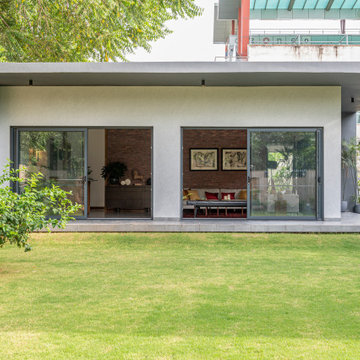


 Jodi Fleming Design
A beach house getaway. Jodi Fleming Design scope: Architectural Drawings, Interior Design, Custom Furnishings, & Landscape Design. Photography by Billy Collopy
34