
Search results for "Outhouse" in Home Design Ideas

 Turnipseed Construction, Inc.
Turnipseed Construction, Eutaw AL
Example of a mountain style bathroom design in Birmingham
Example of a mountain style bathroom design in Birmingham


Find the right local pro for your project


 Moss Yaw Design studio
plywood marks the asymmetrical side entry at the new black-clad addition, allowing access to the rear of the home from the driveway
Small beach style concrete floor and gray floor vestibule photo in Orange County with black walls and a medium wood front door
Small beach style concrete floor and gray floor vestibule photo in Orange County with black walls and a medium wood front door

 Sweet Homes of Colorado Inc
Hallway - mid-sized rustic medium tone wood floor hallway idea in Denver with multicolored walls


 Custom Surface Solutions
 (www.css-tile.com) - Owner Craig Thompson (512) 430-1215. This project shows the remodel of a small 1950's vintage home master bathroom. 8"" x 18" Calcutta gold marble tile was used on the shower walls and floor wall base and ceramic gray penny tile on the floor. Shower includes curbless pan / floor, dual shower boxes, frameless glass slider, trough duel fixture sink and chrome fixtures.


 Irene Designs
This small powder room (used as a guest bathroom) features white moisture resistant beadboard paneling at 42" topped with a chair rail, wall-to-wall built-in shaker style vanity with square porcelain under mount sink and Galaxy granite counter top, one-piece Santa Rosa toilet and grey porcelain tile floor. Faucet, mirror frame, vanity light and vanity hardware are brushed nickel.


 Karvonen Design Studio
Example of a mid-sized mountain style l-shaped dark wood floor and brown floor open concept kitchen design in Minneapolis with a farmhouse sink, raised-panel cabinets, medium tone wood cabinets, granite countertops, brown backsplash, wood backsplash, stainless steel appliances and an island


 Jennifer Chapman Designs
Karen Palmer Photography
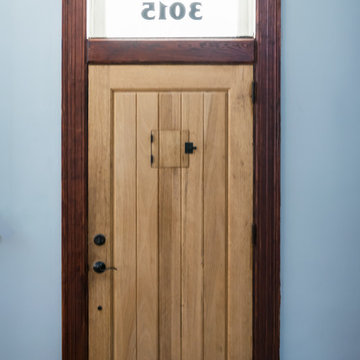
Example of an eclectic home design design in St Louis with gray walls and a medium wood front door
Example of an eclectic home design design in St Louis with gray walls and a medium wood front door

 Satin & Slate
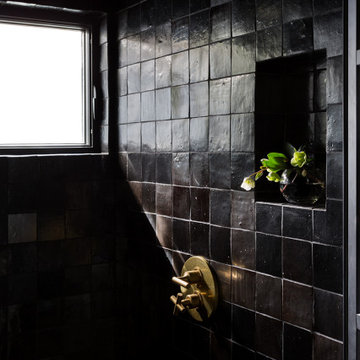
Here's a complete bathroom remodel done for a family in Long Beach. Though this bathroom may look like a simple small and compact bathroom, this room holds a lot of great features. The main attraction of this bathroom comes from the open shower that is accompanied by a accented black tile wall. This shower is also featured with a full length niche for shower accessories and a bench for extra support. The bathroom is enhanced more by the golden features that come from the knobs and faucet. This bathroom is the perfect master bathroom extension.
 LiLu Interiors
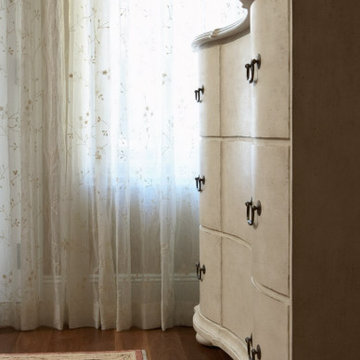
Some projects begin with a vision. This one started with a feeling: The St. Paul homeowner wanted her bedroom to be rejuvenating. Using her favorite color palette was important. Keeping the room warm and inviting was imperative. Once LiLu found the primary velvet with embroidery sofa fabric, we were on our way to a serene design solution.
----
Project designed by Minneapolis interior design studio LiLu Interiors. They serve the Minneapolis-St. Paul area including Wayzata, Edina, and Rochester, and they travel to the far-flung destinations that their upscale clientele own second homes in.
----
For more about LiLu Interiors, click here: https://www.liluinteriors.com/
----
To learn more about this project, click here:
https://www.liluinteriors.com/blog/portfolio-items/rejuvenating-renovation/


36