
Search results for "Outline" in Home Design Ideas

 Modulo® Stones
Modulo's Signature range of stone veneers are a really easy way to transform your living room. By incorporating a dramatic new feature wall, you’ll add an immediate focal point, not to mention visual depth and texture.
Our Brasilia Volcanic product has deep, rich shades of dark red, brown and black. This will create a high-impact effect outlining your minimalist elements of furniture.
Modulo’s systems are designed with ease-of-use as standard. Each section can be attached to the wall in a matter of seconds, simply by using our suggested adhesive.

 Traditions In Tile At Brier Creek
This bathroom is covered in Jeffrey Court's marble from the Park Place chapter. This product line offers a hint of color to coincide with the classic and elegant look of white and grey marble. Check out that detail! The outline of the square niches is unique. The different patterns this collection allows consistency with plenty of interest. Absolutely stunning!
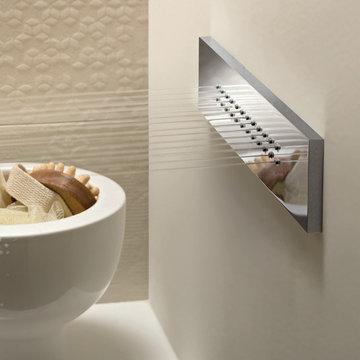
 Fantini USA
Milano shows a distinguishing outline which gives a far-reaching sense of the bathroom environment which goes beyond the feeling of modern taste and towards a futuristic design. Designed by Franco Sargiani for Fantini.
Find the right local pro for your project
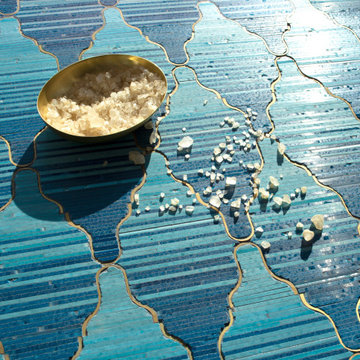
 New Ravenna
Sands of Time Tatami, a hand-cut and waterjet mosaic, shown in Cornflower and Hydrangea Glazed Basalto™ with brushed Brass outline, is part of the Natural Selections™ Collection by Kevin O’Brien for New Ravenna.
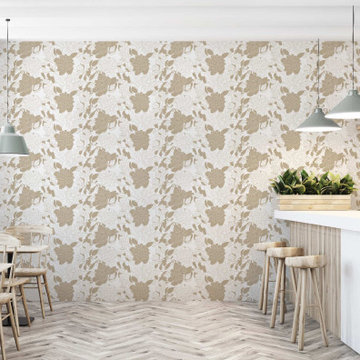
 WallsNeedLove
Beige is certainly not boring in this adorable peony wallpaper pattern. White and sandy tan work together to form the outlines of delicate petals that give off a simply stunning botanical style vibe. Available in both removable peel-and-stick and permanent wallpapers. Printed with child-safe inks.
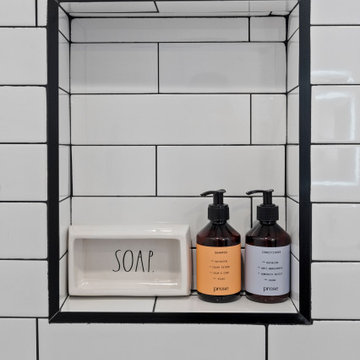
 Bay Home Remodeling
This modern bathroom shower features a crisp white subway tile wall with dark contrasting grout. A recessed shower niche is outlined with a bold black frame and holds amber soap and shampoo dispenser bottles alongside a ceramic soap dish, creating a clean, organized, and minimalist aesthetic.
 Archadeck of Northeast Dallas
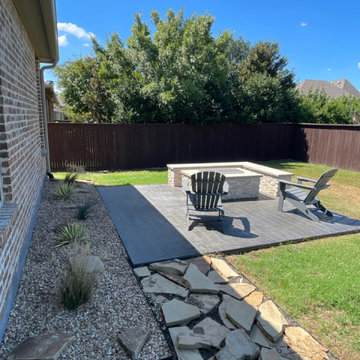
The walkway that leads to the fire feature and seating wall from the house to the new patio is crafted from 28-foot Flagstone stepping stones. Each Flagstone is 1.5 inches thick and approximately 2 feet to 4 feet long. The completed walkway features a 4-foot wide outline with black metal edging and soil filled in around the flagstones. The black to soft gray tones make the walkway a treasure to behold.

 Greenhaven Landscapes Inc.
Winter display of garland, wreaths, and arrangements in planters.
Photo of a mid-sized traditional partial sun front yard stone landscaping in Chicago for winter.
Photo of a mid-sized traditional partial sun front yard stone landscaping in Chicago for winter.

 Tom Bierster Fine Home Building & Renovation, Inc.
Mid-sized transitional gray two-story wood exterior home idea in Miami with a hip roof

 LandZen Landscape Design & Construction
Photo of a large traditional full sun backyard gravel garden path in San Francisco.

 Century Electric Supply Company
Japanese bathtub - large master porcelain tile and white floor japanese bathtub idea in Chicago with open cabinets and white walls


 Nottoway Gardeners
Paul Britt photo
Photo of a traditional partial sun front yard stone formal garden for fall.
Photo of a traditional partial sun front yard stone formal garden for fall.

 Crafted Interiors
Large transitional master gray tile, marble tile and white tile marble floor and gray floor alcove shower photo in New York with white cabinets, marble countertops, a hinged shower door and gray walls


 Custom Surface Solutions
 (www.css-tile.com) - Owner Craig Thompson (512) 430-1215. This project shows the remodel of a master bathroom with before and after pictures of the project. 32" x 16" tile was used on the walls and 32 x 8" tile on the floor. The accent and shower pan tile is flat pebble stones. The faucets are Delta.

 Betz Pools Limited
This young Toronto family wanted a showpiece backyard, so elected to build this very unique "perimeter overflow" zero edge pool. The surface of the pool is at the same level as the deck. Water on all four sides flows over the tiled one-foot-wide pool wall and is collected for re-circulation in a massive reservoir located below the deck. The pool's black Armorcoat interior and 2" spill wall tiles contrast beautifully with the Pennsylvania slate coping and deck. A stunning tribute to minimal design. (11 x 32, custom rectangular)

 KraftMaid
Lighted cabinets with Bistro Glass open up this luxurious kitchen while dual islands in Praline with Mocha highlights give it substance.
Example of a large transitional l-shaped eat-in kitchen design in Detroit with raised-panel cabinets, white cabinets, stainless steel appliances and two islands
Example of a large transitional l-shaped eat-in kitchen design in Detroit with raised-panel cabinets, white cabinets, stainless steel appliances and two islands
 Howell Custom Building Group
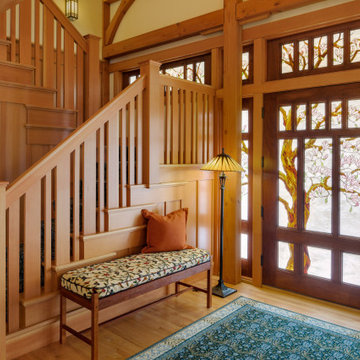
Front entry in a custom post & beam timber-framed home is a symphony of stained glass and mahogany. 34 panels with 1,400 pieces of glass to depict a blooming magnolia tree branching to fill the transom and sidelights. Each panel has a three-quarter-inch copper frame, and each individual piece of glass is outlined in copper foil. To meet energy-conscious building codes for new construction, a layer of clear glass insulates the exterior of the stained glass.

 All Things Material
Lightly padded wood cornices have intricate detail along bottom shape. Contrast fabric banding outlined with fabric trim in complimentary blue colorway is applied to exact shape. Each cornice is different as the bottom design was altered to accommodate the difference in width of each treatment.
200