
Search results for "Outlined" in Home Design Ideas
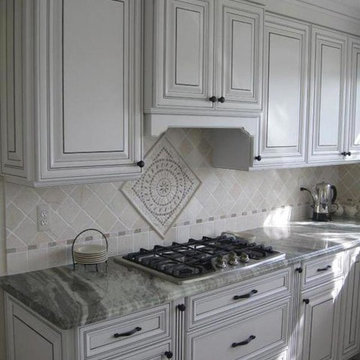


 metamorphosis interior design, llc
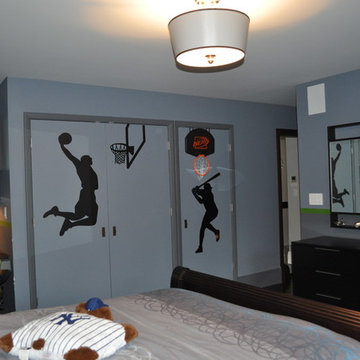
Cozy boys sports themed bedroom complete with built in study area, ample storage, queen size bed and the boys favorite sporting activities life size on the walls.
Find the right local pro for your project
 Stable Works LLC
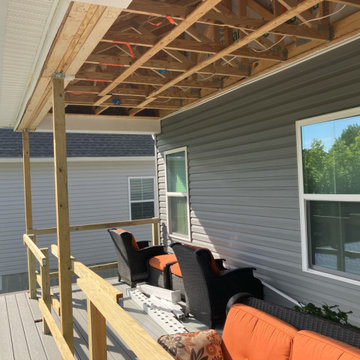
Stable Works will provide labor, material and equipment for the completion of the scope of work outlined below.
-Current (22'x8') New (22'x20' with 5'x'5 landing for stairs)
-Supply and install deck extension as pictured in rendering
- Remove current facia, soffet and header
- Temporarily support roof while work is being performed
- Move center support beam to against the house (Needed to carry the load of new LVL)
- Install new 5 1/2" x 11 7/8" x 22' LVL header
- Replace all facia and soffet
-All footings will use 4000psi concrete
-6"x6" pressure treated supports
-Decking will be Fiberon Good Life (Cottage) $2.49 per linear foot)
-Railing will be White vinyl "Safe-T-Rail"
-Gate at top of steps to be made same as railing.
-Fascia and risers will be PVC board to color match
-Fix all missing fasteners on current deck
-Relocate electrical under new stairs
-Add LED low voltage lighting to post caps and stair treads
-All trash and debris will be removed from site
-Deck area will be power washed after completion

 Caroline Veerman Homes
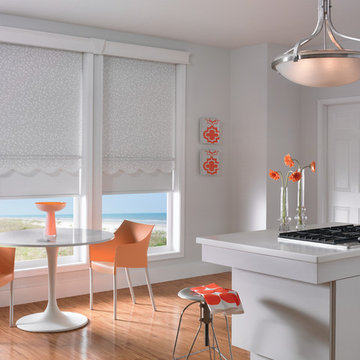
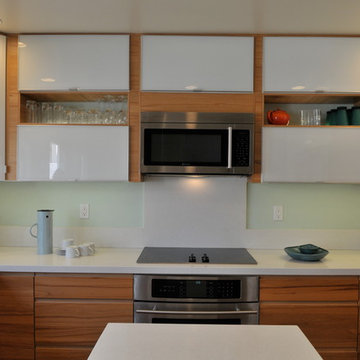
Clean lines kitchen features: Opaque glass cabinet doors mixed with wood panel outlines, bright white quartz countertops, integrated pull on base cabinet doors, drop in electric cooktop, soft aqua wall color, simple island with wide drawers, minimalistic kitchen design

 Renovisions
This kitchen had not been renovated since the salt box colonial house was built in the 1960’s. The new owner felt it was time for a complete refresh with some traditional details and adding in the owner’s contemporary tastes.
At initial observation, we determined the house had good bones; including high ceilings and abundant natural light from a double-hung window and three skylights overhead recently installed by our client. Mixing the homeowners desires required the skillful eyes of Cathy and Ed from Renovisions. The original kitchen had dark stained, worn cabinets, in-adequate lighting and a non-functional coat closet off the kitchen space. In order to achieve a true transitional look, Renovisions incorporated classic details with subtle, simple and cleaner line touches. For example, the backsplash mix of honed and polished 2” x 3” stone-look subway tile is outlined in brushed stainless steel strips creating an edgy feel, especially at the niche above the range. Removing the existing wall that shared the coat closet opened up the kitchen to allow adding an island for seating and entertaining guests.

We chose natural maple, shaker style flat panel cabinetry with longer stainless steel pulls instead of knobs, keeping in line with the clients desire for a sleeker design. This kitchen had to be gutted to accommodate the new layout featuring an island with pull-out trash and recycling and deeper drawers for utensils. Spatial constraints were top of mind and incorporating a convection microwave above the slide-in range made the most sense. Our client was thrilled with the ability to bake, broil and microwave from GE’s advantium oven – how convenient! A custom pull-out cabinet was built for his extensive array of spices and oils. The sink base cabinet provides plenty of area for the large rectangular stainless steel sink, single-lever multi-sprayer faucet and matching filtered water dispenser faucet. The natural, yet sleek green soapstone countertop with distinct white veining created a dynamic visual and principal focal point for the now open space.
While oak wood flooring existed in the entire first floor, as an added element of color and interest we installed multi-color slate-look porcelain tiles in the kitchen area. We also installed a fully programmable floor heating system for those chilly New England days. Overall, out client was thrilled with his Mission Transition.
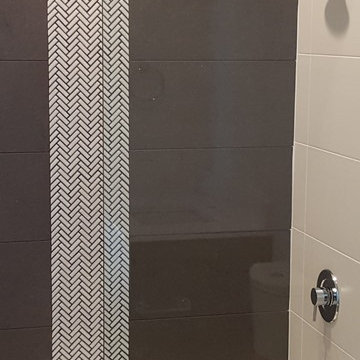
 Total Interior Solutions
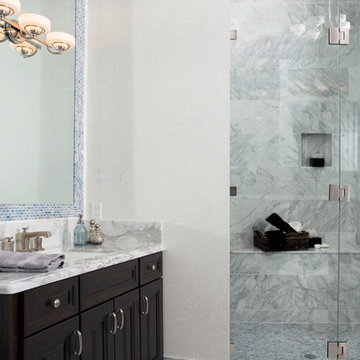
12"x 24"Demension Concrete Tile on Floor and Center Walls in Shower outlining the Herrin Bone Tile in Center. 12" x24" Neo Chalk Tile on Side Shower Walls.
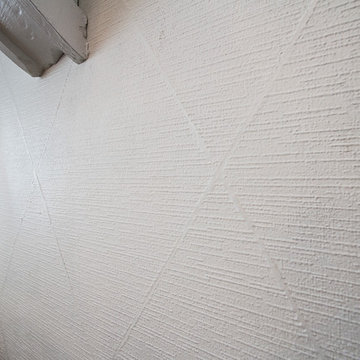
 Swankee Gray Studio
Inhale...Exhale... This romantic and peaceful retreat is highlighted with this exquisite chandelier and hand-cut wallpaper squares, hung individually, outlined individually, and then painted.
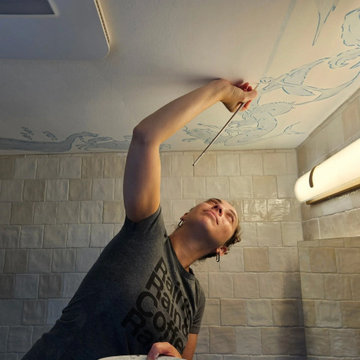
 Haus of León
This bathroom at the end of the long hall used to be called, “the haunted bathroom,” and if you saw the before pictures you’d understand why, but they’re too scary so we can’t show them! This bathroom went through a complete metamorphosis. We swapped the location of the shower and vanity, removed the radiator and replaced it with a heated floor, removed a vent duct to keep the ceiling high, and removed very old and heavy plaster walls. Even the window is new.
Because it’s a small bathroom with a shower that won’t be used often we opted for a wet room style shower. The custom built floating vanity by Leah of Saving Face Cabinetry is made of teak and coated in a marine grade finish. It boasts a utility sink and large amounts of storage, and it’s the treasure chest at the bottom of our sea of hand made ceramic tiles from Poland. Each tile is unique and makes the bathroom feel like a natural jewel at the end of the hallway. Like the booty in a treasure chest, we stuck with a brushed gold finish for all the bathroom’s accessories and plumbing fixtures.
Once the bathroom renovation was complete, we set to work designing and actually painting the mural on the ceiling. We wanted it to have an antique fresco quality so the faded colors and the choppy blue outlines help it look like it’s been there for over a hundred years. It also made Anna feel like her back was 100 years old, but it was worth it!!
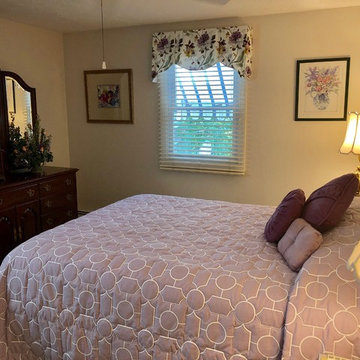
 The Custom Decorator
The throw bedspread was custom made to fit an unusually high mattress. The geometric fabric was quilted by a hand guided outline technique, which made the pattern pop. Due to the large size of the quilt, we used a light weight (5 oz), fill to make handling a little more manageable. A pillow tuck to covers the pillows.
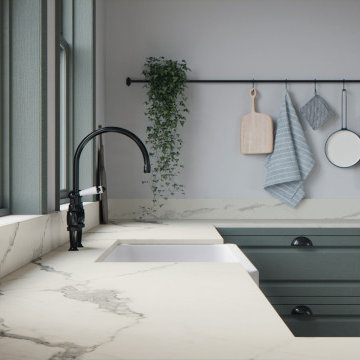
 Caesarstone
A pure white base dominated by bold light-grey veining in varying volumes, from dramatic strokes outlined by heavier tones to hints of soft greys that are finely etched in the background, creating profound depth that catches the eye.
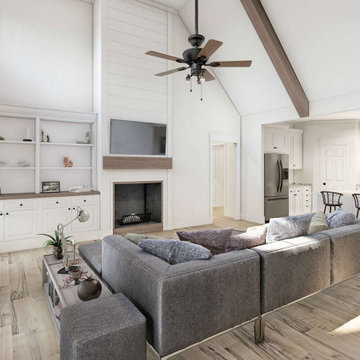
 America's Best House Plans
Outlined by a 16-foot vaulted ceiling and built-in shelving, this great room welcomes natural light and an open floor concept right off the front door.
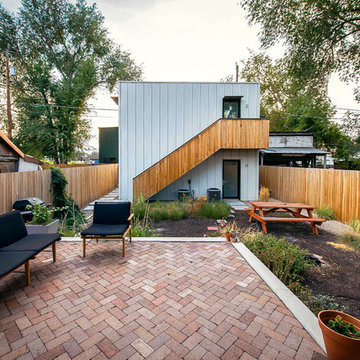
 Imbue Design
Accessory Dwelling Unit + Garage
Patio - small modern backyard brick patio idea in Salt Lake City
Patio - small modern backyard brick patio idea in Salt Lake City
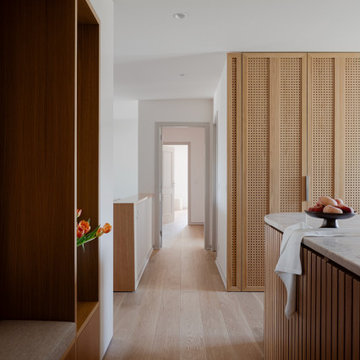
 Lola Cwikowski Studio
An Ohio family in search of a place to enjoy the Portuguese coast acquired a four-bedroom apartment just outside the center of Cascais. Our studio was engaged to turn a compartmented interior into a holiday residence for a household that gathers in numbers: one that could seat everyone at once and still hold the ease and lightness of a home by the beach.
The original plan included a kitchen and laundry room sealed off from the living room, floor finishes and levels that changed from threshold to threshold, and bathrooms in varying styles. Work began by redefining the alignments and circulation. The principal transformation was the opening of the kitchen, creating a more generous social setting centered on a bespoke island fitted with storage and seating.
The interior takes its cues from the building’s geometric façade, which projects and recedes in volumes and voids. Bespoke joinery in oak and lacquer carries continuity and order through the apartment. Concealed storage runs throughout: at the entrance, in the dining area, along the living area, and beneath built-in benches. The laundry is merged into the kitchen behind perforated doors for ventilation while keeping the service area discreet. Behind the sofa, a console slips a workspace into the living area without conceding its openness.
Curved elements answer the rectilinear architecture; artisanal glazed vertical tiles repeat from the backsplashes onto custom side tables. The palette stays deliberately narrow; the muted oak and lacquer are joined by a softened timber floor, Portuguese Lioz stone, and walls painted to the color of bare plaster. Existing doors and baseboards were repainted in a warm light gray that draws the original elements into the language of the new interior. Upholstery and decorative accents hint at the terracotta, sky blue, and yellow of the façade.
The bedrooms are set with upholstered headboards on oak frames, bedside tables that extend those outlines, and wardrobes fit for a long stay. Locally made rugs, bedcovers, and throw pillows soften the composition. In the bathrooms, the plans were reorganized and the showers enlarged. Lioz was used for the counters and sinks, shelves, shower bases, and bathtub surround, with microcement bringing a soothing warmth to the walls, and storage in floating cabinets. Deeper in tone than the rest of the apartment yet never dim, they are quietly elegant rooms made for lingering — taking one’s time getting ready, or unwinding at the end of a day.
PHOTOGRAPHY: © ALEXANDER BOGORODSKIY
 HSPartners

Master bath
Mid-sized arts and crafts master marble floor and white floor tub/shower combo photo in Houston with flat-panel cabinets, white cabinets, a hot tub, a two-piece toilet, white walls, an undermount sink, marble countertops and a hinged shower door
Mid-sized arts and crafts master marble floor and white floor tub/shower combo photo in Houston with flat-panel cabinets, white cabinets, a hot tub, a two-piece toilet, white walls, an undermount sink, marble countertops and a hinged shower door
 Connor Contracting
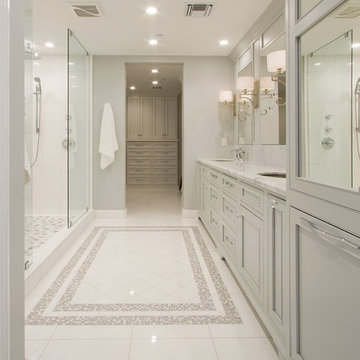
Example of a large transitional master white tile and porcelain tile ceramic tile and white floor bathroom design in Phoenix with recessed-panel cabinets, white cabinets, white walls, an undermount sink and marble countertops

 Exodus Construction, LLC
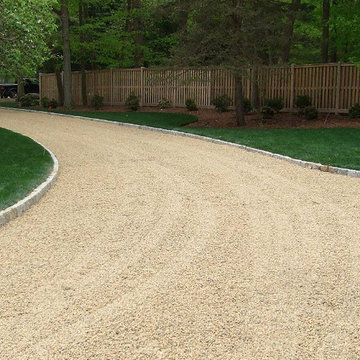
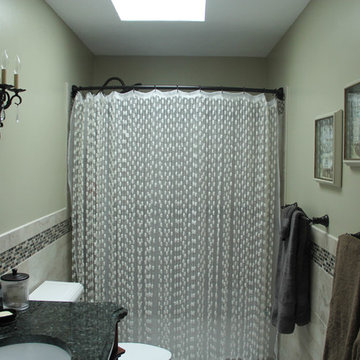
Finished bathroom, new granite countertop with edge following outline of new Ronbow vanity. Custom glass tile accent. Moen bathroom fixtures.
Inspiration for a transitional bathroom remodel in Providence
Inspiration for a transitional bathroom remodel in Providence
101