
Search results for "Outlined" in Home Design Ideas
 Kitchen Design Concepts
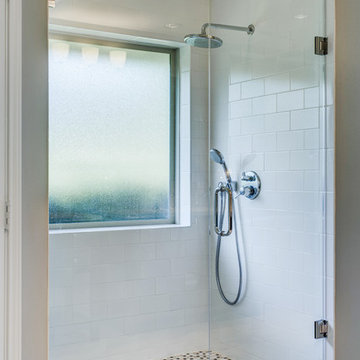
This gorgeous bath features WWWoods cabinetry with a maple wood and inset construction, Aspen door style, and a Silas stain with Graphite glaze finish. The eased edge countertops are Caesarstone’s 3cm Frosty Carrina complete with a splashette. In the shower you will see various Interceramic tiles which include: Brites White Glossy 4-1/4x8-1/2 in a horizontal straight lay on the walls, the shower floor and accent in a Penny Round in Urban Blend finish, and the main floor features a brick lay of 12x24 Interceramic Versailles Chateaux in Ivoire Matte finish. Various bathroom fixtures include: Faucet – Hansgrohe Metric C Widespread in Chrome, Rain Shower Head – Hansgrohe Croma AIR Jet in Chrome, Shower Arm- Hansgrohe Radiance in Chrome, Control Valve- Hansgrohe Ecostat Thermostatic Trim in Chrome, Handheld Showerhead- Hansgrohe Croma in Chrome, Showerhead Holder- Hansgrohe Techniflex, Toilet- Toto Drake two-piece in Cotton, Lavatories- Toto Dartmouth in Cotton, Shower Bench- Mr. Steam MS Wallseat in Teak. Other fixtures include: toilet paper holder, towel rings, towel bars from Hansgrohe in Chrome, Granby Chrome Three-Light vanity sconces from Kichler, and Ringed Knobs from Top Knobs in a Polished Chrome finish.

 Kacy Design Interiors, LLC
Brick used to outline a plant to add some interest and finish to it.
Inspiration for a small modern side yard landscaping in Kansas City.
Inspiration for a small modern side yard landscaping in Kansas City.
 User
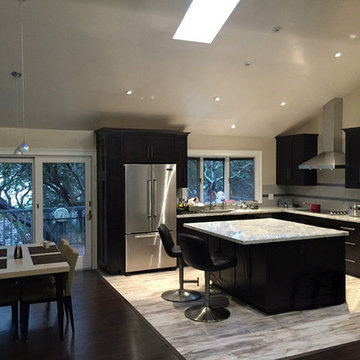
UserDark hardwood floors with a light wood outlining the kitchen area. New dark cabinets, counter tops, sky lights, recessed lighting, bar stools, and appliances.
Find the right local pro for your project
 K. Rue Designs, LLC
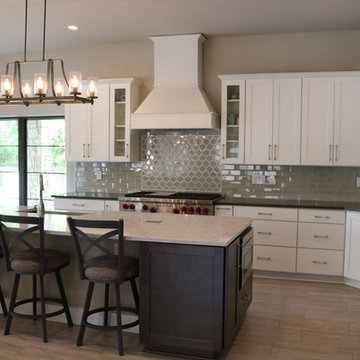
By raising the ceiling in this newly remodeled kitchen, the space simply opened up. The large island is able to accommodate conversational seating to be near the cook, but does not interrupt the traffic path to the cooktop, sink, and refrigerator. White painted periphery cabinets with a rich countertop creates a larger outline, while the dark stained island cabinets and lighter countertop grounds the center of the space. Beautiful veined tile adds depth and interest to the solid surfaces.
 Interior Define
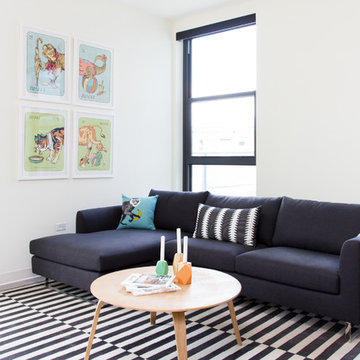
Owens is our embodiment of a picture-perfect, clean-lined modern sectional. Thoughtfully designed and constructed with high quality materials, this sofa can truly redefine a living space, both modern or vintage. Owens' frame and tapered arms exude style and edge, while its seat of high-resilience foam wrapped in cotton fiber, and down-cotton blend back cushions beckon comfort and lounge-ready reprieve. The sofa's lithe profile is reinforced by outline, polished-metal legs.

 Alair Homes Dallas
This home was built in 1983 and looked every bit its age. As is so often the case, the owners purchased it because it was a great deal, in a great school district and had "good bones." But the accolades ended at the curb. The home was a hotbed of bad choices and not to their liking. So armed with YouTube video and a Home Depot card they set out to change it.
After years of DIYing it and still not happy, the owners decided it was time to call Alair and get the expertise of professional help if they were ever going to have the home of their dreams.

 LCM PLUS
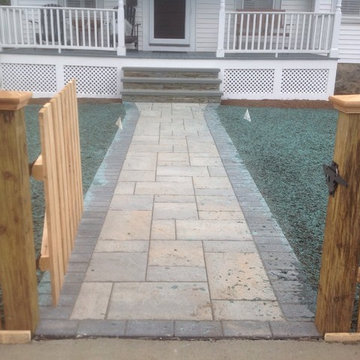
These homeowners purchased a lovely Melrose corner-lot home in desperate need of a landscape refresh. In addition to the Techo-Bloc patio & walkway, LCM PLUS replaced the aging back steps and reconfigured the layout. Using matching natural flat fieldstone LCM PLUS build a small garden wall to match the new front steps, and used landscape lighting to highlight the natural features. Final touches including replacing the fence and & lawn mask the extensive underground drainage & electrical work also completed which means this creative outdoor living space will serve well for many years to come.
 Five Star Painting of Princeton

Mid-sized country multicolored mixed siding exterior home idea in Philadelphia with a gambrel roof

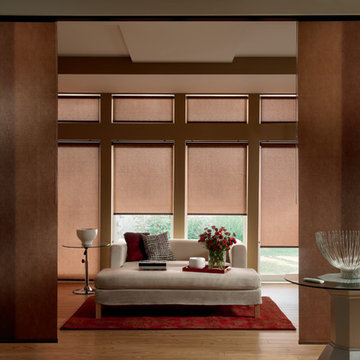
 Green Smart Windows, Doors & Blinds
Practicality Meets Superior Style
Match any type of décor with Graber LightWeaves® Roller Shades. These elegant shades are easy to operate and add sophisticated flair to any room. Choose from designer-inspired fabrics in a multitude of hues, patterns, and possibilities, including jacquards, stripes, and delicate woven textures. For a finishing touch, add embellishments like a scalloped hem and beaded or gimp trim.In addition to hue and pattern, choose the weight and opacity of your roller shades according to how you would like to regulate the light.
Sheer fabrics are airy and translucent.
Light filtering fabric provides a soft outline of the outdoors.
Room darkening fabric dims the room significantly.
Blackout fabric completely blocks light for ultimate privacy.
Many of our exceptional roller fabrics are also available in Graber Roman Shades and Panel Accents™ Sliding Panels for a coordinated look throughout your home.
 Orro Artistic Tile
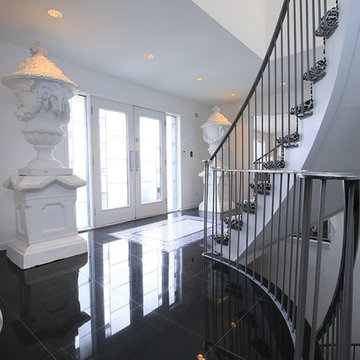
Grand entrance with mosaic outline at point of focus.
Example of a large trendy marble floor entryway design in Toronto with white walls and a white front door
Example of a large trendy marble floor entryway design in Toronto with white walls and a white front door
 Rugs.ie
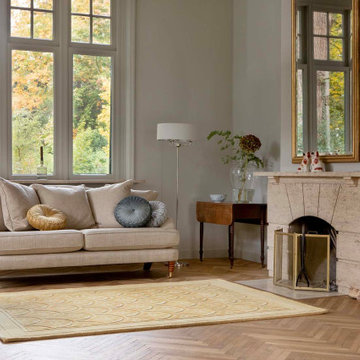
Fall in love with Laura Ashley's Catarina Gold rug - a perfect blend of vintage and contemporary design. Pale yellow outlines graphic leaf motifs and semicircles against a vivid gold background that's ideal for any style room. Made from 100% New Zealand wool, this thick pile rug is not only luxuriously soft but also naturally stain-resistant, hard-wearing, and easy to maintain. Transform your living room into an inviting space with this stunning focal point.
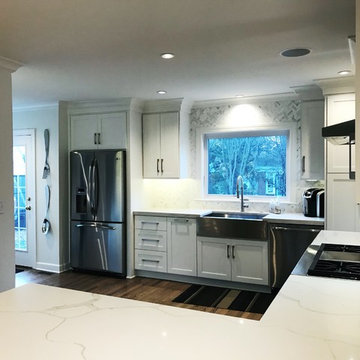
 Wes Edwin Design
Example of a large country u-shaped medium tone wood floor and brown floor enclosed kitchen design in Kansas City with a farmhouse sink, shaker cabinets, white cabinets, marble countertops, gray backsplash, marble backsplash, stainless steel appliances, a peninsula and white countertops
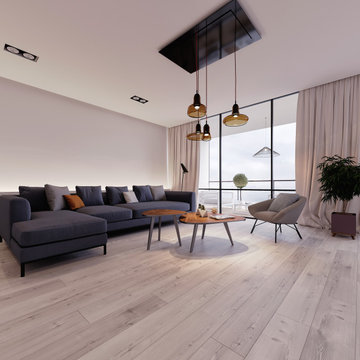
 MODANI
Elegant and contoured, this statement chair is both relaxed and luxe. A curved frame outlines a generous seat upholstered in a rich gray fabric for maximum lounging. Throw pillow provides extra support to up the cush factor. Inspired by a Mid-Century design, this sophisticated chair rests elegantly on aluminum legs and sits perfectly as a side chair.

 George Ocampo
Cool, Contemporary, Curb appeal now feels like home!!! This complete exterior home renovation & curb appeal now makes sense with the interior remodel our client had installed prior to us gettting started!!! The modifications made to this home, along with premium materials makes this home feel cozy, cool & comfortable. Its as though the home has come alive, making this same space more functional & feel so much better, a new found energy. The existing traditional missized semi-circle driveway that took up the entire frontyard was removed. This allowed us to design & install a new more functional driveway as well as create a huge courtyard that not only adds privacy and protection, it looks and feels incredible. Now our client can actually use the front yard for more than just parking cars. The modification addition of 5 stucco columns creates the feeling of a much larger space than what was there prior...who know that these cosmectic columns would actually feel like arms that wrap around the new curb appeal...almost like a vibe of protection. The contrasting paint colors add more movement and depth continuing the feeling of this great space! The new smooth limestone courtyard and custom iron "x" designed fence & gates create a weight type feeling that not only adds privacy, it just feels & looks solid. Its as if its a silent barrier between the homeowners inside and the rest of the world. Our clients now feel comfortable in there new found outdoor living spaces behind the courtyard walls. A place for family, friends and neighbors can easliy conversate & relax. Whether hanging out with the kids or just watching the kids play around in the frontyard, the courtyard was critical to adding a much needed play space. Art is brought into the picture with 2 stone wall monuments...one adding the address numbers with low voltage ligthing to one side of the yard and another that adds balance to the opposite side with custom cut in light fixtures that says... this... is... thee, house! Drystack 8" bed rough chop buff leuders stone planters & short walls outline and accentuate the forever lawn turf as well as the new plant life & lighting. The limestone serves as a grade wall for leveling, as well as the walls are completely permeable for long life and function. Something every parapet home should have, we've added custom down spouts tied to an under ground drainage system. Another way we add longevity to each project. Lastly...lighting is the icing on the cake. Wall lights, path light, down lights, up lights & step lights are all to important along with every light location is considerd as to add a breath taking ambiance of envy. No airplane runway or helicopter landing lights here. We cant wait for summer as the landscape is sure to fill up with color in every corner of this beautiful new outdoor space.
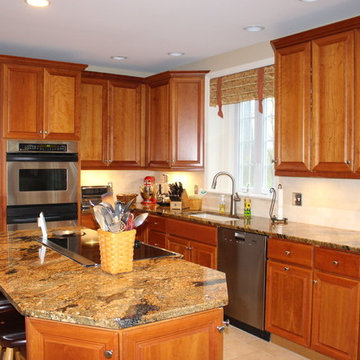
 Wenger Contracting, Inc
Mid-sized elegant l-shaped travertine floor and beige floor kitchen photo in Philadelphia with an undermount sink, raised-panel cabinets, medium tone wood cabinets, granite countertops, white backsplash, subway tile backsplash, stainless steel appliances and an island
 Fraley and Company
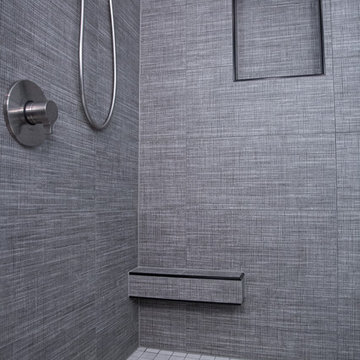
With a nod to our English professor's finest grey blazer, the corner shower unit is outlined in black schluter trim and has a so-convenient toe perch for leg shaving.
Photography by Schweitzer Creative
 Gappsi
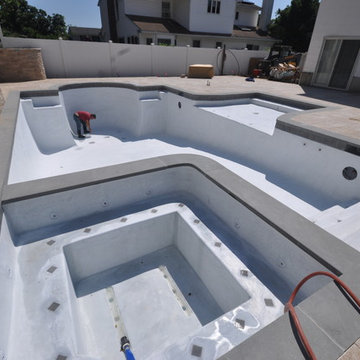
Backyard designed by Giuseppe Abbrancati and built by Gappsi in Kings Park, NY. Starting with the installation of a gunite swimming pool, travertine patio, and a pavilion with outdoor kitchen. This backyard received a complete transformation.
The old railroad tie retaining wall was removed and re-constructed with a poured reinforced-concrete wall. It was then veneered with tumbled travertine split-face veneers and finished on top with 12 inch wide, 2 inch thick travertine coping. Sheer descent water features were also installed in the wall over the center spilling into the pool.
The custom designed swimming pool has a roman end by the diving area, steps and a spa in the shallow area, and a sundeck with an LED water bubbler on the long side of the pool facing across the pool to the water feature. The bluestone coping installed for swimming pool and spa complement the porcelain tiles installed in the swimming pool water line. The tile markers outline the steps, benches, sundeck, and the spa interior. The finish of the pool is Super Blue Diamond Brite, which consists of a white quartz with speckle of blue.
An outdoor kitchen was constructed with granite counter top overhanging the stool sitting area. All walls were veneered with split-face tumbled travertine and Twin-Eagle appliances were installed. The appliances include a 24-inch griddle, see-through refrigerator, bar sink, ice maker, a large burner, and many storage cabinets. A 16x16 pavilion was custom-built over the outdoor cooking area, completed with stained wood beams in the ceiling and all synthetic wood trims wrapping the four columns and fascia.
The entire backyard floor and pool patio was completed with Moca tumbled french pattern travertine. The outdoor lighting is designed and installed to uniformly light up the backyard and accent each area. And a free-standing gas fire pit is also placed within the couch area facing the pool.
 DRAW Architecture
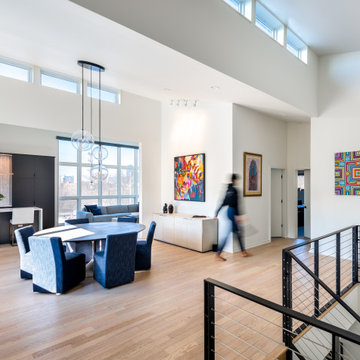
Situated on a corner lot in Beacon Hill with wonderful views of the downtown skyline, this modern concept home was designed to take advantage of the vista. The 2400-square-foot home contains multiple living spaces with connected outdoor spaces, a voluminous space, and sufficient natural daylight. Its main level hosts an open plan living space and guest room, while downstairs is home to the primary suite, den, and office.
Board-formed concrete makes up the lower-level facades that are built into the hill. Shiplap siding is used above where the roof line makes a sawtooth outline creating space for clerestory windows. The front side of the home humbly addresses the street and opens up to the back, where the views rule.
100