
Search results for "Outlined" in Home Design Ideas
 Selle Valley Construction, Inc.
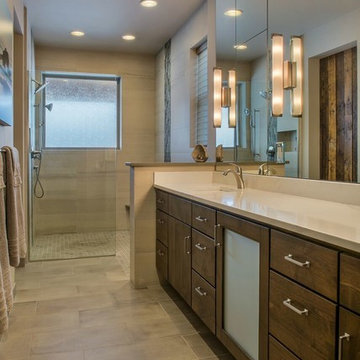
Master bathroom complete with dual sinks and an open walk in shower. Dark custom made European flat panel cabinets are topped with Pental quartz in "Statuario" with dual Kolher Archer undermount sinks and Kohler Alteo faucets in brushed nickel. (4) George Kovacs vanity lights are mounted in the the counter to ceiling oversized mirror. Looking closely, you can see the outline of a hidden medicine cabinet in the mirror, there is one above each sink. Flooring tile is 12x24" United Keranos tile in "Attica," which is also used on the shower walls and as a base throughout the bathroom. Shower walls are accented in a thick vertical band of Lunada Bay Tozen in "Vanadium Silk." Photography by Marie-Dominique Verdier.

 Lifestyles by Design,LLC
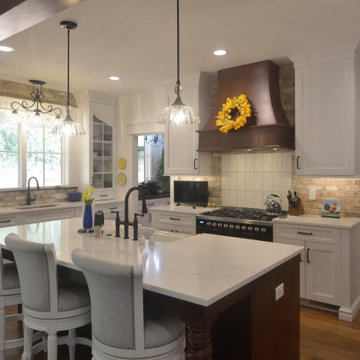
This new build kitchen was inspired by the cozy, family friendly vibe of french country inspired interiors. A large island and a matching wood hood add contrast to the bright white kitchen perimeter. Natural stone backsplash adds warmth, while a pressed white ceramic tile design acts as a focal point at the range. Antique glass light fixtures add charm and highlight the arched tops of the custom cabinet fronts the outline the main sink area.
Find the right local pro for your project
 Gappsi
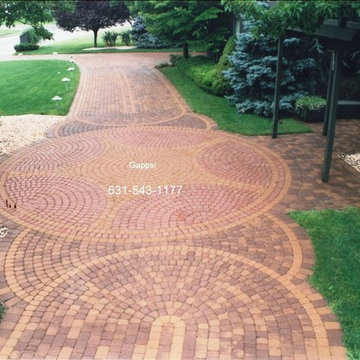
Nicolock paving stones were installed to create this intricate pavers driveway layout in East Islip on Long island NY. Gappsi Designed and installed the project using a combination of roma ones and roma twos and roma Circles series. Golden-brown blendroma pavers were used for the field of the main driveway highlighted with solid colors of chamois and brown.The soft look of golden brown paving stones with beige outline create a warm, yet intricate design cutting across this plush green lawn and natural setting of trees of this residence in a wildlife-reserved area. Circle patterns and Roma I paving stones were installed on 8 inches of compacted, recycled concrete base over 1 in. grated sand.For more information about gappsi Paving stone services please visit
http://gappsi.com/long-island-driveway-walkway-pavers-paving-stones.html
 George Ocampo

Cool, Contemporary, Curb appeal now feels like home!!! This complete exterior home renovation & curb appeal now makes sense with the interior remodel our client had installed prior to us gettting started!!! The modifications made to this home, along with premium materials makes this home feel cozy, cool & comfortable. Its as though the home has come alive, making this same space more functional & feel so much better, a new found energy. The existing traditional missized semi-circle driveway that took up the entire frontyard was removed. This allowed us to design & install a new more functional driveway as well as create a huge courtyard that not only adds privacy and protection, it looks and feels incredible. Now our client can actually use the front yard for more than just parking cars. The modification addition of 5 stucco columns creates the feeling of a much larger space than what was there prior...who know that these cosmectic columns would actually feel like arms that wrap around the new curb appeal...almost like a vibe of protection. The contrasting paint colors add more movement and depth continuing the feeling of this great space! The new smooth limestone courtyard and custom iron "x" designed fence & gates create a weight type feeling that not only adds privacy, it just feels & looks solid. Its as if its a silent barrier between the homeowners inside and the rest of the world. Our clients now feel comfortable in there new found outdoor living spaces behind the courtyard walls. A place for family, friends and neighbors can easliy conversate & relax. Whether hanging out with the kids or just watching the kids play around in the frontyard, the courtyard was critical to adding a much needed play space. Art is brought into the picture with 2 stone wall monuments...one adding the address numbers with low voltage ligthing to one side of the yard and another that adds balance to the opposite side with custom cut in light fixtures that says... this... is... thee, house! Drystack 8" bed rough chop buff leuders stone planters & short walls outline and accentuate the forever lawn turf as well as the new plant life & lighting. The limestone serves as a grade wall for leveling, as well as the walls are completely permeable for long life and function. Something every parapet home should have, we've added custom down spouts tied to an under ground drainage system. Another way we add longevity to each project. Lastly...lighting is the icing on the cake. Wall lights, path light, down lights, up lights & step lights are all to important along with every light location is considerd as to add a breath taking ambiance of envy. No airplane runway or helicopter landing lights here. We cant wait for summer as the landscape is sure to fill up with color in every corner of this beautiful new outdoor space.

 metamorphosis interior design, llc
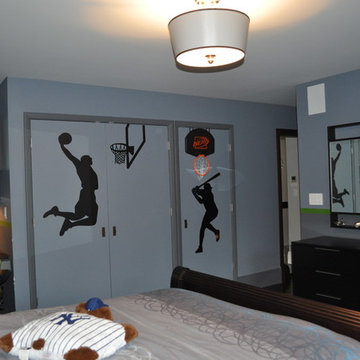
Cozy boys sports themed bedroom complete with built in study area, ample storage, queen size bed and the boys favorite sporting activities life size on the walls.
 Stable Works LLC
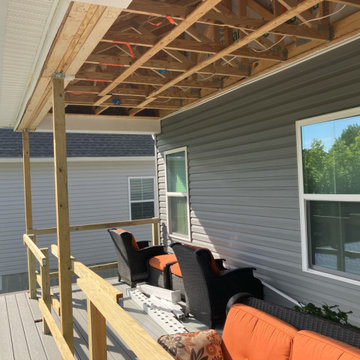
Stable Works will provide labor, material and equipment for the completion of the scope of work outlined below.
-Current (22'x8') New (22'x20' with 5'x'5 landing for stairs)
-Supply and install deck extension as pictured in rendering
- Remove current facia, soffet and header
- Temporarily support roof while work is being performed
- Move center support beam to against the house (Needed to carry the load of new LVL)
- Install new 5 1/2" x 11 7/8" x 22' LVL header
- Replace all facia and soffet
-All footings will use 4000psi concrete
-6"x6" pressure treated supports
-Decking will be Fiberon Good Life (Cottage) $2.49 per linear foot)
-Railing will be White vinyl "Safe-T-Rail"
-Gate at top of steps to be made same as railing.
-Fascia and risers will be PVC board to color match
-Fix all missing fasteners on current deck
-Relocate electrical under new stairs
-Add LED low voltage lighting to post caps and stair treads
-All trash and debris will be removed from site
-Deck area will be power washed after completion

 Caroline Veerman Homes
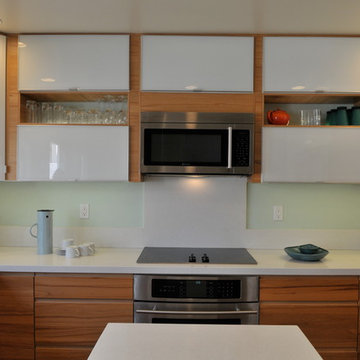
Clean lines kitchen features: Opaque glass cabinet doors mixed with wood panel outlines, bright white quartz countertops, integrated pull on base cabinet doors, drop in electric cooktop, soft aqua wall color, simple island with wide drawers, minimalistic kitchen design
 Just the Thing
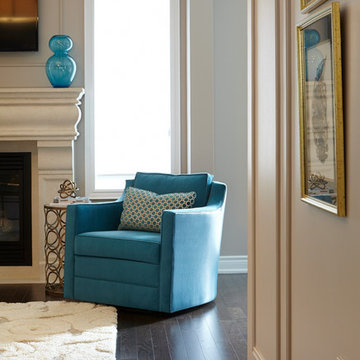
The family room was given added architectural detail through the addition of a complex pattern of moulding, incorporating panels of varying sizes and corner details. Panels on the end wall follow the peaked ceiling and outline the TV above the mantel, integrating it into the overall fireplace design. Walls were repainted a darker tone, adding warmth and depth to the room. A large area rug unifies the seating arrangement. A teal tub chair creates a focal point. It conveniently swivels between the family room seating area and the adjoining kitchen.
 Sosna Inc
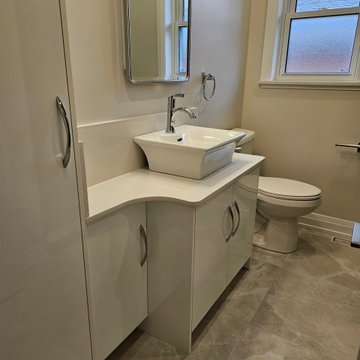
After us completing a beautiful Basement renovation for them a few years ago, our returning clients approached us again. This time, to renovate their dated 70’s Bathroom to maximize functionality, and to meet their personal needs.
Through careful planning, we were able to create and rework the Bathroom floor plan to create a spacious and comfortable space.
To create extra storage space, a vanity with recessed tall cabinets was custom-built. Existing load-bearing walls did not allow for a barn door. Instead, a swing shaker-style door was installed, and a curved countertop was used on the vanity to ensure easy entrance into the room. The vanity doors were finished in white, which perfectly complimented the white quartz countertop to provide a clean and modern look. The chrome faucet of the vessel sink matches the chrome outline of the medicine cabinet nicely.
The shower with a glass enclosure features a luxurious rain head shower, and grab bars on each wall provide comfort and support. Marbled tile flooring and shower walls provide a seamless look.
Overall, these personalized updates have increased functionality, safety, and comfort for our clients, creating a home that is unmistakably theirs.
 Renovisions
This kitchen had not been renovated since the salt box colonial house was built in the 1960’s. The new owner felt it was time for a complete refresh with some traditional details and adding in the owner’s contemporary tastes.
At initial observation, we determined the house had good bones; including high ceilings and abundant natural light from a double-hung window and three skylights overhead recently installed by our client. Mixing the homeowners desires required the skillful eyes of Cathy and Ed from Renovisions. The original kitchen had dark stained, worn cabinets, in-adequate lighting and a non-functional coat closet off the kitchen space. In order to achieve a true transitional look, Renovisions incorporated classic details with subtle, simple and cleaner line touches. For example, the backsplash mix of honed and polished 2” x 3” stone-look subway tile is outlined in brushed stainless steel strips creating an edgy feel, especially at the niche above the range. Removing the existing wall that shared the coat closet opened up the kitchen to allow adding an island for seating and entertaining guests.

We chose natural maple, shaker style flat panel cabinetry with longer stainless steel pulls instead of knobs, keeping in line with the clients desire for a sleeker design. This kitchen had to be gutted to accommodate the new layout featuring an island with pull-out trash and recycling and deeper drawers for utensils. Spatial constraints were top of mind and incorporating a convection microwave above the slide-in range made the most sense. Our client was thrilled with the ability to bake, broil and microwave from GE’s advantium oven – how convenient! A custom pull-out cabinet was built for his extensive array of spices and oils. The sink base cabinet provides plenty of area for the large rectangular stainless steel sink, single-lever multi-sprayer faucet and matching filtered water dispenser faucet. The natural, yet sleek green soapstone countertop with distinct white veining created a dynamic visual and principal focal point for the now open space.
While oak wood flooring existed in the entire first floor, as an added element of color and interest we installed multi-color slate-look porcelain tiles in the kitchen area. We also installed a fully programmable floor heating system for those chilly New England days. Overall, out client was thrilled with his Mission Transition.
 Total Interior Solutions
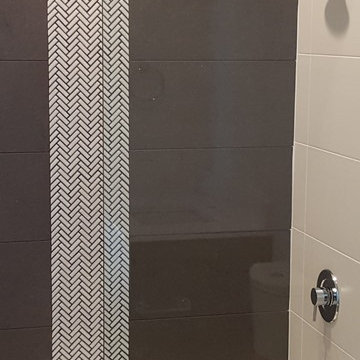
12"x 24"Demension Concrete Tile on Floor and Center Walls in Shower outlining the Herrin Bone Tile in Center. 12" x24" Neo Chalk Tile on Side Shower Walls.
 Swankee Gray Studio
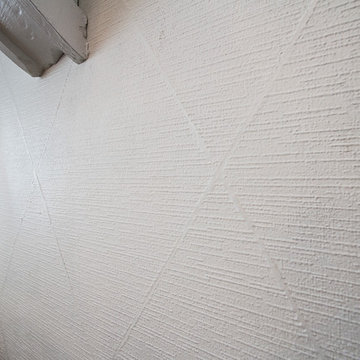
Inhale...Exhale... This romantic and peaceful retreat is highlighted with this exquisite chandelier and hand-cut wallpaper squares, hung individually, outlined individually, and then painted.
 Shabby Beginnings Design
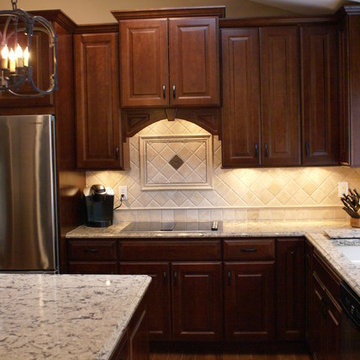
Example of a classic medium tone wood floor kitchen design in Chicago with an undermount sink, raised-panel cabinets, dark wood cabinets, granite countertops, beige backsplash, stone tile backsplash, stainless steel appliances and an island

 Frederick Cooke Architecture, LLC
Welcome home to this luxe, modern, and inviting townhome in the heart of downtown Jersey City! We are ecstatic to see this project completed.
This 4-story multifamily underwent a major renovation and was transformed into a spacious and functional family home for our clients. Careful consideration of our client’s lifestyle and plans for the future dictated every design decision. They needed a space that would function well now that they are a young professional couple and a space that would nicely accommodate a growing family in the future. Greater emphasis was placed on common family spaces and bedrooms were designed exclusively for sleep with minimal room for work or study and without TV connections to discourage those activities from taking place in these spaces. Instead, common places such as the family room and the kitchen are inviting and foster those activities.
Due to sagging floors in need of extensive repair, it made more financial sense to replace them entirely. We took this historic house and by re-pitching the roof in an inverted form we were able to gain an overall 36” which we used for raising the floors. This, in turn, allowed us to bring the ground level up to code and be suitable for living space and gave us additional ceiling room on the upper floors. The ground floor was designed to be used as a rental unit and can be reincorporated into the home later when more space is needed.
Both front and back facades were replaced with timeless brick and vertical wood siding and all windows and front doors were replaced. The ground floor features a one-bedroom suite, living room, and open kitchen-dining area. On the first floor, we achieved a more effective entry sequence to the living room, an open-concept design leading to the kitchen. The interior is bright and airy, and the kitchen opens up to the deck in the back and the patio, making entertaining indoors and outdoors seamless. The design works in a way to accommodate the addition of a stair leading to the ground level when the rental unit is incorporated back into the house.
Up on the second floor, a suite with a bathroom was designed with grandparents or guests in mind. Also, two additional bedrooms are now being used as an exercise room and a zoom-worthy office but can later be used as kids’ rooms.
Last but not least, the third floor features the master suite with his and hers walk-in closets, a master bath, and a library.
 Lifestyles by Design,LLC
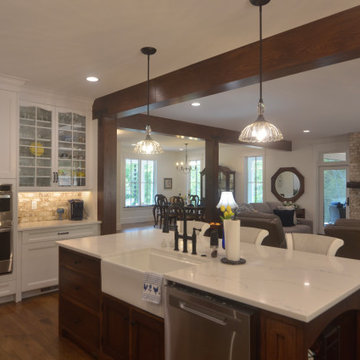
This new build kitchen was inspired by the cozy, family friendly vibe of french country inspired interiors. A large island and a matching wood hood add contrast to the bright white kitchen perimeter. Natural stone backsplash adds warmth, while a pressed white ceramic tile design acts as a focal point at the range. Antique glass light fixtures add charm and highlight the arched tops of the custom cabinet fronts the outline the main sink area.
 Sew Beautiful
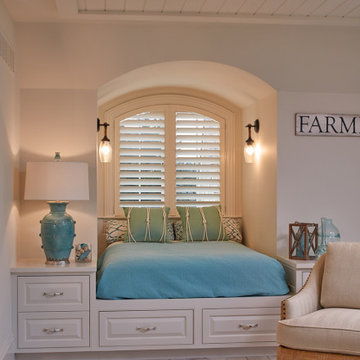
Thoughtful design addressed the privacy, light control and aesthetic needs of this custom Eastern Shore home designed by a local Annapolis architect. With all windows of the home facing either water or expansive fields, we preserved the view with functional panels. They offer an unobstructed panorama during the daytime, but can easily be pulled closed for a room-darkening effect in the bedroom and theater room.
In the open kitchen, a custom, upholstered banquette outlines a round dining and gathering space for family and guests. Throughout the home, a neutral color palette provides balance to the accent tiling and the deep browns of the high ceiling’s wooden beams.
 CliqStudios Cabinets
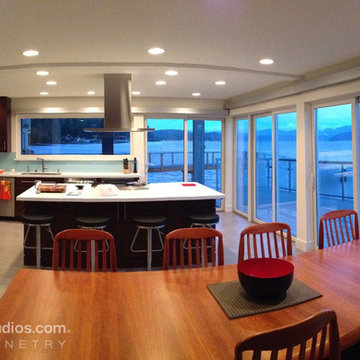
A modern update to an originally dark kitchen; windows and glass doors overlooking the Olympic Mountains and the Hood Canal in Seattle outline the space. Inside, a large stainless steel hood over a modern chef's table cooktop is the epicenter for gathering, featuring white quartz countertops, stainless steel appliances, and mission kitchen cabinets from CliqStudios in the Cherry Russet finish.
105