
Search results for "Outlined" in Home Design Ideas
 A Select Interiors
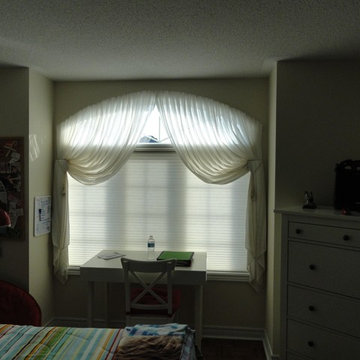
A Hunter Douglas Duette cellular shade covers the bottom part of this window. The beautifully designed drapery outlines the arch and complements the shade while not becoming too heavy a look.
 Urban Design + Build

This landscape design showcases a harmonious integration of natural rock formations and a variety of plant life to create a serene and inviting garden space. The focal point is a flowing water feature that meanders through the arrangement, with carefully placed rocks and boulders that mimic a natural stream. Above, the vibrant sky peeks through lush, towering greenery, adding a dynamic background. The garden beds are densely planted with a mix of textures and colors, including purple flowering ground cover, striking yucca plants with their sword-like leaves, and cascading greenery of a weeping conifer. The pathways are neatly outlined with lighter stones, contrasting with the darker mulch and rich green lawn. This inviting outdoor area seems perfect for relaxation and contemplation, enhanced by the soothing sounds of the water feature and the secluded, private feel offered by the tall plants and trees. The overall effect is one of a meticulously designed landscape that combines elements of a rock garden, water garden, and an ornamental garden with a diverse palette of plants.
 Brynn Charles Designs, LLC
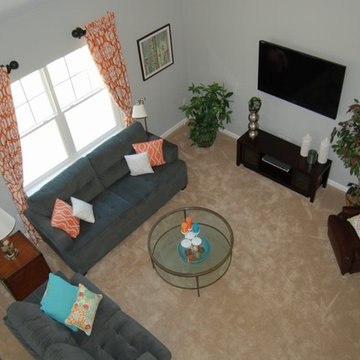
This family room is part of an open plan concept single family home. The view is from the balcony of the top floor, and shows a family-friendly affordable space. Part of our award-winning model home design in Winslow, New Jersey.
Find the right local pro for your project
 LID Landscapes
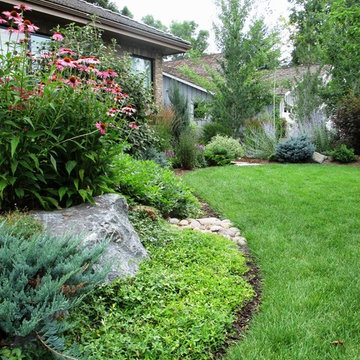
The boulder flower beds outline the backyard edging the grass and front yard beautifully.
This is an example of a landscaping in Denver.
This is an example of a landscaping in Denver.
 Gappsi
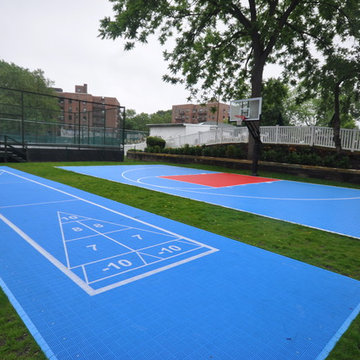
Gappsi designed and installed this custom shuffleboard and basketball court combination for an apartment complex in Nassau County, NY. Using 6 inches of poured concrete slabs, reinforced with fiber-mesh. Different styles of blue Mateflex tiles were striped with white lines and installed for the shuffle board and basketball courts. Red tiles were used to outline the basketball key.
 Plymouth Quarries LLC
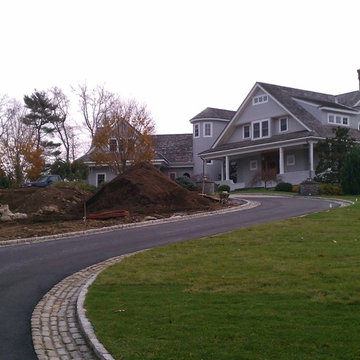
The driveway is outlined with a Cobblestone Edging and a Cobblestone paving. Cobblestone edging should be set in a concrete base. The paving can be set in a dry base with a Polymeric sand for the joints.
 Platinum Poolcare
Request Free Quote
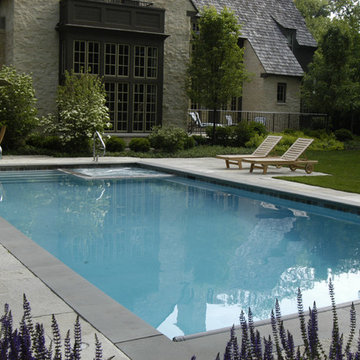
This old world rectilinear pool measures 18'0" x 38'0", and is 3'0" to 6'0" deep. The interior hot tub is 7'0" square. The pool coping is Bluestone, and the decking is Limestone. The pool features an automatic pool safety cover with a custom stone lid system. The minimalist decking and turf outline fits perfectly in this traditional European setting.
 George Ocampo

Cool, Contemporary, Curb appeal now feels like home!!! This complete exterior home renovation & curb appeal now makes sense with the interior remodel our client had installed prior to us gettting started!!! The modifications made to this home, along with premium materials makes this home feel cozy, cool & comfortable. Its as though the home has come alive, making this same space more functional & feel so much better, a new found energy. The existing traditional missized semi-circle driveway that took up the entire frontyard was removed. This allowed us to design & install a new more functional driveway as well as create a huge courtyard that not only adds privacy and protection, it looks and feels incredible. Now our client can actually use the front yard for more than just parking cars. The modification addition of 5 stucco columns creates the feeling of a much larger space than what was there prior...who know that these cosmectic columns would actually feel like arms that wrap around the new curb appeal...almost like a vibe of protection. The contrasting paint colors add more movement and depth continuing the feeling of this great space! The new smooth limestone courtyard and custom iron "x" designed fence & gates create a weight type feeling that not only adds privacy, it just feels & looks solid. Its as if its a silent barrier between the homeowners inside and the rest of the world. Our clients now feel comfortable in there new found outdoor living spaces behind the courtyard walls. A place for family, friends and neighbors can easliy conversate & relax. Whether hanging out with the kids or just watching the kids play around in the frontyard, the courtyard was critical to adding a much needed play space. Art is brought into the picture with 2 stone wall monuments...one adding the address numbers with low voltage ligthing to one side of the yard and another that adds balance to the opposite side with custom cut in light fixtures that says... this... is... thee, house! Drystack 8" bed rough chop buff leuders stone planters & short walls outline and accentuate the forever lawn turf as well as the new plant life & lighting. The limestone serves as a grade wall for leveling, as well as the walls are completely permeable for long life and function. Something every parapet home should have, we've added custom down spouts tied to an under ground drainage system. Another way we add longevity to each project. Lastly...lighting is the icing on the cake. Wall lights, path light, down lights, up lights & step lights are all to important along with every light location is considerd as to add a breath taking ambiance of envy. No airplane runway or helicopter landing lights here. We cant wait for summer as the landscape is sure to fill up with color in every corner of this beautiful new outdoor space.
 INNOVATIONS
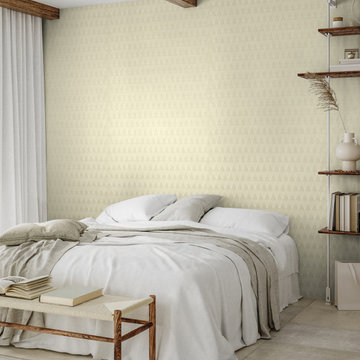
Inspired by the intricacy and iridescence of a dragonfly’s wing, Alis — or “wings” in Latin — explores one of nature’s most recognizable geometric structures in an elevated Type II vinyl wallcovering. Subtle enough to be used as a texture, the distinct small-scale pattern of Alis shimmers on the wall like a tile mosaic. Each individual cell is dropped with color in subtle gradations, then outlined with white ink to achieve this iridescent effect.
 Click N' Go Cabinets

The marble counter top is also added outlining the bathtub. The bathroom also includes matching tile mosaics both on two wall and the floor of the corner shower
 Renovisions
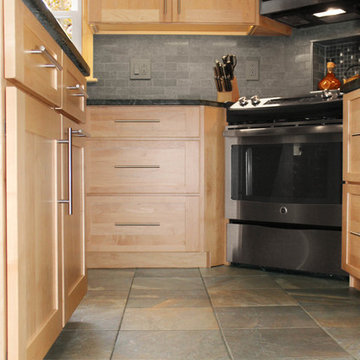
This kitchen had not been renovated since the salt box colonial house was built in the 1960’s. The new owner felt it was time for a complete refresh with some traditional details and adding in the owner’s contemporary tastes.
At initial observation, we determined the house had good bones; including high ceilings and abundant natural light from a double-hung window and three skylights overhead recently installed by our client. Mixing the homeowners desires required the skillful eyes of Cathy and Ed from Renovisions. The original kitchen had dark stained, worn cabinets, in-adequate lighting and a non-functional coat closet off the kitchen space. In order to achieve a true transitional look, Renovisions incorporated classic details with subtle, simple and cleaner line touches. For example, the backsplash mix of honed and polished 2” x 3” stone-look subway tile is outlined in brushed stainless steel strips creating an edgy feel, especially at the niche above the range. Removing the existing wall that shared the coat closet opened up the kitchen to allow adding an island for seating and entertaining guests.
We chose natural maple, shaker style flat panel cabinetry with longer stainless steel pulls instead of knobs, keeping in line with the clients desire for a sleeker design. This kitchen had to be gutted to accommodate the new layout featuring an island with pull-out trash and recycling and deeper drawers for utensils. Spatial constraints were top of mind and incorporating a convection microwave above the slide-in range made the most sense. Our client was thrilled with the ability to bake, broil and microwave from GE’s advantium oven – how convenient! A custom pull-out cabinet was built for his extensive array of spices and oils. The sink base cabinet provides plenty of area for the large rectangular stainless steel sink, single-lever multi-sprayer faucet and matching filtered water dispenser faucet. The natural, yet sleek green soapstone countertop with distinct white veining created a dynamic visual and principal focal point for the now open space.
While oak wood flooring existed in the entire first floor, as an added element of color and interest we installed multi-color slate-look porcelain tiles in the kitchen area. We also installed a fully programmable floor heating system for those chilly New England days. Overall, out client was thrilled with his Mission Transition.
 Decksouth
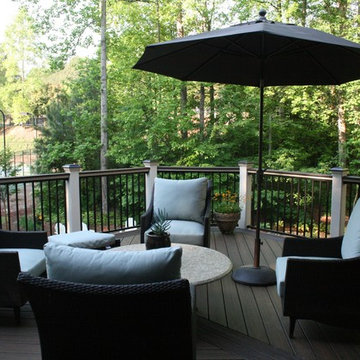
The angled decking and picture frame outlines the deck space and provides a unique feature to the deck.
Inspiration for a huge timeless backyard deck remodel in Atlanta with a pergola
Inspiration for a huge timeless backyard deck remodel in Atlanta with a pergola
 Miriam's River House Designs, LLC
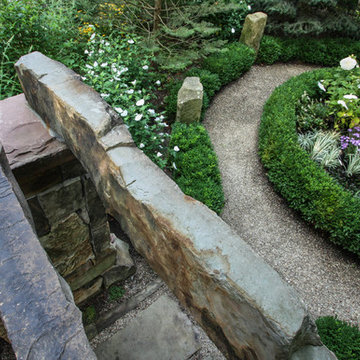
This photo looks down on the Arch's long stone cross bars into the Sun/Moon Garden.
Photo credits: Dan Drobnick
Inspiration for a small partial sun front yard gravel landscaping in Cleveland.
Inspiration for a small partial sun front yard gravel landscaping in Cleveland.
 Walmart Canada
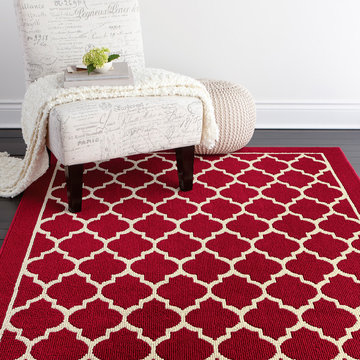
Outlines of a classic and timeless tile inspired pattern enhance the sophisticated style of the hometrends Lawson area rug. Machine tufted for dependable durability with our premium polyester yarn, this style is sumptuously soft to the touch and inherently stain resistant.
• Stain and fade resistant and durable
• 100% Polyester
• Smaller sized rugs may be machine washed cold in a commercial front load washer. Larger sized rugs may be spot treated with a solution of mild detergent and water. Regular vacuuming also helps rugs remain attractive and serviceable.
• Made in the U.S.A.
 Shea Construction And Design
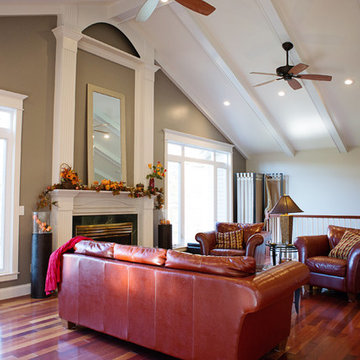
Example of a mid-sized trendy formal and open concept medium tone wood floor living room design in St Louis with beige walls, a standard fireplace and no tv
 Randy & Ray's LLC
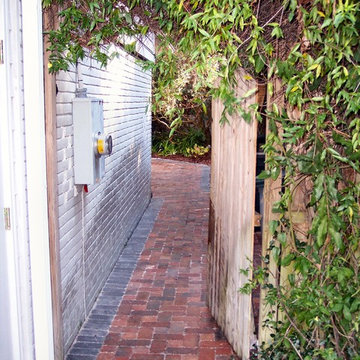
This vine-covered gate opens to an beautiful red brick walkway outlined in slate, inviting you into an extravagant secret garden.
Photo: Randy & Ray's LLC
 Skills Construction, Inc.
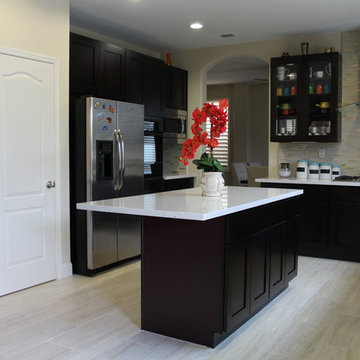
This beautiful crystal white quartz countertop with brown outlines brightens your mood and creates a peaceful environment.
Large minimalist u-shaped porcelain tile and gray floor kitchen photo in Other with flat-panel cabinets, dark wood cabinets, quartz countertops, white backsplash, mosaic tile backsplash and an island
Large minimalist u-shaped porcelain tile and gray floor kitchen photo in Other with flat-panel cabinets, dark wood cabinets, quartz countertops, white backsplash, mosaic tile backsplash and an island
 Gappsi
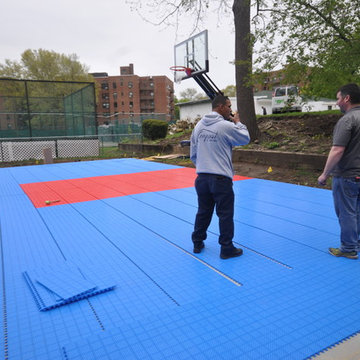
Gappsi designed and installed this custom shuffleboard and basketball court combination for an apartment complex in Nassau County, NY. Using 6 inches of poured concrete slabs, reinforced with fiber-mesh. Different styles of blue Mateflex tiles were striped with white lines and installed for the shuffle board and basketball courts. Red tiles were used to outline the basketball key.
 Wendy Nobriga Interiors

This compact Chicago primary bathroom received a smart update that included adding a wet room to house the new freestanding tub, shower area, and steamer.

 Bonnie Loubier
A Swallowtail butterfly sampling nectar from chives.
An unusual stone with inimitable charm, Antika pavers are like snowflakes: no two are exactly alike. Antika paving stones give walkways and patios the allure of an ancient cobblestone courtyard, and can stand alone or be outlined by a beautifully sculpted curbstone.
New Walkway using Hera edging and Antikka style, colors: Shale Grey and Sandlewood pavers for path by Techo-Bloc (www.techo-bloc.com)
Bonnie D Loubier
104