
Search results for "Outlined" in Home Design Ideas
 EuroLux Furniture
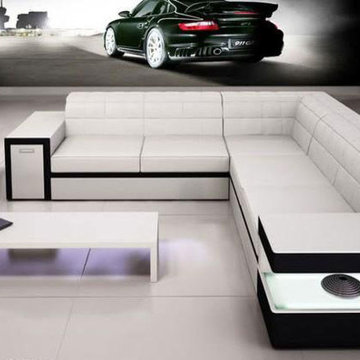
This modern sectional sofa is a showcase of contemporary designed sofa as seen on its simple, crisp outlines that also combines functionality and pragmatism.
Features:
Bonded leather upholstery where body touches
PVC Color matched upholstery where your body does not touch
Special order item 10-14 Weeks
May be ordered in different colors
Dimensions:
3 Seater: W83" x D37" x H33"
2 Seater: W63" x D37" x H33"
Chaise: W8" x D44" x H33"
Ottoman: W31" x D37" x H28"
 Pioneer Family Pools
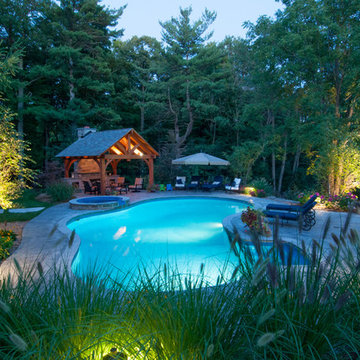
The Heffern’s backyard truly has it all. From the expansive, Lagoon Inground to the craftsman-style covered patio, this backyard is nothing short of perfection.
The Heffern family chose our Caribbean Blue Vinyl Liner so their inground will shine a bright, true-blue shade both during the day and night. We love how the lush landscape outlining the Heffern property provides a secluded, private paradise that is all their own. However, the awe-inspiring features don’t stop here, the Heffern’s backyard is complete with a Spill Over Spa for added ambience and relaxation.
The Hefferns and their guests will never be bored in this wonderful escape. From evenings spent lounging by the Outdoor Fireplace, to splashing around in their large ground, or sharing a relaxing evening by candlelight in the Spa, this backyard was a dream that became reality.
 Wright Construction Company
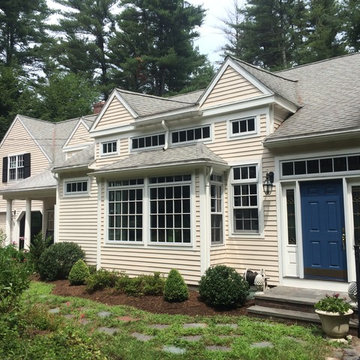
The overhangs, peaks, generous windows and white outlines makes this exterior fabulous. Add the arched garage doors... wow!
Example of a mid-sized classic beige gable roof design in Boston
Example of a mid-sized classic beige gable roof design in Boston
Find the right local pro for your project
 Randazzo's Landscaping Inc.
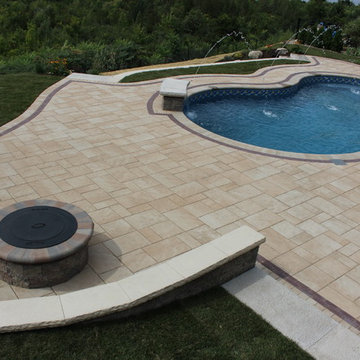
Large elegant backyard concrete paver and custom-shaped lap pool fountain photo in New York
 Archadeck Fort Wayne
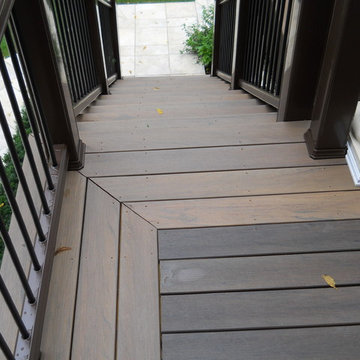
For this project, we used TimberTech Legacy capped composite decking-Mocha with Tigerwood picture frame. TimberTech radiance rail with round aluminum balusters was also used.
 Wall and Wall - Mural Painting

For this children bedroom project, Aina’s parents asked us for a custom wall mural that could splash some fun to her room and at the same time grow with the child.
We used an outline style to illustrate a large shelf full of books with blank spines so that Aina could add the titles of the books she went reading. On the wall, we also incorporated a drawing of a clock, as an interactive and educational element, with moveable clock hands made from wood.
Finish it off with two curious and funny animals and you can guess what was Aina's face when she saw the present on her bedroom wall!
 Stable Works LLC
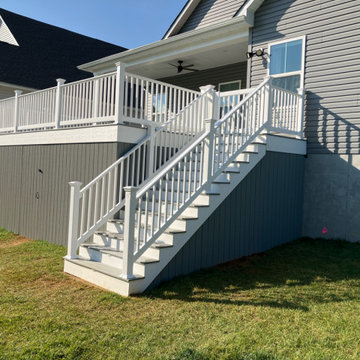
Stable Works will provide labor, material and equipment for the completion of the scope of work outlined below.
-Current (22'x8') New (22'x20' with 5'x'5 landing for stairs)
-Supply and install deck extension as pictured in rendering
- Remove current facia, soffet and header
- Temporarily support roof while work is being performed
- Move center support beam to against the house (Needed to carry the load of new LVL)
- Install new 5 1/2" x 11 7/8" x 22' LVL header
- Replace all facia and soffet
-All footings will use 4000psi concrete
-6"x6" pressure treated supports
-Decking will be Fiberon Good Life (Cottage) $2.49 per linear foot)
-Railing will be White vinyl "Safe-T-Rail"
-Gate at top of steps to be made same as railing.
-Fascia and risers will be PVC board to color match
-Fix all missing fasteners on current deck
-Relocate electrical under new stairs
-Add LED low voltage lighting to post caps and stair treads
-All trash and debris will be removed from site
-Deck area will be power washed after completion
 Ready 2 Remodel

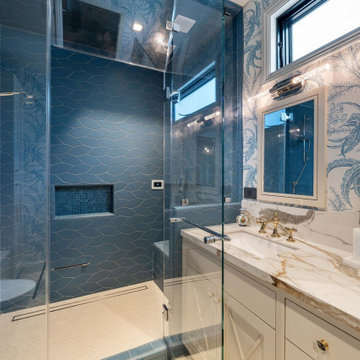
A Black and white themed Bathroom with Grey Hexagon floor Tile. The Shower walls are 12x24 White Porcelain Tile with Grey Veining to complement the Black and Grey Hexagon Shower floor. Also used in the Niche and Additional Soap Dish. The vanity is White with Black handles and a Black Widespread Faucet. Includes Undermount Sink with a White Ultra Quartz Vanity Top.

 User
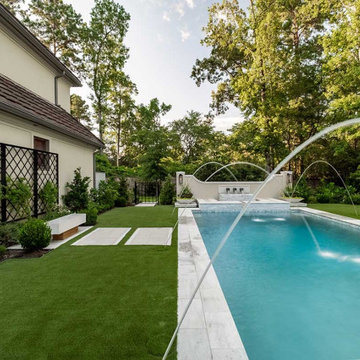
UserThis stunning backyard features a contemporary, rectangular inground pool wth a stucco water fountain wall gracing the deep-end. The wall is flanked on either end with gas lanterns and three scuppers in the middle that release water into a rectangular pool of water framed inside the feature. Six, Pentair LED magic streams send dancing water over the edge of the pool's outlining stone. Large, stone, step-pads create paths from the pool to the covered patio and outdoor kitchen as well as to a sitting area and fire feature. Guests have access to an outdoor shower, and a beautiful natural gas fire feature filled with lava rock.
 Pure Lighting
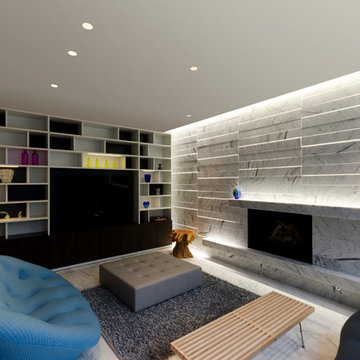
Aurora accent lights and the Stratus Wall Grazer set the mood in this modern living space.
Example of a trendy living room design in Chicago
Example of a trendy living room design in Chicago
 Interlocking Concrete Pavement Institute
2018 HNA Awards Honorable Mention - Concrete Paver - Residential (size more than 3,000 sf)
Contractor: Go Pavers
Producer: Orco
Designer: Aaron Barnes
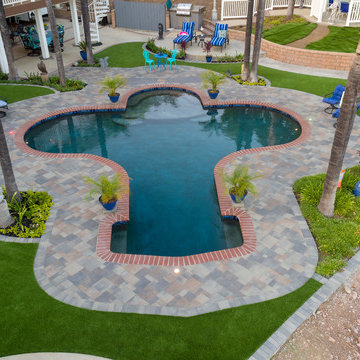
The homeowner wanted to create a luxurious outdoor space. A one-of-a-kind design, the company combined Orco Villa stones and arranged them in a random pattern to create the outline of a small airplane which accents the shape of the swimming pool. The subtle earthy tones of the stones together create the perfect contrast between the rich blue of the pool water and green tones of the artificial turf installation.
What truly takes this design to the next level is the propeller design that was created using Holland stone in Charcoal. The company had the idea of creating a "starburst" effect with the colors, where the dark grey bursts into the a lighter brown (Chateau). To create the symmetrical, rounded shape the company used high end cutting machines to precisely cut each and every edge stone, ensuring they all lay perfectly together.
The company also installed red, green and white lights into the system which are reminiscent to the tail lights on a real airplane to create the some of the final touches. Despite being the statement design, the company tied in an alternating runner border in the Manor colorway to truly tie in the pool to the rest of the yard. By incorporating different elements of the back patio, such as the turf, water and overall shape, the company was able to accent the homeowner's front driveway as well.
Approximately 3,700 square feet in total, the company combined Orco Villa with Orco Antique Cobble Circle to create an open, welcoming entrance to a lovely home. The company took advantage of the naturally rounded edges of the home and created accents with the circle kit and border detail near an existing water fountain.
Similar to the "starburst" effect on the plane propeller, this was replicated on the each circle kit on the front entryway. The artificial turf border around the fountain paired with the Antique Cobble circle kit truly make this piece stand out.
 Chuck B Edwards Landscape Architecture & 3D
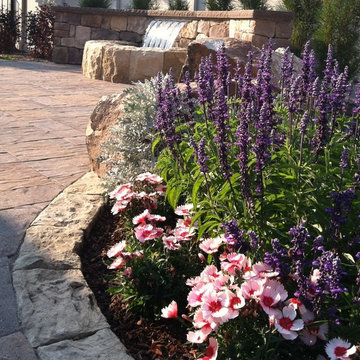
Belgard pavers are outlined in solider course by chiseled and cut sandstone slabs.
photo 2014
Example of a classic concrete paver patio design in Boise
Example of a classic concrete paver patio design in Boise
 Hitchcock Realty & Associates, LLC
Margaret Hitchcock
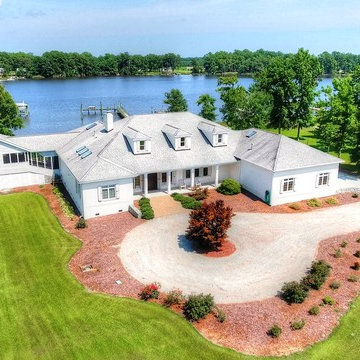
Inspiration for a huge timeless gray one-story brick exterior home remodel in Other with a shingle roof
Inspiration for a huge timeless gray one-story brick exterior home remodel in Other with a shingle roof
 Sierra Integrated Systems

Large elegant enclosed home theater photo in Other with multicolored walls and a projector screen
 Warner Custom Homes
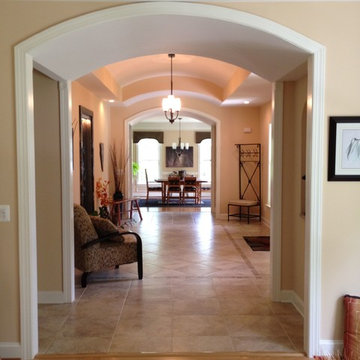
Barrel ceiling and arches outline the main foyer entry with a built-in waterfall directly across from the front door!
Inspiration for an entryway remodel in DC Metro
Inspiration for an entryway remodel in DC Metro
 LBC Lighting
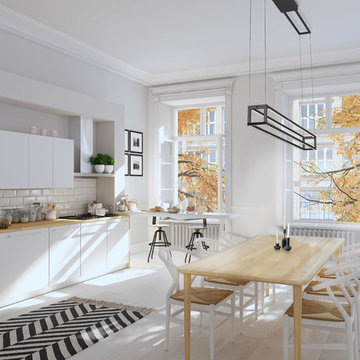
As an inversion of formal typology, the rectilinear PLAZA lamps consist of volumetric outlines. Integrated into the airy structure are an abundance of features, such as the adjustment of light direction and for the linear pendant, gestural motion actuated dimming. The sleek architectural series is offered in variety of sizes and applications.

 Lola Cwikowski Studio
An Ohio family in search of a place to enjoy the Portuguese coast acquired a four-bedroom apartment just outside the center of Cascais. Our studio was engaged to turn a compartmented interior into a holiday residence for a household that gathers in numbers: one that could seat everyone at once and still hold the ease and lightness of a home by the beach.
The original plan included a kitchen and laundry room sealed off from the living room, floor finishes and levels that changed from threshold to threshold, and bathrooms in varying styles. Work began by redefining the alignments and circulation. The principal transformation was the opening of the kitchen, creating a more generous social setting centered on a bespoke island fitted with storage and seating.
The interior takes its cues from the building’s geometric façade, which projects and recedes in volumes and voids. Bespoke joinery in oak and lacquer carries continuity and order through the apartment. Concealed storage runs throughout: at the entrance, in the dining area, along the living area, and beneath built-in benches. The laundry is merged into the kitchen behind perforated doors for ventilation while keeping the service area discreet. Behind the sofa, a console slips a workspace into the living area without conceding its openness.
Curved elements answer the rectilinear architecture; artisanal glazed vertical tiles repeat from the backsplashes onto custom side tables. The palette stays deliberately narrow; the muted oak and lacquer are joined by a softened timber floor, Portuguese Lioz stone, and walls painted to the color of bare plaster. Existing doors and baseboards were repainted in a warm light gray that draws the original elements into the language of the new interior. Upholstery and decorative accents hint at the terracotta, sky blue, and yellow of the façade.
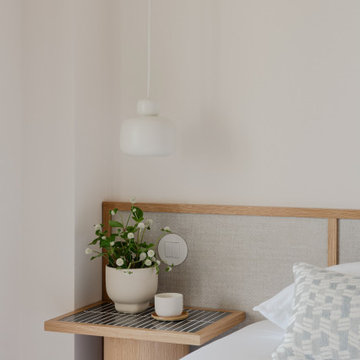
The bedrooms are set with upholstered headboards on oak frames, bedside tables that extend those outlines, and wardrobes fit for a long stay. Locally made rugs, bedcovers, and throw pillows soften the composition. In the bathrooms, the plans were reorganized and the showers enlarged. Lioz was used for the counters and sinks, shelves, shower bases, and bathtub surround, with microcement bringing a soothing warmth to the walls, and storage in floating cabinets. Deeper in tone than the rest of the apartment yet never dim, they are quietly elegant rooms made for lingering — taking one’s time getting ready, or unwinding at the end of a day.
PHOTOGRAPHY: © ALEXANDER BOGORODSKIY

154