
Search results for "Outlined" in Home Design Ideas
 Traditions In Tile At Brier Creek
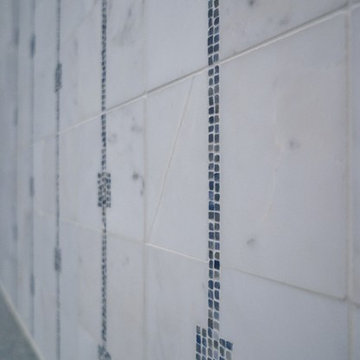
This bathroom is covered in Jeffrey Court's marble from the Park Place chapter. This product line offers a hint of color to coincide with the classic and elegant look of white and grey marble. Check out that detail! The outline of the square niches is unique. The different patterns this collection allows consistency with plenty of interest. Absolutely stunning!
 Ballard + Mensua Architecture
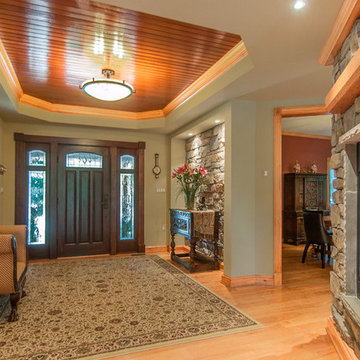
The former walk through living room was divided to create a coat closet and a walk in mudroom, as well as a formal foyer, complete with stone wall and a small sitting area at a 3 sided fireplace. We used leftover wood from the porch project and created a cedar ceiling design in the foyer.
 LID Landscapes
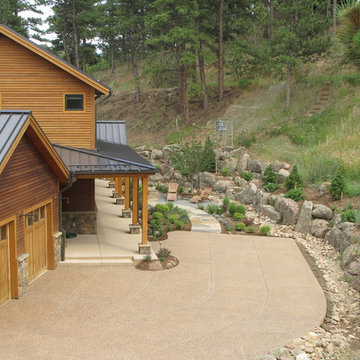
This beautiful driveway entrance has stone steppers leading up the hill and boulder features outlining the driveway. The cement driveway provides a beautiful tone to the wooded house, and stone pathways.
Find the right local pro for your project
 J. Kramer Corp.
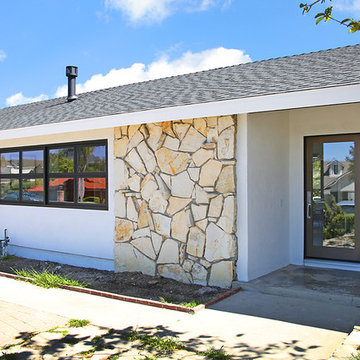
In this photo you can see how we trimmed back the eaves which had been overly long and shadowed much of the exterior frontage.
Example of an exterior home design in Orange County
Example of an exterior home design in Orange County
 InterDesign Studio
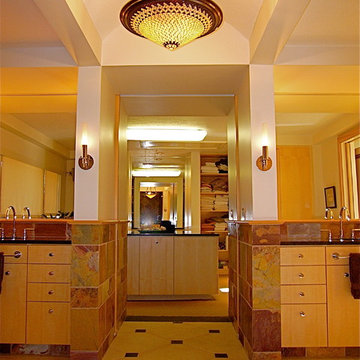
Overall view of Master Bathroom, looking into adjacent walk-in closet. Barrel Vaulted drywall ceiling with special Hilliard pendant light fixture highlights the center of this bathroom, with special patterned floor beneath outlined in black slate, with black slate accent tiles.
 WallsNeedLove
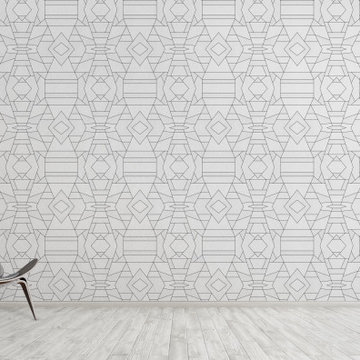
This art deco pattern offers different geometric shapes outlined in black lines on a white background. Available in both removable peel-and-stick and permanent wallpapers. Printed with child-safe inks.
 Cramers Carpet One Floor & Home
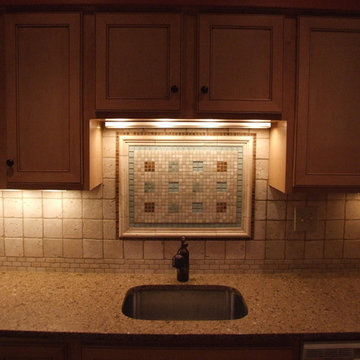
 We used tumbled marble for the field, and a combination of glass and marble mosaics for the feature motif set inside a stone chair rail frame. The dark marble outline enhances the chocolate glaze on the maple cabinets.
 Before and After Builders, Inc.
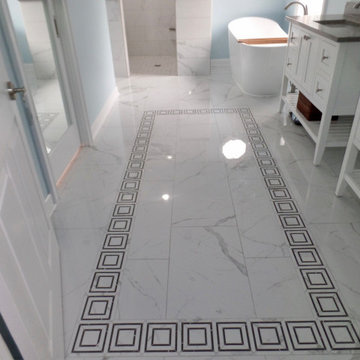
Beautiful Mayfair Staturario Venato 16" x 32" polished porcelain floor tile with Piazza mosaic tile laid in a rug outline pattern and Bostik Storm Vivid grout, Signature Hardware Sheba 66" free-standing tub, and curbless shower entry. Mirrored pocket door entry to closet!
 Panda Pavers
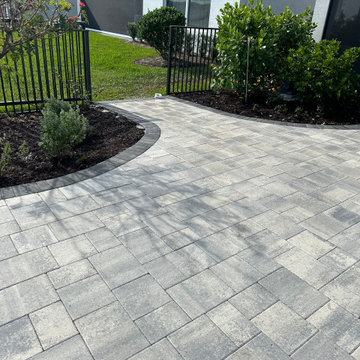
This photo highlights the smooth transition of a modern gray paver patio into a curved walkway leading toward the backyard. The patio features multi-tone gray concrete pavers arranged in a clean, contemporary pattern that enhances durability and visual appeal. A contrasting charcoal soldier-course border outlines the curved edge, adding definition and a custom hardscape finish.
The walkway flows naturally into refreshed landscape beds with neatly mulched plantings and maintained greenery, creating a seamless connection between the hardscape and surrounding landscape design. This custom paver installation offers a stylish, low-maintenance solution for expanding outdoor living space while improving function and curb appeal.
 Star Renovations NY
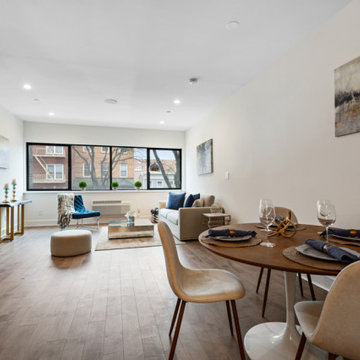
Living space and open kitchen featuring this Modern white oak flooring with modern recessed lighting
Mid-sized minimalist enclosed light wood floor living room photo in New York with white walls and no tv
Mid-sized minimalist enclosed light wood floor living room photo in New York with white walls and no tv
 User
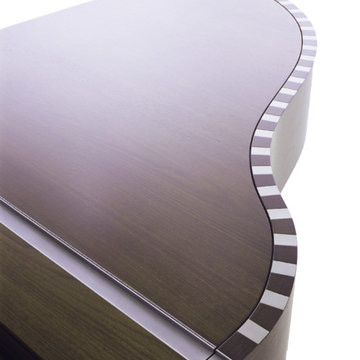
UserThe stainless-steel squares are imbedded in the wood outlining the familiar curvature of the piano shape while the lid nests inside of the piano’s body. This small revision of the traditional lip overlap lends this Sauter piano its clean simplicity of form.
 DesignARC
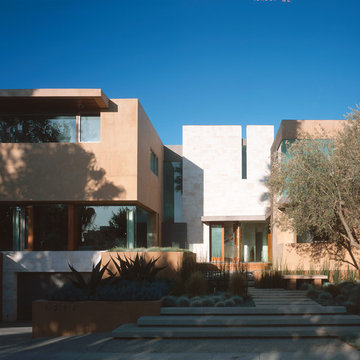
LOS ANGELES, CA / SINGLE FAMILY RESIDENTIAL
The commission for this 4,300-square-foot residence came with significant challenges for the architects – a house had once existed on the lot but had burned down and the attempt to replace the house had stalled, leading to an abatement order and a lapse of permits.
Our first challenge was to revive the lapsed construction permit by proposing to “modify” the existing structure. The practical effect this had was to fix the footprint of the new home to the existing structure’s plan outline. Having thereby inherited the large, dense block of the original house, the new strategy became one of substituting selective areas of indoor space for outdoor courtyard.
This strategy of trading indoor space for outdoor courtyard allowed an erosion of the formerly monolithic structure into a series of distinct volumetric elements, and further suggested that the architectural pieces could cohere as a “village.” The main level is further eroded by large, glazed planes, merging indoor with outdoor, and virtually stretching the landscape across interior space. Moving the detached garage from the rear yard to beneath the new living space allowed for a 75-meter lap pool and a shaded olive garden.
The gardens include built-in seating, extensive use of ornamental grasses and Zen-like interior courtyards. A material palette of fossilized stone, bonderized-galvanized metal, and natural Douglas fir allows for the warmth desired by the wife, while providing the modernity required by the husband. Programmatically, her music room borrows from the calm and protected olive court in the rear, while his office becomes a pavilion set in the landscape, which both addresses the street and acts as a sheltering monument for the terraced entry garden.
 Karndean Designflooring
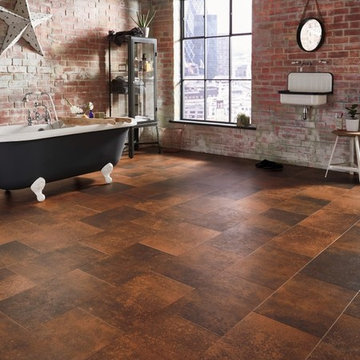
Molten is one of a group of tiles inspired by weathered steel. Its vivid orange coloration is tempered by darker, speckled elements that reflect the effects of oxidization and weathering. This creates a striking floor that carries the cool, industrial feel of metal yet with the warmth underfoot and ease of maintenance you expect from Karndean.
The wide bevels of Da Vinci emphasise the rectangular outline of these tiles as the light falls across them. Grout strips can be added to introduce a more traditional tile look. Combine this product with plain walls and simple furnishings to create a stark, industrial feel in your home.
 Fantini USA
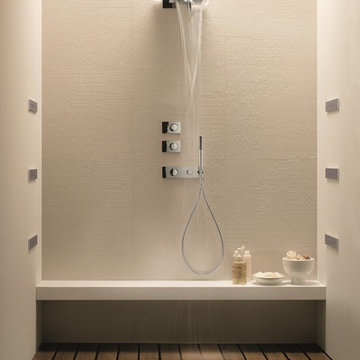
Milano shows a distinguishing outline which gives a far-reaching sense of the bathroom environment which goes beyond the feeling of modern taste and towards a futuristic design. Designed by Franco Sargiani for Fantini.
 Markay Johnson Construction

A breathtaking city, bay and mountain view over take the senses as one enters the regal estate of this Woodside California home. At apx 17,000 square feet the exterior of the home boasts beautiful hand selected stone quarry material, custom blended slate roofing with pre aged copper rain gutters and downspouts. Every inch of the exterior one finds intricate timeless details. As one enters the main foyer a grand marble staircase welcomes them, while an ornate metal with gold-leaf laced railing outlines the staircase. A high performance chef’s kitchen waits at one wing while separate living quarters are down the other. A private elevator in the heart of the home serves as a second means of arriving from floor to floor. The properties vanishing edge pool serves its viewer with breathtaking views while a pool house with separate guest quarters are just feet away. This regal estate boasts a new level of luxurious living built by Markay Johnson Construction.
Builder: Markay Johnson Construction
visit: www.mjconstruction.com
Photographer: Scot Zimmerman
 Donna Livingston Design
Mary E. Nichols Photography
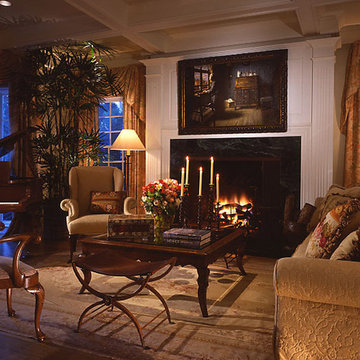
Example of a classic living room design in Los Angeles
Example of a classic living room design in Los Angeles
 Ginkgo Leaf Studio

The existing porch and steps of stamped concrete were replaced with patterned bluestone and bluestone treads. A “foyer” of bluestone outlined in Valders stone mimics the arch-shaped windows on the home.
Westhauser Photography
 Stoneshire Builders
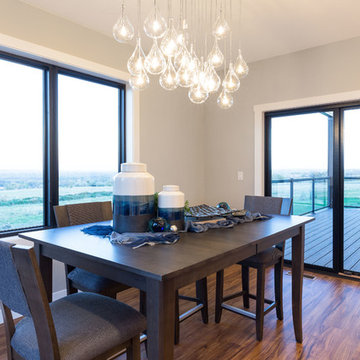
Inspiration for a small contemporary medium tone wood floor and brown floor kitchen/dining room combo remodel in Other with gray walls and no fireplace
 Highestate Developements
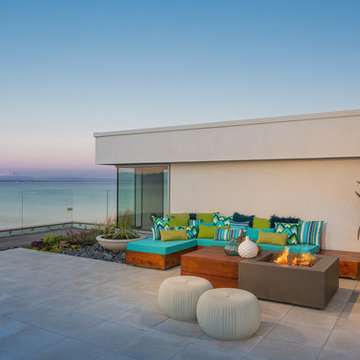
Enjoy the sights and sounds on this 40 ft x 30 ft outdoor green living rooftop deck which sits directly out of the top floor modern family room. Enjoy the breathtaking unobstructed 360 degree views of water and mountain range. Living roof has 10 species of living evergreen grasses and full succulent area. Concrete pavers and Brazillian hardwood decking with black rock accents outline the ornamental grasses and succulent areas. Resin loungers and modular seating with fire table keep star gazing on cool nights warm. Outdoor speaker system allows for music listening along with viewing the projection screen from the seating area outside. Truly an entertainers dream. John Bentley Photography - Vancouver
 UpScapers: Landscape, Elevated
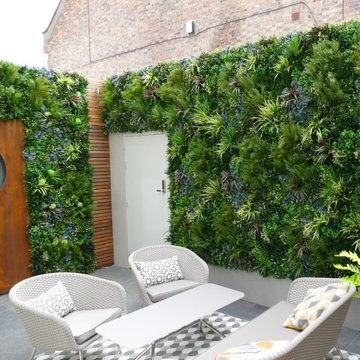
Our team have been extensively trained in the application of Vistafolia® panels and our customer service is second to none. They can advise on the practicalities of the installation, provide an accurate quote and outline some of the best features and benefits of the product so you can make an informed decision.
158