
Search results for "Outlined" in Home Design Ideas
 Next Stage Design + Build
Designer: Kristie Schneider, CKBR. Photographer: Nathan Lewis
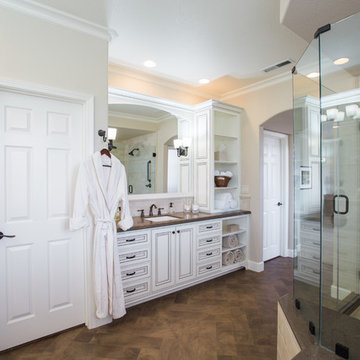
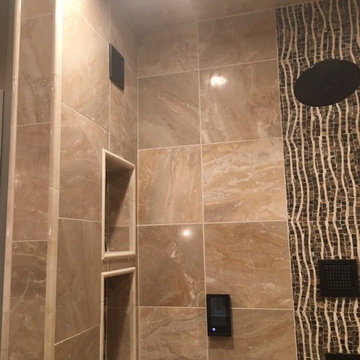
Providing a larger shower, an angled tub deck was designed allowing for a spacious seat and pan. A soffit was created above to follow this outline, giving the shower a dedicated feeling of space within the tall ceilings of this large room.
Material Selections: Coordinating the Caesarstone Wild Rice quartz with the espresso-glazed cream cabinetry gave this room contrast with a sense of relaxation for these busy home owners. Various sizes of honed Crema Marfil Marble fill the shower walls including a border detail and mosaic at the shower floor. Wood tile flooring set in a herringbone pattern was created to both be inviting as well as add texture balancing the space. The oil rubbed bronze fixtures and accessories follow the same warm finish and angled style that follows throughout the bathroom.
 Syler Custom Homes
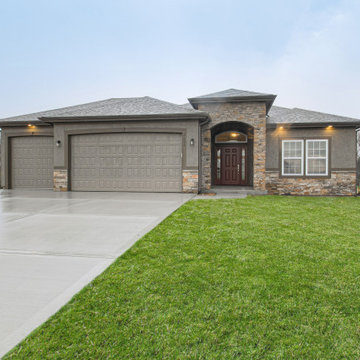
Stone tower with stucco body
Transitional brown one-story stucco house exterior photo in Kansas City with a hip roof and a shingle roof
Transitional brown one-story stucco house exterior photo in Kansas City with a hip roof and a shingle roof
 Durango Stone
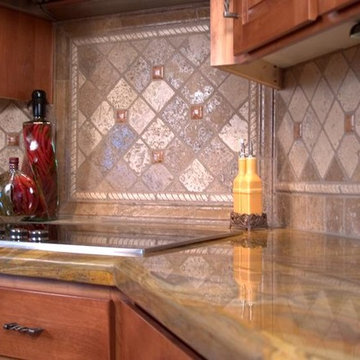
Looking for luxury on a budget? Even our closeout material makes a beautiful statement, like this gorgeous backsplash. Call 602-438-1001 today for more info!
Find the right local pro for your project
 Budget Blinds Serving Windsor and Brighton
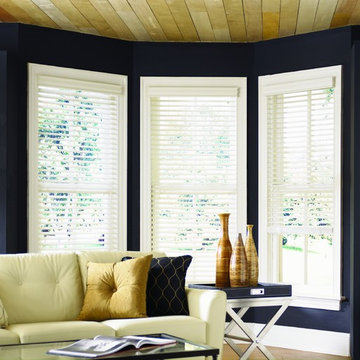
Mid-sized elegant formal and open concept light wood floor living room photo in Orange County with blue walls, no fireplace and no tv
 Blue Rock Design & Build
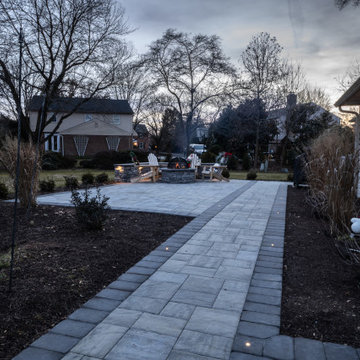
Simple but elegant design using EP Henry Double Sided Cast Stone wall for the fire fit and sitting wall. Pavers include EP Henry Bristol Stone with Color Tech. Walkway is outlined by In-Lite HYVE 22 recessed paver lighting illuminating a welcoming path during night hours.
 Greenbuilders, Inc.
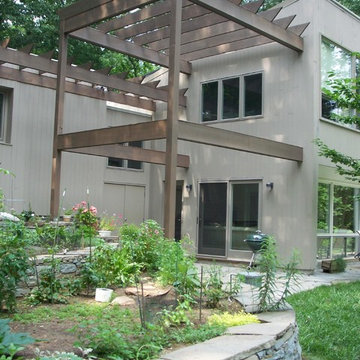
Pergola designed by architect Julie Gabrielli softens the outlines of the house for a more interesting effect which reflects the beauty of the spectacular ridgetop setting.
 CO Interiors
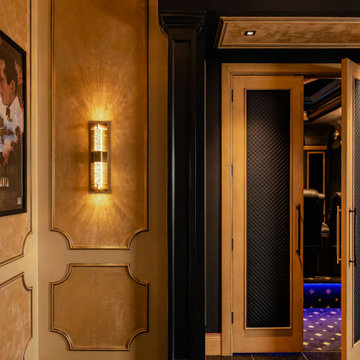
This opulent gold-paneled lobby is a masterpiece of artistry and grandeur, where every intricate detail tells a story of timeless elegance. Hand-painted embellishments dance across the panels, accented with striking red outlines that add depth and drama against rich black contrasts. A dazzling chandelier, adorned with delicate glass leaflets, echoes the floral medallions amongst the paneling and the lattice-patterned crown molding, mirroring the refined diagonal layout of the black granite flooring below. Every inch of this space is designed to captivate, inviting you to pause and take in the exquisite craftsmanship before making your way through the leather-paneled double doors—a grand threshold leading into the ultimate cinematic experience. Evoking the glamour of Old Hollywood this private home lobby sets the stage for an unforgettable journey into the world of film and fantasy.
 User

UserGrey exterior metal cladding outlines the villa and highlights the modern building form, combined with horizontal wood cladding, grey stone wall tiles and beige stucco, achieving the desired industrial and bold look for the industrial house design.
 PI Photography Wall Art & Fine Art
 https://pipafineart.com/pages/ghostly-bloom-x-ray-effect-illustration-digital-floral-artwork-prints-and-backgrounds
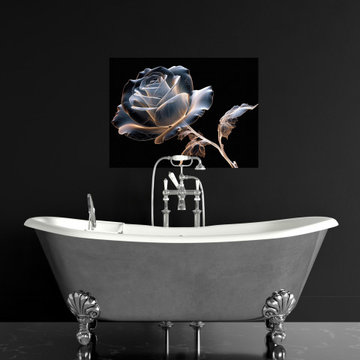
This mesmerizing digital artwork, "Ghostly Bloom," offers a truly unique and ethereal interpretation of a rose, presented with an intriguing X-ray effect. Against a stark, profound black background, the rose appears as if illuminated from within, its delicate petals and intricate structure rendered in translucent, ghostly whites and grays, highlighted by a captivating golden-orange luminescence along its edges. This glowing outline gives the impression of an internal light source, revealing the subtle veins and contours that define each petal and leaf, much like an actual X-ray would expose inner forms. The transparency allows for a captivating play of light and shadow, giving the bloom an almost holographic or spectral quality. The stem and leaves are similarly rendered, showcasing their delicate skeletal framework with an artistic blend of scientific precision and imaginative beauty. The contrast between the radiant bloom and the absolute darkness creates a powerful visual statement that is both delicate and dramatic. This piece transcends traditional floral art, offering a modern, almost futuristic perspective on natural beauty.
"Ghostly Bloom" would be an exceptional addition to several contemporary decorating styles. Its minimalist composition and high contrast make it a perfect fit for Modern and Minimalist interiors, where it can serve as a sophisticated focal point without overwhelming the space. In an Industrial setting, its raw yet refined aesthetic, combined with the glowing X-ray effect, would complement exposed elements and dark finishes. For Glam or Art Deco inspired rooms, the artwork's striking elegance and unique visual flair would add a touch of luxurious mystique and intrigue. It also resonates well with Sci-Fi or Futuristic themed spaces, bridging the gap between nature and technology. The artwork's unique approach to a classic subject allows it to stand out, sparking conversation and admiration.
 Lite4 Outdoor Lighting
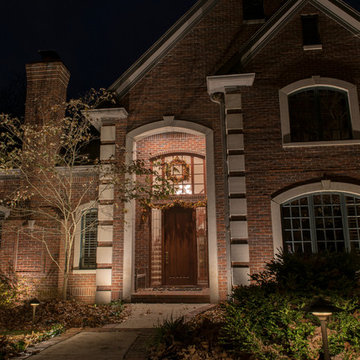
This home is nestled back into a nice woodsy setting. The homeowner didn't like how pitch black the place was once the sun set and she wanted to add an elegant look to place as you come up the driveway. We added a combination of up lighting on the brick architecture as well as some thoughtfully placed down lighting from the large trees that will accentuate her perennial beds come spring and summer. This home has nice limestone window arches and coins that reflect that light well and and call attention to these specific details that sometimes get lost during the day. The light colored gables reelect the light as well, outlining the tall roof detail and making the home feel taller overall.
 Amazing Cabinetry & Bath
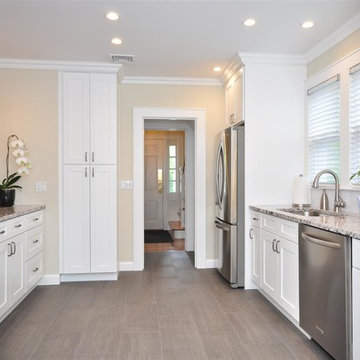
Our cabinet accessories come in a wide variety of choices and outlines.
Minimalist home design photo in Other
Minimalist home design photo in Other


 Scott Haig, CKD
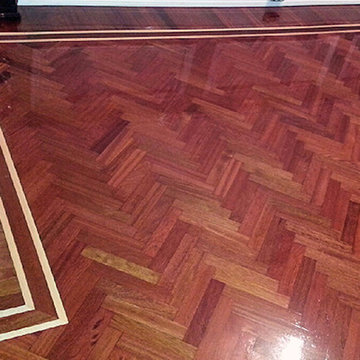

The other peninsula allows for seating and doubles as a cookbook storage area for the cook, across a wide countertop. The cooking area is contained within the two peninsulas and outlines a work zone extending from the 48" gas range, to the refrigerator, and to the farm sink. The kitchen has been opened up to allow views from one end of the house to the other. Bead board ceilings were hand-finished by the clients. This is part of a medium country u-shaped open concept kitchen photo in Houston with white backsplash, subway tile backsplash, a peninsula and raised panel cabinets.
 Fireclay Tile
Design and Photos: Justina Blakeney
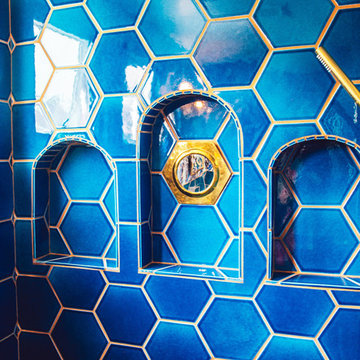
Inspiration for an eclectic master blue tile and ceramic tile ceramic tile bathroom remodel in Los Angeles with blue walls
Inspiration for an eclectic master blue tile and ceramic tile ceramic tile bathroom remodel in Los Angeles with blue walls
 Fantini USA
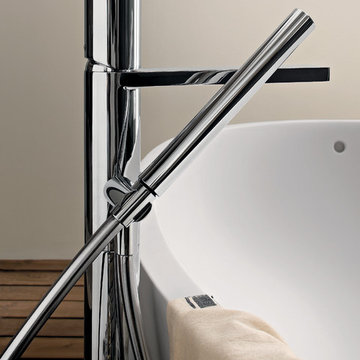
Milano shows a distinguishing outline which gives a far-reaching sense of the bathroom environment which goes beyond the feeling of modern taste and towards a futuristic design. Designed by Franco Sargiani for Fantini.
 South Cypress
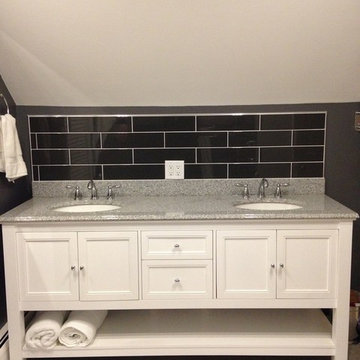
Davora knew she wanted a modern design, so she chose sleek Manhattan Charcoal Glossy 4x16 for both the shower stall and the vanity backsplash. The white grout lines showcase the angular nature of the tiles while adding geometric interest to the space. Because the wall directly in front of the vanity is slanted, Davora was not able to install mirrors there. She still managed to create a polished outline for the tile backsplash by using Schluter Trim.
 Stebnitz Builders, Inc.

The homeowners wish-list when searching for properties in the Geneva Lake area included: low-maintenance, incredible lake views, a pier but also a house that needed a lot of work because they were searching for a true project. After months of designing and planning, a bright and open design of the great room was created to maximize the room’s incredible view of Geneva Lake. Nautical touches can be found throughout the home, including the rope detailing on the overhead light fixture, in the coffee table accessories and the child-sized replica wooden boat. The crisp, clean kitchen has thoughtful design details, like the vintage look faucet and a mosaic outline of Geneva Lake in the back splash.
This project was featured in the Summer 2019 issue of Lakeshore Living

 Embassy Landscape Group
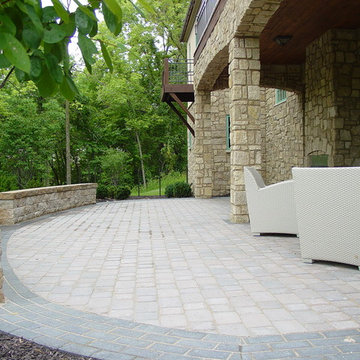
Example of a small classic backyard concrete paver patio design in Kansas City with a roof extension and a fire pit
153