
Search results for "Outlined" in Home Design Ideas
 Jason Robert Kidwell
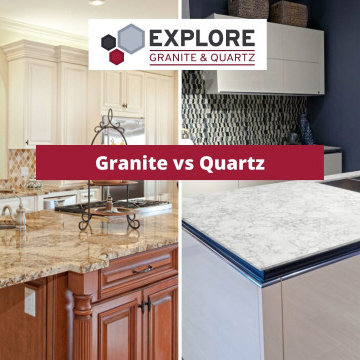
Choosing between Granite and Quartz countertops is a tough decision! They are both beautiful additions to any kitchen but they do come with their own sets of pros and cons.
Here at Explore, our clients are faced with this dilemma every day. Our CEO, Jason Kidwell, has written an article outlining some the main differences between Granite and Quartz countertops. Hopefully this makes your decision a little easier!
Read his article on LinkedIn here: https://www.linkedin.com/pulse/granite-vs-quartz-countertops-jason-kidwell/
https://exploregranitecountertops.com/
 Amy Martin Landscape Design
Location: Cohasset, MA, USA
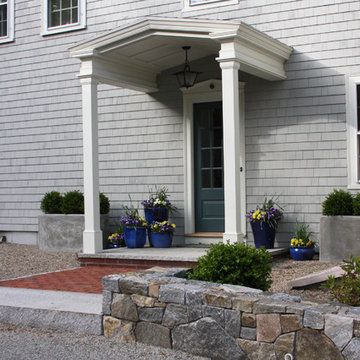
When my clients purchased this historic house, they saw that this garden held great potential, even though the property had been somewhat neglected. They wanted the new landscape to evoke the feeling of an Olde Maine house that time had forgotten. Sitting on the front veranda in the shade of the treasured Horse Chestnut and Maple trees that flank each side of the house, we explored the possibilities together.
The front yard sloped a bit too much for comfort, so we determined that building a stone wall in the middle would create a terrace, making both parts of the lawn more usable. Visions of parties and children's weddings came to mind. We put a set of elegant arching steps in the middle, leading down to the sunken garden.
Large, mature Rhododendrons were planted at the base of the Horse Chestnut and Maple trees just off the front veranda. Boxwoods undulate beneath the trees with Vinca as a ground cover.
Ticonderoga stone was used for the walls and steps, which was the closest match to the existing stone foundation. The exquisite masonry by Doug Brooks Masonry makes this staircase as elegant as a tiered wedding cake.
The side entrance has a courtyard feeling, as its outlined with stone walls and accented with containers set on pea stone.
 Wall and Wall - Mural Painting
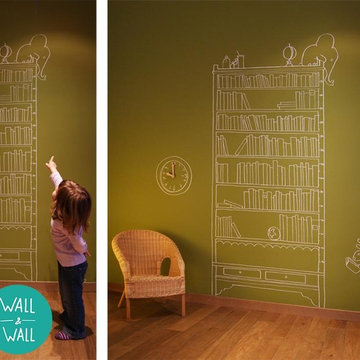
For this children bedroom project, Aina’s parents asked us for a custom wall mural that could splash some fun to her room and at the same time grow with the child.
We used an outline style to illustrate a large shelf full of books with blank spines so that Aina could add the titles of the books she went reading. On the wall, we also incorporated a drawing of a clock, as an interactive and educational element, with moveable clock hands made from wood.
Finish it off with two curious and funny animals and you can guess what was Aina's face when she saw the present on her bedroom wall!
Find the right local pro for your project
 Melyssa Robert Designer

Vanité effet bois, Grand miroir, tuile effet béton, contour miroir effet bois, bain / douche, mur de tuile, luminaire original.
Wood effect vanity, Large mirror, concrete effect tile, wood effect mirror outline, bath / shower tile wall, original luminaire
 Archadeck - Columbus
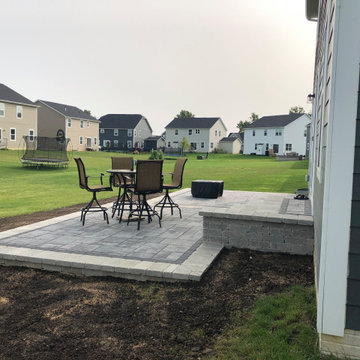
The patio was built using Unilock’s Beacon Hill Flagstone pavers in the color Granite Fusion. A double border using a sailor and soldier course outlines the entire patio, adding depth and interest. The sailor course uses Unilock’s Holland Stone in Charcoal and the soldier course in Brussels Block XL. We also used that same stunning hardscape border to accentuate and delineate the dining and seating areas.
 JLRussell
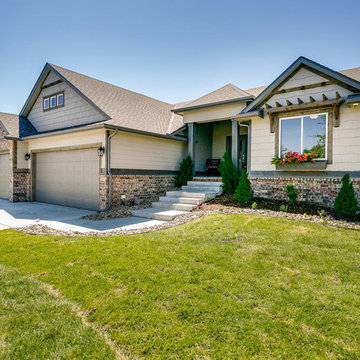
Mid-sized craftsman beige split-level mixed siding exterior home idea in Wichita with a shingle roof
 Mitchell Gold + Bob Williams
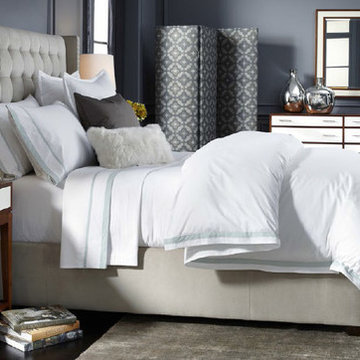
Clean-lined comfort: At the center of this serene scene, our Theodore bed with a tall dramatic headboard defined by square button tufting and straight wings. An exceptionally comfortable upholstered bed with a bit of a more masculine feel. Shown here as a headboard with upholstered side rails, in a soft lustrous stone-colored velvet, with two rows of polished-nickel nailhead trim running down the front of each wing. Also available as a headboard only and as a queen-size headboard with a storage-platform base.
Its companions: Hughes night stands, 8-drawer chest & mirror: a study in contrasts--glossy Sugar colored lacquer coats the drawers inside and out, while a dark contrasting finish covers the dark wood frame. Comes with two hardware options Polished Nickel or Natural Brass--so you can chose what works for your room now and update to another finish later if your decor changes. Giving the bed a finished look: our Duncan ottoman--clean & modern, as stylish as it is functional. Brushed metal base. Optional nailhead trim outlining base of cushion.
 AY Development
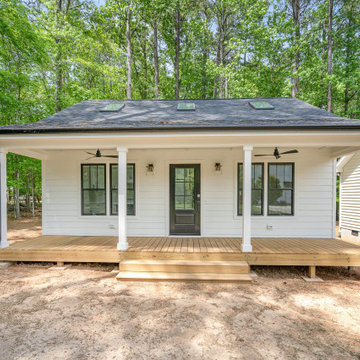
This Accessory Dwelling Unit (ADU) is a self-contained living space designed for versatility and functionality, ADUs can serve various purposes, including housing for family members, rental income, or a home office. This description outlines the key features and design elements of a typical ADU
 Renovisions
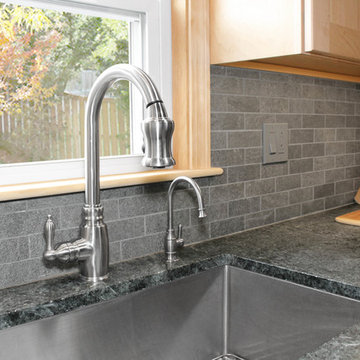
This kitchen had not been renovated since the salt box colonial house was built in the 1960’s. The new owner felt it was time for a complete refresh with some traditional details and adding in the owner’s contemporary tastes.
At initial observation, we determined the house had good bones; including high ceilings and abundant natural light from a double-hung window and three skylights overhead recently installed by our client. Mixing the homeowners desires required the skillful eyes of Cathy and Ed from Renovisions. The original kitchen had dark stained, worn cabinets, in-adequate lighting and a non-functional coat closet off the kitchen space. In order to achieve a true transitional look, Renovisions incorporated classic details with subtle, simple and cleaner line touches. For example, the backsplash mix of honed and polished 2” x 3” stone-look subway tile is outlined in brushed stainless steel strips creating an edgy feel, especially at the niche above the range. Removing the existing wall that shared the coat closet opened up the kitchen to allow adding an island for seating and entertaining guests.
We chose natural maple, shaker style flat panel cabinetry with longer stainless steel pulls instead of knobs, keeping in line with the clients desire for a sleeker design. This kitchen had to be gutted to accommodate the new layout featuring an island with pull-out trash and recycling and deeper drawers for utensils. Spatial constraints were top of mind and incorporating a convection microwave above the slide-in range made the most sense. Our client was thrilled with the ability to bake, broil and microwave from GE’s advantium oven – how convenient! A custom pull-out cabinet was built for his extensive array of spices and oils. The sink base cabinet provides plenty of area for the large rectangular stainless steel sink, single-lever multi-sprayer faucet and matching filtered water dispenser faucet. The natural, yet sleek green soapstone countertop with distinct white veining created a dynamic visual and principal focal point for the now open space.
While oak wood flooring existed in the entire first floor, as an added element of color and interest we installed multi-color slate-look porcelain tiles in the kitchen area. We also installed a fully programmable floor heating system for those chilly New England days. Overall, out client was thrilled with his Mission Transition.
 KM&M Designs
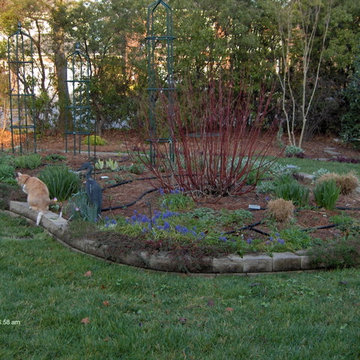
Early Spring you can see the outline of the concrete blocks beneath the thyme. The redtwig dogwood and evergreen bushes remain beautiful throughout the winter.
 kandace Lockwood
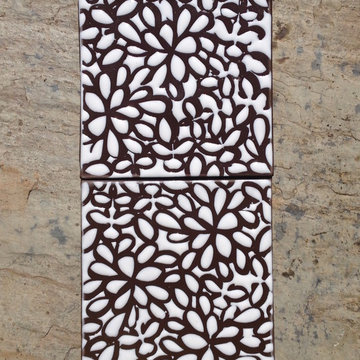
This is hand-painted artisan tile produced and designed by ceramic artist Kandace Lockwood. It's abstract floral design is inspired by the chrysanthemum flower. The flowers are glazed white and their dark-brown outline is left unglazed which creates a beautiful raised texture where the glaze lies.
5.25in by 5.25in
dark-brown porcelain
includes one tile
 Sterling Carpet & Flooring
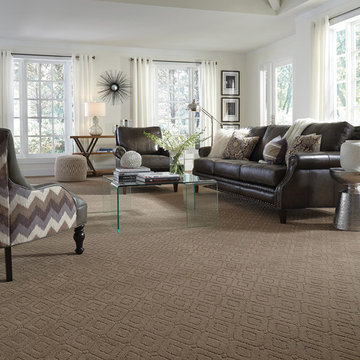
“Annadelle” is an exquisite, solid color, cut and loop, diamond design. Skillfully crafted with a soft hand and clean finish, Annadelle incorporates an outlined diamond pattern that creates depth and dimension on the floor. This traditional motif, mixed with its heavy weight construction, evokes a classic sophistication. Constructed of STAINMASTER® Luxerell® nylon fiber and part of the Active FamilyTM brand, Annadelle is comprised of thirty-six (36) gorgeous tones.
 TBO'S GREEN LANDSCAPE SYSTEMS
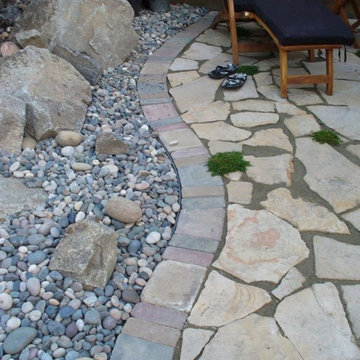
Notice the way in which this unique flagstone path has been designed to match the exact perimeter of the garden it outlines, ensuring both aesthetic beauty and functional ease.
Design & Installation: TBO's Green Landscape Systems
 All Things Material
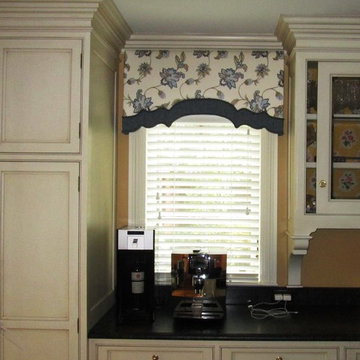
Lightly padded wood cornices have intricate detail along bottom shape. Contrast fabric banding outlined with fabric trim in complimentary blue colorway is applied to exact shape. Each cornice is different as the bottom design was altered to accommodate the difference in width of each treatment.
 The Barn: Landscape + Architecture
 Elegant Oasis: Maximizing Entertaining Space
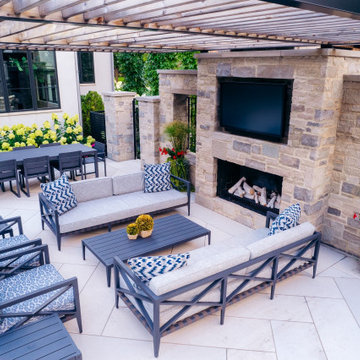
In reimagining this 14,233 sqft lot, the goal was to create a high-impact, space-efficient outdoor environment, where space meets sophistication for unrivaled outdoor entertaining.
This presentation outlines the thoughtfully designed elements which were meticulously integrated to maximize entertaining space within the constraints of the property.
The project commenced with relocating the pool to the furthest reaches of the property, respecting property line setbacks to amplify the area available for entertainment. Adjacent to the back door, a covered built-in kitchen and intimate seating area offer protection from both bugs and the scorching afternoon sun, thanks to a convenient drop-down screen.
The 18'x36' pool serves as the focal point, backed by an 18" masonry wall adorned with LED lighting accents. Behind this backdrop, a hedge of long-blooming hydrangeas and espalier-shaped European hornbeams complements the formal design, infusing the space with timeless elegance.
The pool deck features a sturdy 5" rebar-reinforced concrete overlay with Valders Dove White and gray stone laid in a herringbone pattern (5'x18" pieces). To address stormwater retention, a large drywell behind the pool was repurposed as the base for a putting green, encircled by permeable gravel and stone coping. Landscape lighting makes it perfect for endless fun, day and night.
To minimize the “fence feeling” and to distinguish the detached garage driveway, a grand outdoor fireplace and wall were constructed. This space also includes an outdoor TV and speaker system. A pergola, built from large steel I-beams and cedar, provides respite from the summer sun.
For continuity and aesthetic impact, the hydrangea hedge extends the entire length of the property, maximizing the use of the narrow 36" side.
The front of the property is equally striking. A heated concrete driveway, saw-cut into 5'x5' squares, provides a grand entrance. The front porch and walkway feature heated, randomly patterned bluestone, expertly set on a concrete sub-base. Two sets of garden walls enclose the front yard, with the closest to the front door boasting three water scuppers and a pondless waterfall system, creating a captivating ambiance for arriving guests.
The property's front and rear areas are adorned with various planting beds and containers, which are seasonally adapted to ensure a vibrant landscape year-round.
Formal, columnar trees, such as slender silhouette sweetgum, columnar tulip trees, sheared European hornbeams, and shaped tricolor beech, were chosen to harmonize with the property's architecture. Crushed blue granite gravel was used to cover all planting beds, maintaining a clean and low-maintenance appearance.
In conclusion, our project has not only met but exceeded our client's expectations by delivering a low-maintenance, high-impact, and space-efficient outdoor haven.

 IL Decor
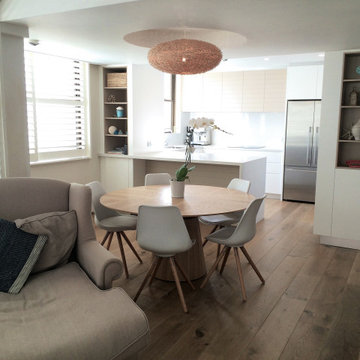
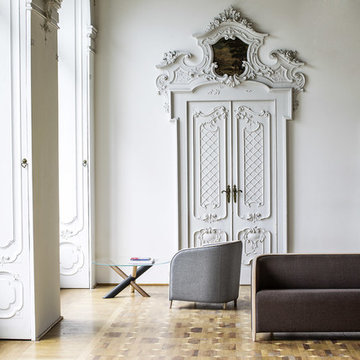
Compact and rigorous lines outline this collection in which masterly cuts and sewings shape seat and armrests impeccably. Brig has a solid wooden structure and an upholstery with foam covered by fabric or leather from a vast variety of color and material selection. The collection includes armchairs and sofas. Manufactured By Bross.
 Farmington Woodworks LLC

Example of a large arts and crafts gray one-story vinyl house exterior design in Orange County with a gambrel roof
 G+G Architects

The large front entry doors invite you into the home. The wrought-iron accent ties into the accents throughout the home. The floor is a marble tile with a dark brown trim outlining the perimeter of the foyer.
 3wire Photography
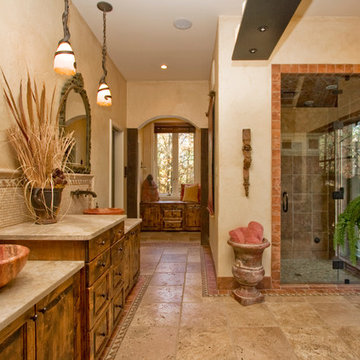
3wiredesigns is a professional photography and real estate marketing firm located in Central Arkansas. We specialize is showcasing premier properties and luxury estates for sale in the Little Rock area. Photography Credit: CHRIS WHITE
152