
Search results for "Outlined" in Home Design Ideas
 Even Kiehl Remodeling

This guest cottage was once a horse barn that sat behind the farm house built sometime before 1836. In fact, the tub in the shower is an original concrete horse trough.
For this project we installed solid vinyl flooring and a glass splash guard for the shower. To offset the rustic feel the homeowner purchased flashy wall sconces. We also installed crackle wallpaper which is gorgeous alongside the classic pebble river rock tile outlining the shower.

 Cook Designs
Custom designed Traditional Style front elevation
Huge elegant red two-story brick exterior home photo in Austin with a hip roof
Huge elegant red two-story brick exterior home photo in Austin with a hip roof
 Stebnitz Builders, Inc.
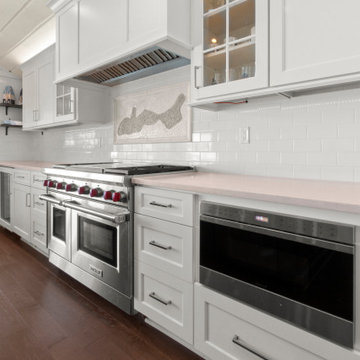
The homeowners wish-list when searching for properties in the Geneva Lake area included: low-maintenance, incredible lake views, a pier but also a house that needed a lot of work because they were searching for a true project. After months of designing and planning, a bright and open design of the great room was created to maximize the room’s incredible view of Geneva Lake. Nautical touches can be found throughout the home, including the rope detailing on the overhead light fixture, in the coffee table accessories and the child-sized replica wooden boat. The crisp, clean kitchen has thoughtful design details, like the vintage look faucet and a mosaic outline of Geneva Lake in the back splash.
This project was featured in the Summer 2019 issue of Lakeshore Living
Find the right local pro for your project
 Stylish Club
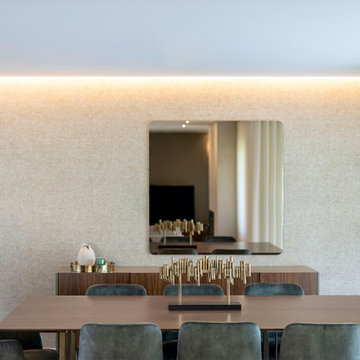
The Porto dining table was exclusively designed to offer the environment extra convenience for guests. The Kelly chairs, with minimalist lines, are adaptable to various rooms and decorative spaces. The upholstered seat in velvet fabric combines perfectly with the walnut-coloured structure, outlined by the sublime feet. A Nordic and elegant chair that gives you every comfort.
 Carolina Tile & Stone Inc

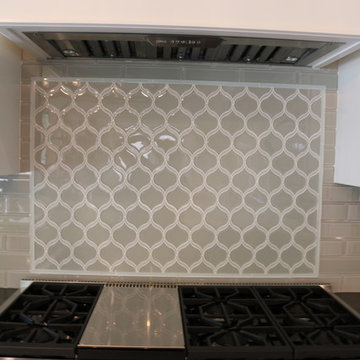
This Hip 2B Square mosaic presents an ombre Jazz Glass mosaic in a different dimension, with light blue glass squares stepping down to dark blue, each area outlined in brass. The style feels a bit retro, a bit contemporary, and overall totally unique.
 Michelle's Interiors
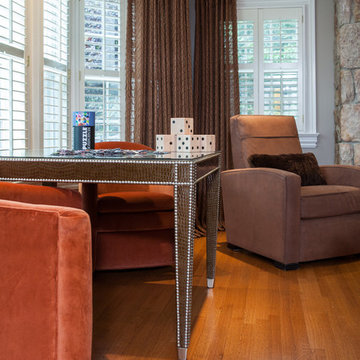
A leather, glass-topped game table, outlined in nail heads stands ready for puzzles, cards and board games. - Photo by Jeff Mateer
Example of a transitional open concept medium tone wood floor and brown floor family room design in Chicago with gray walls
Example of a transitional open concept medium tone wood floor and brown floor family room design in Chicago with gray walls

 Shenzhen Yadea Furniture Co., Ltd
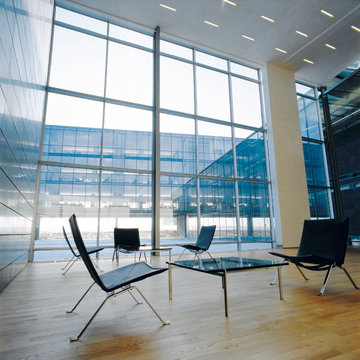
PK22 lounge chair is a beautiful very early example in brushed chromed steel and the original cane of Poul Kjaerholm's minimalist and refined lounge chair, the PK22 Lounge Chair has a simple, clean outline and elegant, slender profile.
Website: www.chinayadea.com,
Inquiry now: yadeaweb@gmail.com.
 Deep River Partners
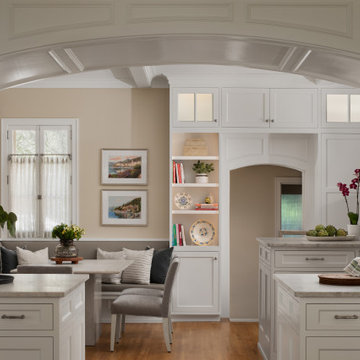
As a central focus of the project, the Kitchen remodel addresses both the challenging flow of the rooms and outlines a seamless connection to the existing interior character. The original Kitchen entrance from the back hall featured a central set of stairs that divided the room. The new design removes these stairs opening up the Breakfast Banquette, Kitchen, and Butler’s Pantry into one expansive, flowing space.
 George Ocampo

Cool, Contemporary, Curb appeal now feels like home!!! This complete exterior home renovation & curb appeal now makes sense with the interior remodel our client had installed prior to us gettting started!!! The modifications made to this home, along with premium materials makes this home feel cozy, cool & comfortable. Its as though the home has come alive, making this same space more functional & feel so much better, a new found energy. The existing traditional missized semi-circle driveway that took up the entire frontyard was removed. This allowed us to design & install a new more functional driveway as well as create a huge courtyard that not only adds privacy and protection, it looks and feels incredible. Now our client can actually use the front yard for more than just parking cars. The modification addition of 5 stucco columns creates the feeling of a much larger space than what was there prior...who know that these cosmectic columns would actually feel like arms that wrap around the new curb appeal...almost like a vibe of protection. The contrasting paint colors add more movement and depth continuing the feeling of this great space! The new smooth limestone courtyard and custom iron "x" designed fence & gates create a weight type feeling that not only adds privacy, it just feels & looks solid. Its as if its a silent barrier between the homeowners inside and the rest of the world. Our clients now feel comfortable in there new found outdoor living spaces behind the courtyard walls. A place for family, friends and neighbors can easliy conversate & relax. Whether hanging out with the kids or just watching the kids play around in the frontyard, the courtyard was critical to adding a much needed play space. Art is brought into the picture with 2 stone wall monuments...one adding the address numbers with low voltage ligthing to one side of the yard and another that adds balance to the opposite side with custom cut in light fixtures that says... this... is... thee, house! Drystack 8" bed rough chop buff leuders stone planters & short walls outline and accentuate the forever lawn turf as well as the new plant life & lighting. The limestone serves as a grade wall for leveling, as well as the walls are completely permeable for long life and function. Something every parapet home should have, we've added custom down spouts tied to an under ground drainage system. Another way we add longevity to each project. Lastly...lighting is the icing on the cake. Wall lights, path light, down lights, up lights & step lights are all to important along with every light location is considerd as to add a breath taking ambiance of envy. No airplane runway or helicopter landing lights here. We cant wait for summer as the landscape is sure to fill up with color in every corner of this beautiful new outdoor space.
 Marble Restoration Specialist
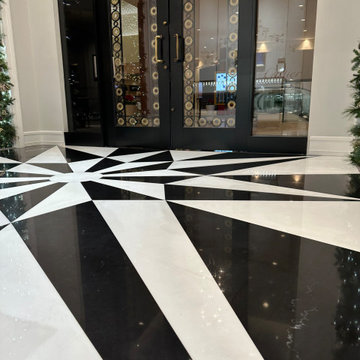
.1. Surface Protection:
Begin by carefully protecting all sensitive areas surrounding the marble surfaces to prevent any unintended damage during the restoration process. This may involve covering adjacent surfaces, walls, or fixtures.
2. Grinding to Remove Stains & Scratches:
Employ precision grinding techniques to address stains and scratches on the marble surface. This step involves the use of specialized tools and abrasives to level the surface and eliminate imperfections.
3. Polishing to a High Sheen:
Follow the grinding phase with a meticulous polishing process. Utilize progressively finer polishing compounds and pads to enhance the marble's natural shine, achieving a high-gloss finish. This step not only minimizes scratches but also brings out the inherent beauty of the stone.
4. Sealing with 2 Coats of Sealer:
Seal the restored marble surfaces with two coats of high-quality sealer. The sealer creates a protective barrier, guarding against future stains and damage. Ensure even and thorough coverage to maximize the effectiveness of the sealer.
This straightforward process outlines key steps to rejuvenate marble surfaces, addressing both aesthetic and protective aspects. It's a systematic approach that combines precision in addressing imperfections with a focus on enhancing the overall appearance of the marble.
 WallsNeedLove
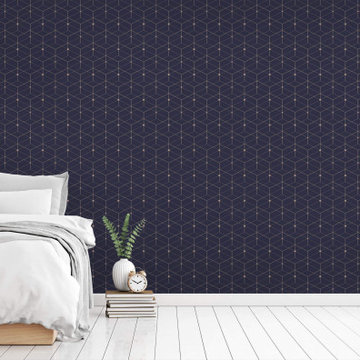
A visually engaging matrix of transparent 3D cubes with light brown outlines on a black background. Available in both removable peel-and-stick and permanent wallpapers. Printed with child-safe inks.
 StoneCraft, LLC
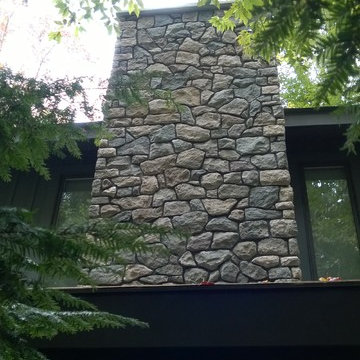
This is what manufactured stone veneer can look like in the hands of our skilled craftsmen. When time and care are taken the faux product can look strikingly realistic. Each stone is tightly coursed and perfectly fit. A darker mortar joint is used to define and delineate the outlines. A subtle mix of several shape and color groups adds variety and authenticity while staying true to the natural stones of the region.
 McCullough's Landscape & Nursery
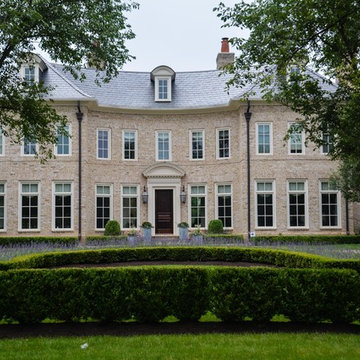
Boxwood outlines the perimeter the front gardens to the house. The central bed is filled with lavender and a series of containers flanking the entrance provides seasonal color.
PHOTO: Nick McCullough
 K. Dakin Design Inc.

K. Dakin Design won the 2018 CARE award from the Custom Builder and Remodeler Council of Denver for the reimagination of the landscape around this classic organic-modernist home designed by Charles Haertling. The landscape design is inspired by the original home and it’s materials, especially the distinct, clean lines of the architecture and the natural, stone veneer found on the house and landscape walls. The outlines of garden beds, a small patio and a water feature reiterate the home’s straight walls juxtaposed against rough, irregular stone facades and details. This sensitivity to the architecture is clearly seen in the triangular shapes balanced with curved forms.
The clients, a couple with busy lives, wanted a simple landscape with lawn for their dogs to fetch balls. The amenities they desired were a spa, vegetable beds, fire pit, and a water feature. They wanted to soften the tall, site walls with plant material. All the material, such as the discarded, stone veneer and left-over, flagstone paving was recycled into new edging around garden areas, new flagstone paths, and a water feature. The front entry walk was inspired by a walkway at Gunnar Asplund’s cemetary in Sweden. All plant material, aside from the turf, was low water, native or climate appropriate.

 Evoscapes, Luxury Landscape Design and Build
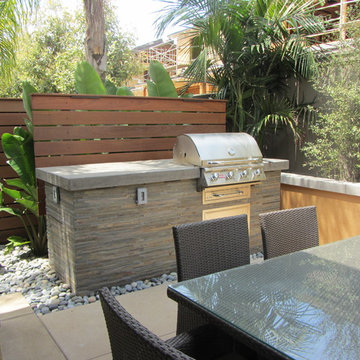
In this modern design located in Encinitas, every corner of the yard is optimized to benefit its owner. At the heart of the space lies a striking fire pit, serving as the centerpiece and inviting gatherings around its accompanying seating ledge. An outdoor grill complements this focal point seamlessly. Sleek wood accents throughout the yard create a cohesive atmosphere, while a large pebble outline adds a finishing touch to the hardscape materials.
 K. Rue Designs, LLC
By raising the ceiling in this newly remodeled kitchen, the space simply opened up. The large island is able to accommodate conversational seating to be near the cook, but does not interrupt the traffic path to the cooktop, sink, and refrigerator. White painted periphery cabinets with a rich countertop creates a larger outline, while the dark stained island cabinets and lighter countertop grounds the center of the space. Beautiful veined tile adds depth and interest to the solid surfaces. On the opposite side of the island, the open space allowed for a dog feeding station to be imbedded.
 DesignCo.
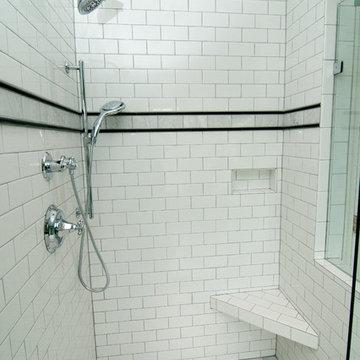
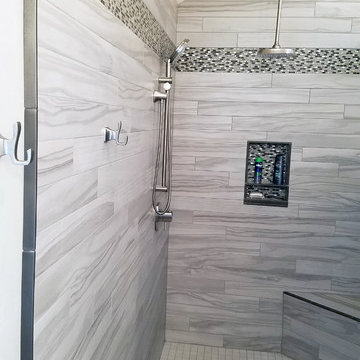
Epic Series Color Pearl Tile was used for the shower wall with Mapei Flexcolor Pewter pre sealed stain resistant grout. For the door opening to the left is smooth medium flat liner in Nickel Satin High Polish. Along the shower wall border and inside the shampoo container is Abalone mesh mosaic tile. The shampoo container and bench outlined with Sable. The shower floor is Fray mesh mosaic color white. Photo provided by Design Superstore, Project Manager: Carl Fox
 Villa Landscapes
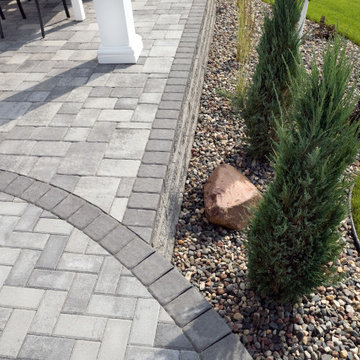
Two shades of gray outline the borders of this design. And the visible edge highlights that pattern.
Backyard concrete paver patio photo in Minneapolis
Backyard concrete paver patio photo in Minneapolis
160