
Search results for "Outlined" in Home Design Ideas
 TVL Creative Ltd.

Our clients were looking to erase the 90s from their master bathroom and create a space that blended their contemporary tastes with natural elements. This bathroom had wonderful bones with a high ceiling and plenty of space, but we were able to work with our clients to create a design that better met their needs and utilized the space to its full potential. We wanted to create a sense of warmth in this large master bathroom and adding a fireplace to the space did the trick. By moving the tub location, we were able to create a stunning accent wall of stacked stone that provided a home for the fireplace and a perfectly dramatic backdrop for the new freestanding bathtub. The sculptural copper light fixture helps to soften the stone wall and allowed us to emphasize those vaulted ceiling. Playing with metal finishes is one of our favorite pastimes, and this bathroom was the perfect opportunity to blend sleek matte black plumbing fixtures with a mirrored copper finish on the light fixtures. We tied the vanity wall sconces in with a dramatic sculptural chandelier above the bath tub by using copper finishes on both and allowing the light fixtures to be the shining stars of this space. We selected a clean white finish for the custom vanity cabinets and lit them from below to accentuate their floating design. We then completed the look with a waterfall quartz counter to add an elegant texture to the area and extended the stone onto the shower bench to bring the two elements together. The existing shower had been on the small side, so we expanded it into the room and gave them a more spacious shower complete with a built-in bench and recessed niche. Hard surfaces play an important role in any bathroom design, and we wanted to use this opportunity to create an interesting layer of texture through our tile selections. The bathroom floor utilizes a large-scale plank tile installed in a herringbone pattern, while the shower and walls are tiled in a polished white tile to add a bit of reflectivity. The newly transformed bathroom is now a sophisticated space the brings together sleek contemporary finishes with textured natural elements and provides the perfect retreat from the outside world.
 ALC Interiors
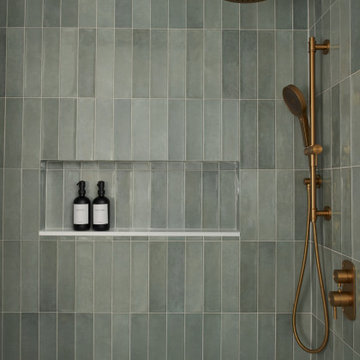
Timeless materials such as soft green tiles, wood cabinetry, warm brass fixtures and black accents were combined with modern functionality to create a calm and spa -like retreat in this main bathroom renovation.

Find the right local pro for your project
 Zag Built LLC
3House Media
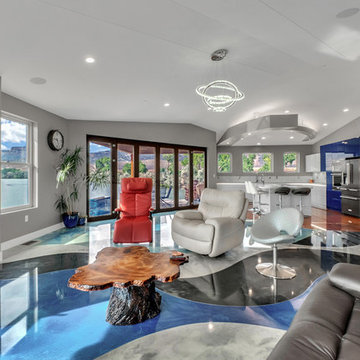
Example of a mid-sized trendy open concept concrete floor and multicolored floor living room design in Denver with gray walls, a metal fireplace and a wall-mounted tv
Example of a mid-sized trendy open concept concrete floor and multicolored floor living room design in Denver with gray walls, a metal fireplace and a wall-mounted tv
 Brothers Construction

Great room with coffered ceiling with crown molding and rope lighting, entertainment area with arched, recessed , TV space, pool table area, walk behind wet bar with corner L-shaped back bar and coffered ceiling detail; exercise room/bedroom; 9’ desk/study center with Aristokraft base cabinetry only and ‘Formica’ brand (www.formica.com) laminate countertop installed adjacent to stairway, closet and double glass door entry; dual access ¾ bathroom, unfinished mechanical room and unfinished storage room; Note: (2) coffered ceilings with crown molding and rope lighting and (1) coffered ceiling detail outlining walk behind wet bar included in project; Photo: Andrew J Hathaway, Brothers Construction
 Tri County Landscape

Front Yard Landscape with black pebble grave.
Design ideas for a small contemporary drought-tolerant and full sun front yard gravel landscaping in Tampa.
Design ideas for a small contemporary drought-tolerant and full sun front yard gravel landscaping in Tampa.
 Charles Neal Interiors

A baby boy’s nursery we designed has both plenty of functional and comfortable features. Through plenty of soft textiles - cushions, chairs, and blankets - we gave the space a calming ambiance with plenty of neutral greys and pops of soft blues. For a timeless look, we installed classic wall panels, which showcase a fun, eye-popping contrast between the panel outline and wall. An upholstered storage bench was also installed, ensuring easy clean-up of toys and other accessories, as well as an extra place to sit and play with the baby boy.
Home located in Studio City, California. Project designed by Miami interior design firm, Charles Neal Interiors. They serve nationwide, with much activity in Miami, Fort Lauderdale, Boca Raton, and Palm Beach, as well as Los Angeles, New York, and Atlanta.
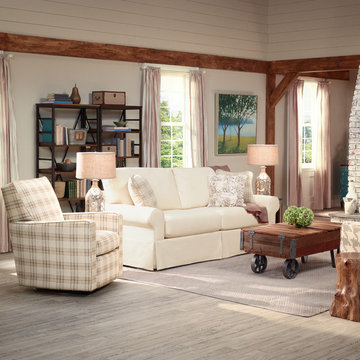
 La-Z-Boy
A modern twist on tradition! The Beacon Hill sofa has the cozy yet classic look of an iconic slipcover sofa. It’s an alluring design with a deep kick pleat skirt, soft rolled arms and accent pillows that create a vibe that’s in sync with a relaxed lifestyle.

 CustomCrete, Inc.
Spray-Coat Resurfacing
Inspiration for a mid-sized timeless backyard rectangular and stamped concrete lap pool remodel in St Louis
Inspiration for a mid-sized timeless backyard rectangular and stamped concrete lap pool remodel in St Louis

 Acme Brick Company
The brick color featured on this home is Spanish bay. This brick comes in King Size and is available at the Ouachita Plant. Please visit brick.com for availability in your area. © 2016 Acme Brick Company
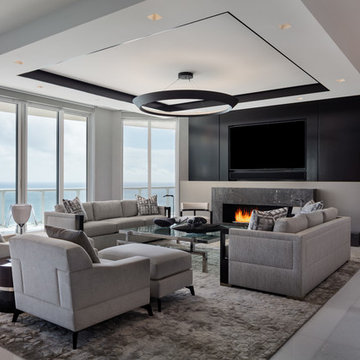
 Willoughby Construction
Living room - large modern enclosed marble floor and gray floor living room idea in Miami with gray walls, a ribbon fireplace, a stone fireplace and a media wall
 The Bath Shop
Kristine Kelly

Small elegant master white tile and ceramic tile porcelain tile and gray floor corner shower photo in Raleigh with furniture-like cabinets, dark wood cabinets, a two-piece toilet, gray walls, an undermount sink, quartz countertops and a hinged shower door
Small elegant master white tile and ceramic tile porcelain tile and gray floor corner shower photo in Raleigh with furniture-like cabinets, dark wood cabinets, a two-piece toilet, gray walls, an undermount sink, quartz countertops and a hinged shower door
 Current Designed + Built
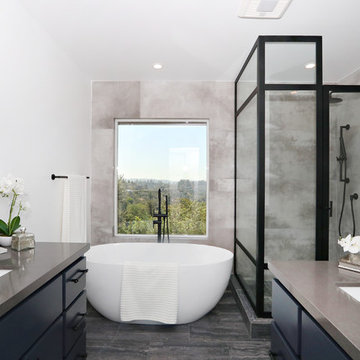
The master bathroom now showcases double vanities, a custom designed metal frame shower and a large soaking tub to enjoy the private views from.
Inspiration for a modern bathroom remodel in Los Angeles
Inspiration for a modern bathroom remodel in Los Angeles
 Home Platinum Services LLC
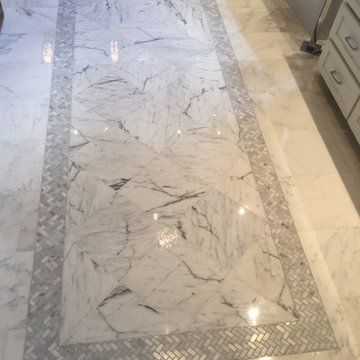
Statuary White Marble counter top
First snow marble flooring
Bathroom floor design Statuary White Marble
Carrara White Herringbone Marble Mosaic for deco tile and shower floor
DXV Free standing tub with contemporary tub filler
http://www.dxv.com/Product/Lyndon-Freestanding-Soaking-Tub
 Design Build - California

Example of a large minimalist beige two-story stucco exterior home design in San Diego

 User

UserExample of a small 1960s open concept dark wood floor and brown floor family room design in Vancouver with white walls, a plaster fireplace and a wall-mounted tv
 Brad Sharpe Pools

Example of a mid-sized farmhouse backyard stone and custom-shaped natural hot tub design in Austin
 John Kraemer & Sons
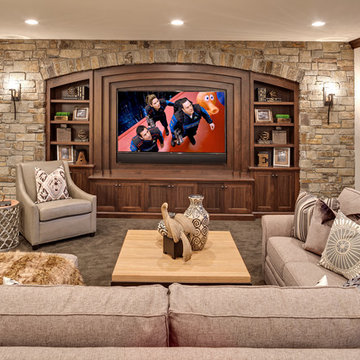
Builder: John Kraemer & Sons | Design: Rauscher & Associates | Staging: Ambiance at Home | Landscaping: GT Landscapes | Photography: Landmark Photography
56