
Search results for "Outlined" in Home Design Ideas
 J.S. Brown & Co.
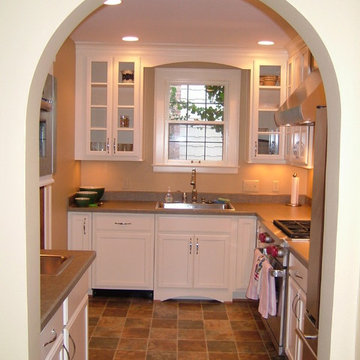
Design and photos by Monica Lewis, CMKBD, MCR, UDCP of J.S. Brown & Company.
Small elegant l-shaped enclosed kitchen photo in Columbus with a drop-in sink, flat-panel cabinets, white cabinets, multicolored backsplash, ceramic backsplash, stainless steel appliances and no island
Small elegant l-shaped enclosed kitchen photo in Columbus with a drop-in sink, flat-panel cabinets, white cabinets, multicolored backsplash, ceramic backsplash, stainless steel appliances and no island

 MC3 Matt's Closets, Cabinets & Coatings
Men's walk in closet coco with crown molding.
Walk-in closet - mid-sized transitional men's carpeted walk-in closet idea in Phoenix with dark wood cabinets
Walk-in closet - mid-sized transitional men's carpeted walk-in closet idea in Phoenix with dark wood cabinets

Find the right local pro for your project

 Flegel's Construction Co., Inc.
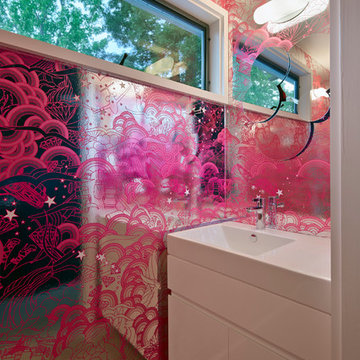
This powder room is part of the conversion of a wine room in the garage. That room was remodeled and rebuilt into a laundry room and a powder room.
Dubbed "the disco bathroom" its fuchsia and silver wall covering has outlines of rainbows, stars, private airplanes and muscle cars.
Bruce Damonte Photography
 Oakley Roots LLC
Photo Credit: Ryan Corrigan

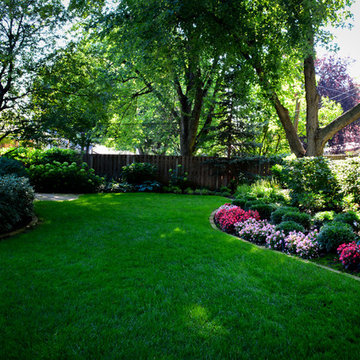
This is an example of a mid-sized traditional shade backyard stone landscaping in Omaha.
This is an example of a mid-sized traditional shade backyard stone landscaping in Omaha.

 Wingberry Homes

Inspiration for a large timeless red two-story brick house exterior remodel in Toronto with a clipped gable roof and a shingle roof
 Architect, T.A. Krebs
Sargent Architectural Photography

Inspiration for a mid-sized contemporary limestone floor and beige floor entryway remodel in Miami with a dark wood front door
Inspiration for a mid-sized contemporary limestone floor and beige floor entryway remodel in Miami with a dark wood front door


 RealCraft
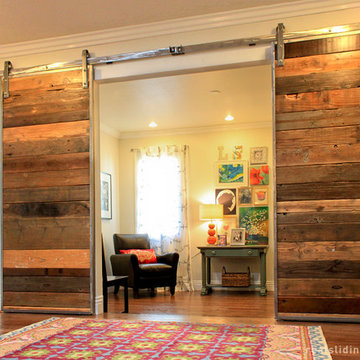
This custom barn door was created to hang off of the Stainless Steel Flat Track Kit. The homeowner had this to say about her new doors and hardware, "We wanted the entry to the den/guest room to be eye-catching, functional, and literally a piece of ART. Rather than opting for the traditional french doors, we decided on barn doors. The barn doors were custom-made for us using salvaged wood from an old ranch and greenhouse. We did hours of research on barn door hardware. What attracted us to Real Sliding Hardware was how knowledgeable they were, and most of all, their evident commitment to quality craftsmanship. We also appreciated the fact that this company manufactures the hardware in the USA. We have even had people who ask if they can take pictures by it - it is THAT beautiful. We are so, so glad that we decided to go with barn door hardware from Real Sliding Hardware; we are beyond delighted with the result!"
 Conklin Limestone
A Cut Above Landscaping
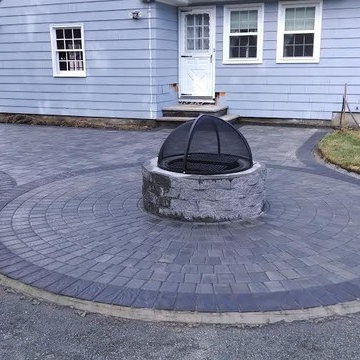
Example of a large transitional backyard concrete paver patio design in Providence with a fire pit and no cover
Example of a large transitional backyard concrete paver patio design in Providence with a fire pit and no cover
 Schmid & Rhodes Construction

Inspiration for a large traditional front yard stone landscaping in Other.
 Lori Dennis, ASID, LEED AP
Lori Dennis Interior Design
SoCal Contractor Contractor
Erika Bierman Photography
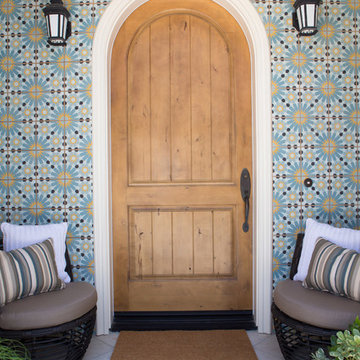
Entryway - large mediterranean entryway idea in San Diego
Entryway - large mediterranean entryway idea in San Diego
 MyHome Renovation Experts
Complete Bathroom Renovation & Remodel
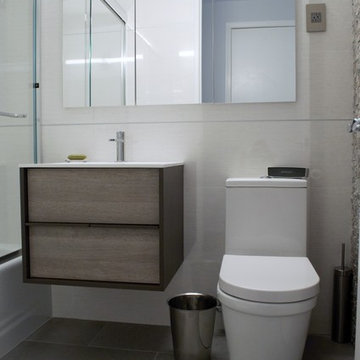
Alcove bathtub - small modern master gray tile and stone tile porcelain tile alcove bathtub idea in New York with an integrated sink, flat-panel cabinets, light wood cabinets, a one-piece toilet and brown walls
Alcove bathtub - small modern master gray tile and stone tile porcelain tile alcove bathtub idea in New York with an integrated sink, flat-panel cabinets, light wood cabinets, a one-piece toilet and brown walls
 Outdoor Dreams

Patio kitchen - mid-sized traditional backyard concrete paver patio kitchen idea in Richmond
 User

UserSeveral months after planting, the formal outline of the garden is softened by lush plantings, while perennials greet visitors and entice pollinators and beneficial insects.
 Studio 9

Large transitional master medium tone wood floor and brown floor bedroom photo in Los Angeles with gray walls and no fireplace
 Stanton Homes

The farmhouse front porch wrap around two sides. A stone water table leads to a brick and concrete porch base. White columns and beadboard.
This is an example of a huge farmhouse concrete front porch design in Raleigh with a roof extension.
This is an example of a huge farmhouse concrete front porch design in Raleigh with a roof extension.
57