
Search results for "Outlined" in Home Design Ideas
 Pfeffer Floors To Go

Inspiration for a small timeless 3/4 ceramic tile mosaic tile floor and beige floor alcove shower remodel in Miami with beige walls and a hinged shower door
 27 Diamonds Interior Design
www.27diamonds.com

Inspiration for a mid-sized contemporary u-shaped light wood floor and brown floor open concept kitchen remodel in Orange County with gray cabinets, quartz countertops, white backsplash, marble backsplash, stainless steel appliances, an island, white countertops, a farmhouse sink and recessed-panel cabinets
Inspiration for a mid-sized contemporary u-shaped light wood floor and brown floor open concept kitchen remodel in Orange County with gray cabinets, quartz countertops, white backsplash, marble backsplash, stainless steel appliances, an island, white countertops, a farmhouse sink and recessed-panel cabinets
Find the right local pro for your project
 Ourso Designs
Fotosold
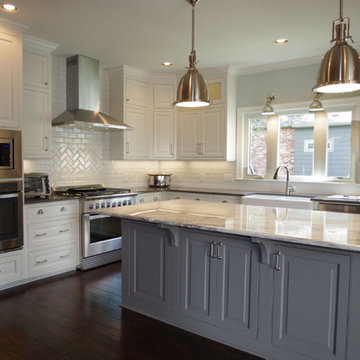
Open concept kitchen - mid-sized industrial l-shaped dark wood floor open concept kitchen idea in New Orleans with a farmhouse sink, beaded inset cabinets, white cabinets, granite countertops, white backsplash, subway tile backsplash, stainless steel appliances and an island
Open concept kitchen - mid-sized industrial l-shaped dark wood floor open concept kitchen idea in New Orleans with a farmhouse sink, beaded inset cabinets, white cabinets, granite countertops, white backsplash, subway tile backsplash, stainless steel appliances and an island
 User
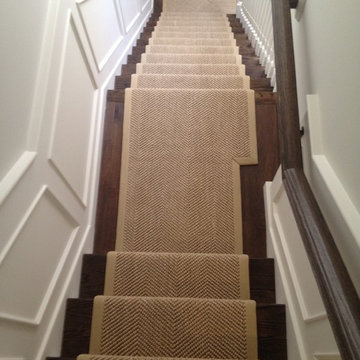
UserSlightly Curved Stair Runner with Cotton Wide Binding. Custom Template Created and Installed to Fit Perfectly.
Mid-sized transitional wooden curved staircase photo in Chicago with wooden risers
Mid-sized transitional wooden curved staircase photo in Chicago with wooden risers
 Chango

Architectural Advisement & Interior Design by Chango & Co.
Architecture by Thomas H. Heine
Photography by Jacob Snavely
See the story in Domino Magazine

 Coats Homes

Mid-sized trendy formal and open concept light wood floor living room photo in Dallas with white walls, a standard fireplace, a stone fireplace and no tv

 Charles Neal Interiors
A baby boy’s nursery we designed has both plenty of functional and comfortable features. Through plenty of soft textiles - cushions, chairs, and blankets - we gave the space a calming ambiance with plenty of neutral greys and pops of soft blues. For a timeless look, we installed classic wall panels, which showcase a fun, eye-popping contrast between the panel outline and wall. An upholstered storage bench was also installed, ensuring easy clean-up of toys and other accessories, as well as an extra place to sit and play with the baby boy.
Home located in Studio City, California. Project designed by Miami interior design firm, Charles Neal Interiors. They serve nationwide, with much activity in Miami, Fort Lauderdale, Boca Raton, and Palm Beach, as well as Los Angeles, New York, and Atlanta.
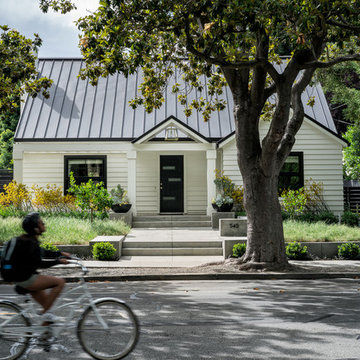
 Randy Thueme Design Inc. - Landscape Architecture
View from California Street to front entry.
Jason Liske, photographer
Photo of a contemporary front yard landscaping in San Francisco.
Photo of a contemporary front yard landscaping in San Francisco.

 Mike Schaap Builders
The most notable design component is the exceptional use of reclaimed wood throughout nearly every application. Sourced from not only one, but two different Indiana barns, this hand hewn and rough sawn wood is used in a variety of applications including custom cabinetry with a white glaze finish, dark stained window casing, butcher block island countertop and handsome woodwork on the fireplace mantel, range hood, and ceiling. Underfoot, Oak wood flooring is salvaged from a tobacco barn, giving it its unique tone and rich shine that comes only from the unique process of drying and curing tobacco.
To keep the design from being too monotonous, concrete countertops are selected to outline the perimeter cabinetry, while wire mesh cabinet frontage, aged bronze hardware, primitive light fixtures and playful bar stools liven the space and add a touch of elegance.
Photo Credit: Ashley Avila

 Kitchen & Bath Gallery
The sophisticated contrast of black and white shines in this Jamestown, RI bathroom remodel. The white subway tile walls are accented with black grout and complimented by the 8x8 black and white patterned floor and niche tiles. The shower and faucet fittings are from Kohler in the Loure and Honesty collections.
Builder: Sea Coast Builders LLC
Tile Installation: Pristine Custom Ceramics
Photography by Erin Little

 Rosewood Home Builders
1953 Sq. Ft.
2 Bedroom
2 Bathroom
Small elegant one-story exterior home photo in Boston
Small elegant one-story exterior home photo in Boston
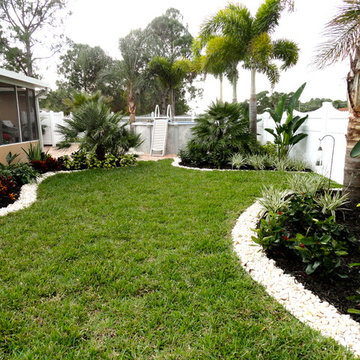
 Construction Landscape, LLC.
This is an example of a mid-sized traditional partial sun formal garden in Orlando.
 User
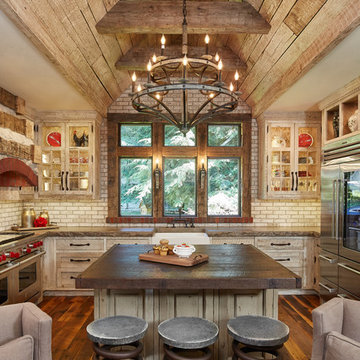
UserThe most notable design element is the exceptional use of reclaimed wood throughout almost every design component. Sourced from not only one, but two different Indiana barns, this hand hewn and rough sawn wood is used in a variety of applications including custom cabinetry with a white glaze finish, dark stained window casing, butcher block island countertop and handsome woodwork on the fireplace mantel, range hood, and ceiling. Underfoot, Oak wood flooring is salvaged from a tobacco barn, giving it its unique tone and rich shine that comes only from the unique process of drying and curing tobacco.
To keep the design from being too monotonous, concrete countertops are selected to outline the perimeter cabinetry, while wire mesh cabinet frontage, aged bronze hardware, primitive light fixtures and playful bar stools liven the space and add a touch of elegance.
Photography Credit: Ashley Avila

 FRONTGATE
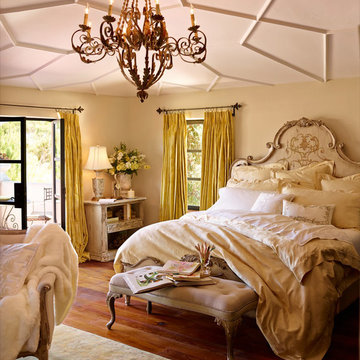
Influenced by ceiling paintings of the Louis XVI period, our Charlemagne Handpainted King Bed exudes a classical presence. Meticulously painted and distressed by hand, the headboard features a floral ornament surrounded lyre-shape scrollwork in golds and blues. The neoclassical influence continues in deep volute moldings that outline the headboard, terminating with a shell motif flanked by handcarved acanthus leaves.
 Studio Build
Bob Greenspan

Eat-in kitchen - mid-sized 1950s galley concrete floor and gray floor eat-in kitchen idea in Kansas City with an undermount sink, flat-panel cabinets, blue cabinets, quartz countertops, gray backsplash, porcelain backsplash, stainless steel appliances and an island
Eat-in kitchen - mid-sized 1950s galley concrete floor and gray floor eat-in kitchen idea in Kansas City with an undermount sink, flat-panel cabinets, blue cabinets, quartz countertops, gray backsplash, porcelain backsplash, stainless steel appliances and an island
 Design 5 Landscape Architecture
Derik Olsen Photography

Inspiration for a small modern exterior home remodel in Other
Inspiration for a small modern exterior home remodel in Other
 KraftMaid
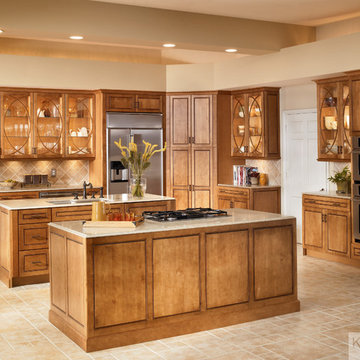
Lighted cabinets with Bistro Glass open up this luxurious kitchen while dual islands in Praline with Mocha highlights give it substance.
Example of a large transitional l-shaped eat-in kitchen design in Detroit with raised-panel cabinets, white cabinets, stainless steel appliances and two islands
Example of a large transitional l-shaped eat-in kitchen design in Detroit with raised-panel cabinets, white cabinets, stainless steel appliances and two islands
59