
Search results for "Outlined" in Home Design Ideas
 John Kraemer & Sons
Builder: John Kraemer & Sons | Architect: Murphy & Co . Design | Interiors: Twist Interior Design | Landscaping: TOPO | Photographer: Corey Gaffer

Huge elegant gray floor home weight room photo in Minneapolis with blue walls
Huge elegant gray floor home weight room photo in Minneapolis with blue walls
 STC Builders
Photos by Joe Murgel

Photo of a small modern full sun front yard stone landscaping in Toronto for summer.
Photo of a small modern full sun front yard stone landscaping in Toronto for summer.
 L A Custom Pools and Spas, Inc.
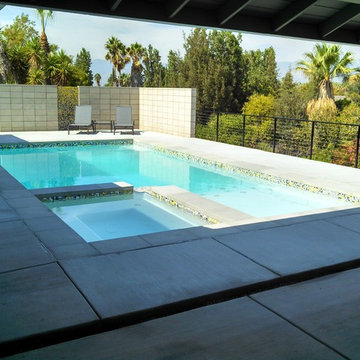
Large elegant backyard concrete paver and rectangular lap hot tub photo in Los Angeles
Find the right local pro for your project
 The Property Sisters

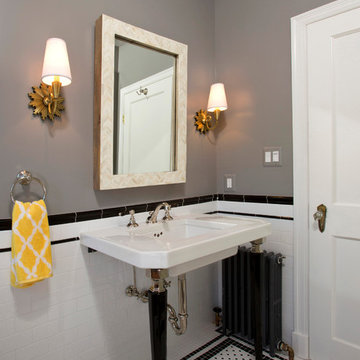
This vintage style bathroom was inspired by it's 1930's art deco roots. The goal was to recreate a space that felt like it was original. With lighting from Rejuvenation, tile from B&W tile and Kohler fixtures, this is a small bathroom that packs a design punch. Interior Designer- Marilynn Taylor Interiors, Contractor- Allison Allain, Plumb Crazy Contracting.
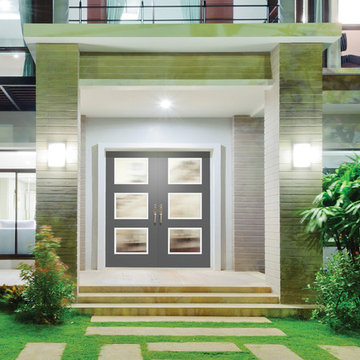
 Masonite
Make your home more inviting by updating your front door this year! A simple swap can take your entryway from okay to excellent! Visit our website to view Masonite's extensive collection of entry doors.

 BC&J Architecture
BC&J Architecture designed a floating home that is now located at its permanent location on the Willamette River in Portland. The home was constructed at a Marina an hour from the final home location. Upon completion, the home was floated up the Willamette River to the current site.
The homeowners were looking for a river side, cottage style house well suited to entertaining. At 2,100 square feet, the home has an open floor plan with a large kitchen opening to a dining room and the living room with views onto the river.
Upstairs, the master bedroom extends toward the river under a large centered dormer. On the opposite side of the master bedroom is a bonus room under a symmetrical dormer that will serve as guest quarters when adult children and grandchildren visit.

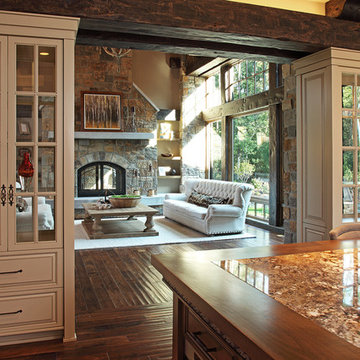
 James McNeal Architecture and Design
Beautiful Lodge Style Home in Minneapolis.
Beige Area Rug, Family Room Chandelier, Modern White Tufted Sofa, Rustic Family Room, Stone Fireplace, Open Concept, Wood Paneled Ceiling, Exposed Stone Fireplace, Large Window Wall, Beautiful Sunlight Exposure.
 Braswell Design+Build
The hall bathroom was intended to look as it has always been there. In fact, the original 1937 design had yellow and black tile. The stately, renovated version boasts a custom designed black and white tile floor, a Carrara marble shower threshold and retro console sink.
Photographer Greg Hadley

 Catalyst Architects, LLC
Catalyst Architects
Photo by Greg Butler - Prime Folio Inc.

Example of a large beach style u-shaped ceramic tile open concept kitchen design in Charleston with recessed-panel cabinets, distressed cabinets, granite countertops, stainless steel appliances and two islands
Example of a large beach style u-shaped ceramic tile open concept kitchen design in Charleston with recessed-panel cabinets, distressed cabinets, granite countertops, stainless steel appliances and two islands

 IS Architecture

Alcove shower - mid-sized craftsman 3/4 beige tile and terra-cotta tile alcove shower idea in San Diego with a console sink, a one-piece toilet, green walls, quartzite countertops and a hinged shower door
 Colleen Knowles Interior Design
Michael jensen
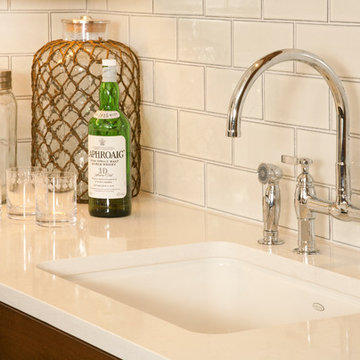
Mid-sized elegant l-shaped concrete floor open concept kitchen photo in Seattle with a single-bowl sink, recessed-panel cabinets, dark wood cabinets, quartz countertops, white backsplash, ceramic backsplash, colored appliances and an island
Mid-sized elegant l-shaped concrete floor open concept kitchen photo in Seattle with a single-bowl sink, recessed-panel cabinets, dark wood cabinets, quartz countertops, white backsplash, ceramic backsplash, colored appliances and an island



 Hendel Homes
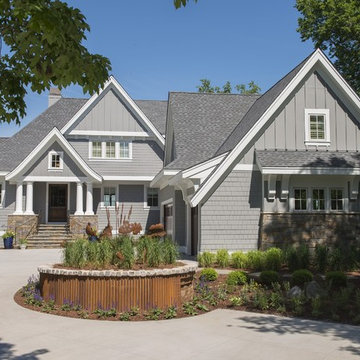
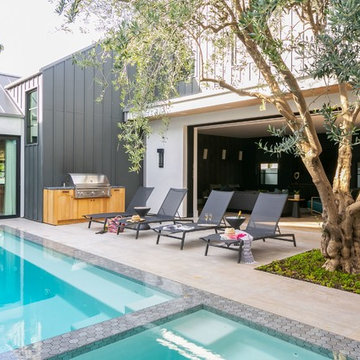

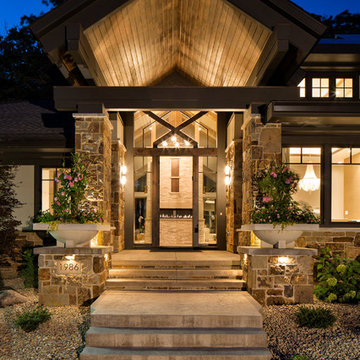
Inspiration for a huge contemporary beige three-story stone exterior home remodel in Minneapolis

 Old House Guy LLC

This 1875 Victorian was in bad need of painting. Here you see the house painted in conservative yet original paint colors. This work was performed graphically and the client received many color combinations to decide from. This house also needs new steps, railing, and lattice.
63