
Search results for "Outlined" in Home Design Ideas
 ILLUMINARIES LIGHTING LLC

Example of a huge arts and crafts backyard concrete paver patio kitchen design in Austin with a roof extension

Find the right local pro for your project
 Woodchuck's Fine Furniture & Decor

The Pacifica Sofa features a nice large scale rolled arm with decorative nailhead trim to outline the detail.
Large transitional formal and enclosed dark wood floor living room photo in Jacksonville with beige walls and a media wall
Large transitional formal and enclosed dark wood floor living room photo in Jacksonville with beige walls and a media wall
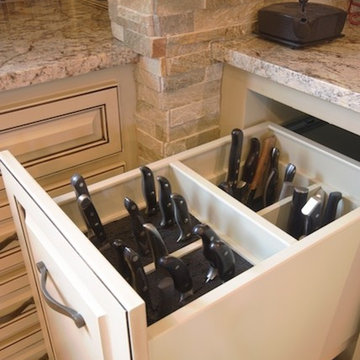
 Realty Restoration, LLC
Large elegant u-shaped eat-in kitchen photo in Austin with raised-panel cabinets, beige cabinets, granite countertops, multicolored backsplash, mosaic tile backsplash and an island
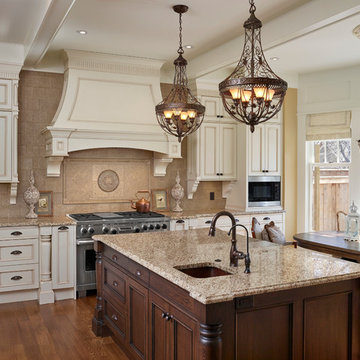
 Timber Wolff Designs Inc.
Example of a large classic l-shaped medium tone wood floor and brown floor eat-in kitchen design in Calgary with an undermount sink, recessed-panel cabinets, beige cabinets, granite countertops, beige backsplash, ceramic backsplash, stainless steel appliances and an island

 Domus Constructors, LLC.
“Compelling.” That’s how one of our judges characterized this stair, which manages to embody both reassuring solidity and airy weightlessness. Architect Mahdad Saniee specified beefy maple treads—each laminated from two boards, to resist twisting and cupping—and supported them at the wall with hidden steel hangers. “We wanted to make them look like they are floating,” he says, “so they sit away from the wall by about half an inch.” The stainless steel rods that seem to pierce the treads’ opposite ends are, in fact, joined by threaded couplings hidden within the thickness of the wood. The result is an assembly whose stiffness underfoot defies expectation, Saniee says. “It feels very solid, much more solid than average stairs.” With the rods working in tension from above and compression below, “it’s very hard for those pieces of wood to move.”
The interplay of wood and steel makes abstract reference to a Steinway concert grand, Saniee notes. “It’s taking elements of a piano and playing with them.” A gently curved soffit in the ceiling reinforces the visual rhyme. The jury admired the effect but was equally impressed with the technical acumen required to achieve it. “The rhythm established by the vertical rods sets up a rigorous discipline that works with the intricacies of stair dimensions,” observed one judge. “That’s really hard to do.”
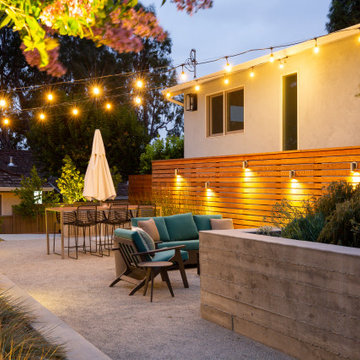
 Blue Sierra Landscape Construction
Home design - mid-century modern home design idea in San Francisco

 Winter McDermott Design
Jacob Snavely
Inspiration for a mid-sized modern galley light wood floor and beige floor open concept kitchen remodel in New York with a double-bowl sink, flat-panel cabinets, gray cabinets, quartz countertops, paneled appliances and an island
Inspiration for a mid-sized modern galley light wood floor and beige floor open concept kitchen remodel in New York with a double-bowl sink, flat-panel cabinets, gray cabinets, quartz countertops, paneled appliances and an island
 Pearl Remodeling

This is a full garage conversion to ADU - Accessory Dwelling Unit. Now legally possible in Los Angeles
Inspiration for a small contemporary attached two-car garage remodel in Los Angeles
Inspiration for a small contemporary attached two-car garage remodel in Los Angeles
 S.J. Janis Company, Inc.

This head on view of the cooktop shows how we were able to design a simplistic cooking zone with a timeless clean look. All of the homeowners storage needs were met and located within reach. Even the longer cooking utensils were hidden behind secret doors on each side of the cooktop! The hidden Vent-A-Hood makes sure all of the smells are pulled out of the space.
 John Kraemer & Sons
Builder: John Kraemer & Sons | Architect: Murphy & Co . Design | Interiors: Twist Interior Design | Landscaping: TOPO | Photographer: Corey Gaffer

Huge elegant gray floor home weight room photo in Minneapolis with blue walls
Huge elegant gray floor home weight room photo in Minneapolis with blue walls
 STC Builders
Photos by Joe Murgel

Photo of a small modern full sun front yard stone landscaping in Toronto for summer.
Photo of a small modern full sun front yard stone landscaping in Toronto for summer.
 L A Custom Pools and Spas, Inc.
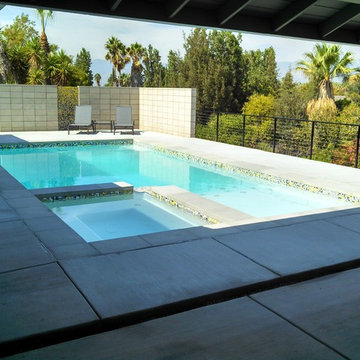
Large elegant backyard concrete paver and rectangular lap hot tub photo in Los Angeles
 The Property Sisters

This vintage style bathroom was inspired by it's 1930's art deco roots. The goal was to recreate a space that felt like it was original. With lighting from Rejuvenation, tile from B&W tile and Kohler fixtures, this is a small bathroom that packs a design punch. Interior Designer- Marilynn Taylor Interiors, Contractor- Allison Allain, Plumb Crazy Contracting.
 Masonite
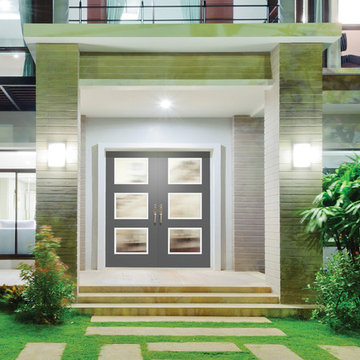
Make your home more inviting by updating your front door this year! A simple swap can take your entryway from okay to excellent! Visit our website to view Masonite's extensive collection of entry doors.
 BC&J Architecture

BC&J Architecture designed a floating home that is now located at its permanent location on the Willamette River in Portland. The home was constructed at a Marina an hour from the final home location. Upon completion, the home was floated up the Willamette River to the current site.
The homeowners were looking for a river side, cottage style house well suited to entertaining. At 2,100 square feet, the home has an open floor plan with a large kitchen opening to a dining room and the living room with views onto the river.
Upstairs, the master bedroom extends toward the river under a large centered dormer. On the opposite side of the master bedroom is a bonus room under a symmetrical dormer that will serve as guest quarters when adult children and grandchildren visit.

 James McNeal Architecture and Design
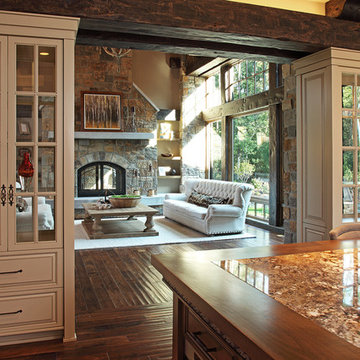
Beautiful Lodge Style Home in Minneapolis.
Beige Area Rug, Family Room Chandelier, Modern White Tufted Sofa, Rustic Family Room, Stone Fireplace, Open Concept, Wood Paneled Ceiling, Exposed Stone Fireplace, Large Window Wall, Beautiful Sunlight Exposure.
62