
Search results for "Outlined" in Home Design Ideas

 Garden Patios Inc
Azek Covered posts 9 3/4 inch thick with White Pine Tongue and Groove Ceiling. Techo - Bloc Blu 60mm Paver Patio and Pool Deck.
Inspiration for a mid-sized timeless backyard concrete paver patio remodel in Philadelphia with a gazebo
Inspiration for a mid-sized timeless backyard concrete paver patio remodel in Philadelphia with a gazebo
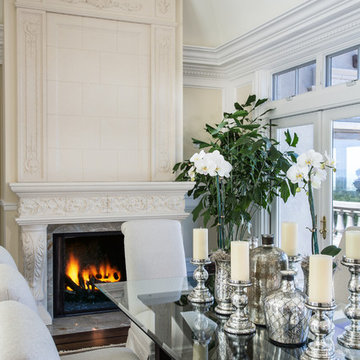
 Markay Johnson Construction
A breathtaking city, bay and mountain view over take the senses as one enters the regal estate of this Woodside California home. At apx 17,000 square feet the exterior of the home boasts beautiful hand selected stone quarry material, custom blended slate roofing with pre aged copper rain gutters and downspouts. Every inch of the exterior one finds intricate timeless details. As one enters the main foyer a grand marble staircase welcomes them, while an ornate metal with gold-leaf laced railing outlines the staircase. A high performance chef’s kitchen waits at one wing while separate living quarters are down the other. A private elevator in the heart of the home serves as a second means of arriving from floor to floor. The properties vanishing edge pool serves its viewer with breathtaking views while a pool house with separate guest quarters are just feet away. This regal estate boasts a new level of luxurious living built by Markay Johnson Construction.
Builder: Markay Johnson Construction
visit: www.mjconstruction.com
Photographer: Scot Zimmerman

 Bow Valley Kitchens Ltd.
Large trendy l-shaped dark wood floor eat-in kitchen photo in Calgary with flat-panel cabinets, white cabinets, quartzite countertops, multicolored backsplash, matchstick tile backsplash, stainless steel appliances and an island
Find the right local pro for your project

 Alice Welborn
Example of a large 1960s concrete floor home office design in Sacramento with gray walls
 Monarch & Maker
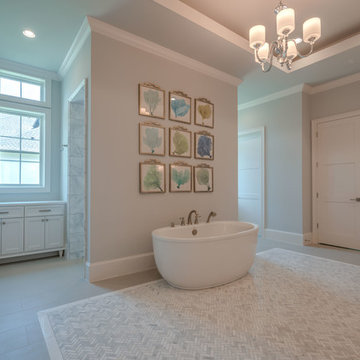
Behind the tub is a walk in shower with open entry on both sides.
Large beach style master porcelain tile and brown floor bathroom photo in Houston with a two-piece toilet, gray walls, an undermount sink and marble countertops
Large beach style master porcelain tile and brown floor bathroom photo in Houston with a two-piece toilet, gray walls, an undermount sink and marble countertops
 Jamestown Estate Homes
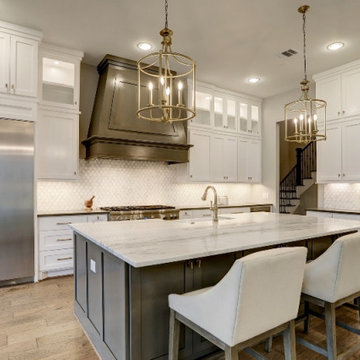
Kitchen - large transitional l-shaped kitchen idea in Houston with a farmhouse sink, shaker cabinets, white cabinets, quartzite countertops, white backsplash, an island and gray countertops

 The Garage Enhancement Company

Application of epoxy garage floor coating with full flake broadcast by The Garage Enhancement Company. Project in Vero Beach, Florida
Garage - large industrial attached three-car garage idea in Orlando
Garage - large industrial attached three-car garage idea in Orlando

 Kala Performance Homes
Street view of modern home with a mixture of wooden cladding and stone.
Large trendy brown one-story wood exterior home photo in Kansas City with a shingle roof and a gray roof
Large trendy brown one-story wood exterior home photo in Kansas City with a shingle roof and a gray roof

 Amanda George Interior Design
A stately bath fit for a noble. This luxurious lavender loo delivers an elegant, airy feel in a space packed with details. From the parquet marble floors to the solid brass wall mount faucets, pedestal top sinks to the free-standing tub, this on-suite delivers grand presence and dramatic elegance. The classic lines marry seamlessly with the modern technology found in the Bluetooth capable effervescent tub, moisture sensing exhaust fan, and smart thermostat controlled radiant floors. This package conveys all the luxuries of modern living and all the style of a stately manor.

 Sunlit Architecture
Builder: Hargrove Construction
Interior Designer: Interior Style
Lighting Design: Electrical Logic
Inspiration for a rustic medium tone wood floor kitchen/dining room combo remodel in Denver
Inspiration for a rustic medium tone wood floor kitchen/dining room combo remodel in Denver
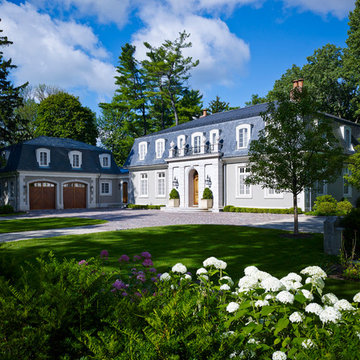
 Melichar Architects
Dave Burk, Hedrich Blessing
Inspiration for a transitional gray two-story stucco exterior home remodel in Chicago
Inspiration for a transitional gray two-story stucco exterior home remodel in Chicago
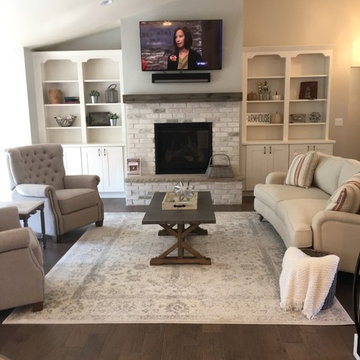
 Changing Styles Redesign
Right off the dining room this is a true entertaining house.Custom designed book shelves outline the fireplace. Cozy furniture and rug with all neutral tones make this a warm and inviting space.

 Kai & Krew Design
This bathroom was a complete gut from the 70's. We kept the floor plan but gave every inch a complete facelift.
Example of a small minimalist 3/4 black and white tile and ceramic tile cement tile floor, blue floor and single-sink bathroom design in Orange County with white cabinets, a two-piece toilet, blue walls, white countertops and a freestanding vanity
Example of a small minimalist 3/4 black and white tile and ceramic tile cement tile floor, blue floor and single-sink bathroom design in Orange County with white cabinets, a two-piece toilet, blue walls, white countertops and a freestanding vanity
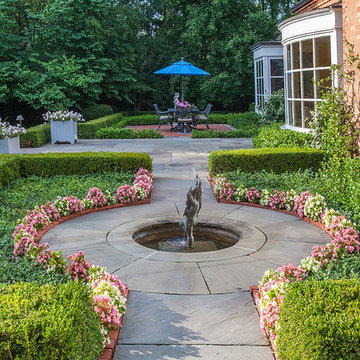
 Van Zelst Inc
Arced lines and a bronze garden fountain soften the geometry of the formal landscape, while adding the relaxing sounds of water to the classic setting.
A focal point among the intersecting stone pathways and green borders, the garden fountain is an unexpected yet fitting addition. Water features and statuary are often incorporated into landscapes inspired by French parterre gardens to help anchor the design and add interest.
Traditional parterre elements, such as a sophisticated stone patio and boxwood hedges, are balanced and brought up to date by playful annual flowers outlining the garden fountain surround. Photo by Linda Oyama Bryan
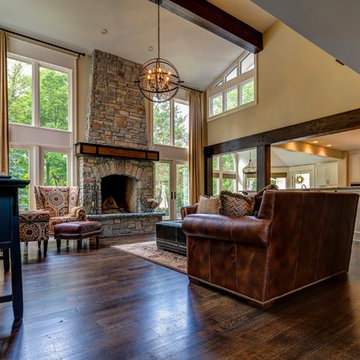
 Screws+Dakan Builders
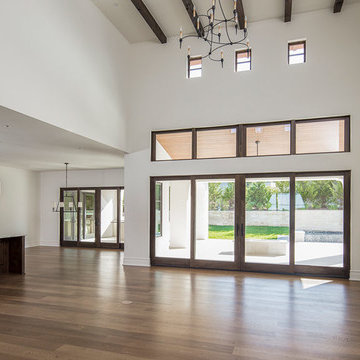
Huge tuscan open concept medium tone wood floor and brown floor living room photo in Austin with white walls, a standard fireplace, a stone fireplace and no tv
 K. Dakin Design Inc.

K. Dakin Design won the 2018 CARE award from the Custom Builder and Remodeler Council of Denver for the reimagination of the landscape around this classic organic-modernist home designed by Charles Haertling. The landscape design is inspired by the original home and it’s materials, especially the distinct, clean lines of the architecture and the natural, stone veneer found on the house and landscape walls. The outlines of garden beds, a small patio and a water feature reiterate the home’s straight walls juxtaposed against rough, irregular stone facades and details. This sensitivity to the architecture is clearly seen in the triangular shapes balanced with curved forms.
The clients, a couple with busy lives, wanted a simple landscape with lawn for their dogs to fetch balls. The amenities they desired were a spa, vegetable beds, fire pit, and a water feature. They wanted to soften the tall, site walls with plant material. All the material, such as the discarded, stone veneer and left-over, flagstone paving was recycled into new edging around garden areas, new flagstone paths, and a water feature. The front entry walk was inspired by a walkway at Gunnar Asplund’s cemetary in Sweden. All plant material, aside from the turf, was low water, native or climate appropriate.
Photo credit: Michael de Leon
 Masterworks Construction Services, Inc.
Los Angeles and Orange County's
Award Winning General Contractor
General Contractors
Location: 1376 Coronado Ave.
Long Beach, CA 90804
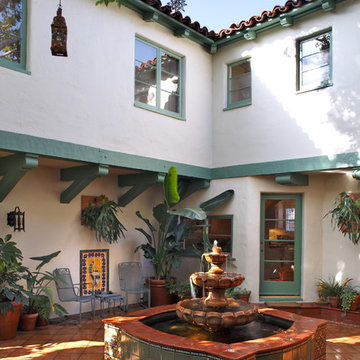
Example of a tuscan patio design in Los Angeles
Example of a tuscan patio design in Los Angeles
 Carolyn Woods Design Inc.

Inspiration for a mediterranean green tile and subway tile terra-cotta tile alcove shower remodel in San Francisco with an undermount sink, flat-panel cabinets, medium tone wood cabinets, quartzite countertops and beige walls
85