
Search results for "Outlined" in Home Design Ideas
 Aboeda Design
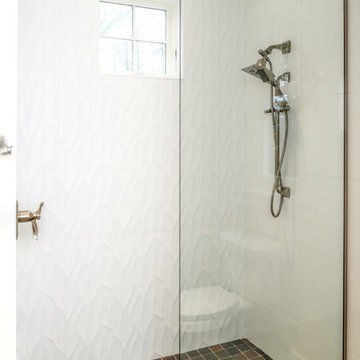
Guest bath with custom glass enclosure, wall tile Porcelanosa Oxo Deco Blanco tile and tile base tile is Pental Moca Creme mosaic.
Bathroom - mid-sized transitional master porcelain tile and white tile mosaic tile floor and brown floor bathroom idea in Seattle with white walls
Bathroom - mid-sized transitional master porcelain tile and white tile mosaic tile floor and brown floor bathroom idea in Seattle with white walls
 Highland Builders LLC

Double side light and transom outline this stained Fir flat panel entry door. The floor has an inlaid tile within the character hickory. A large Metropolitan light fixture with mix metal and fabric shows off the metal glide of the barn door entrance to the craft room. A fine welcome into this Cedarburg home. (Ryan Hainey)
 Maggie Stephens Interiors
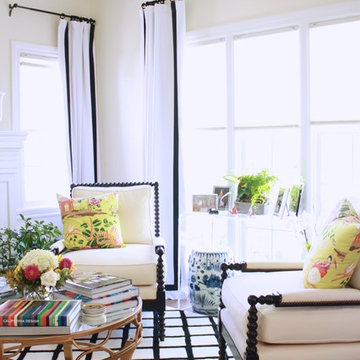
Furnishing and decorating in a small, pretty rental. I used a lucite table in front of the windows that reached to the floor to not block any light.
Small transitional formal and enclosed medium tone wood floor living room photo in Other with beige walls, a standard fireplace, a stone fireplace and no tv
Small transitional formal and enclosed medium tone wood floor living room photo in Other with beige walls, a standard fireplace, a stone fireplace and no tv
Find the right local pro for your project
 Tehachapi Tile
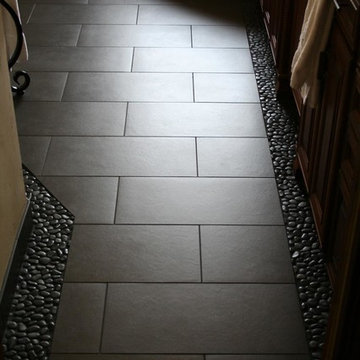
Bathroom - mid-sized traditional master ceramic tile pebble tile floor and gray floor bathroom idea in Other with dark wood cabinets, beige walls and a hinged shower door
 Markay Johnson Construction

A breathtaking city, bay and mountain view over take the senses as one enters the regal estate of this Woodside California home. At apx 17,000 square feet the exterior of the home boasts beautiful hand selected stone quarry material, custom blended slate roofing with pre aged copper rain gutters and downspouts. Every inch of the exterior one finds intricate timeless details. As one enters the main foyer a grand marble staircase welcomes them, while an ornate metal with gold-leaf laced railing outlines the staircase. A high performance chef’s kitchen waits at one wing while separate living quarters are down the other. A private elevator in the heart of the home serves as a second means of arriving from floor to floor. The properties vanishing edge pool serves its viewer with breathtaking views while a pool house with separate guest quarters are just feet away. This regal estate boasts a new level of luxurious living built by Markay Johnson Construction.
Builder: Markay Johnson Construction
visit: www.mjconstruction.com
Photographer: Scot Zimmerman
 Z Interior Decorations Inc.

This Master Bathroom remodel removed some framing and drywall above and at the sides of the shower opening to enlarge the shower entry and provide a breathtaking view to the exotic polished porcelain marble tile in a 24 x 48 size used inside. The sliced stone used in the curved floor design was hand placed by the tile installer to eliminate the tile outlines sometimes seen in lesser quality installations. The agate design glass tiles used as the backsplash and mirror surround delight the eye. The warm brown griege cabinetry have custom designed drawer interiors to work around the plumbing underneath. Floating vanities add visual space to the room. The dark brown in the herringbone shower floor is repeated in the master bedroom wood flooring coloring so that the entire master suite flows.
 Emily Osborne
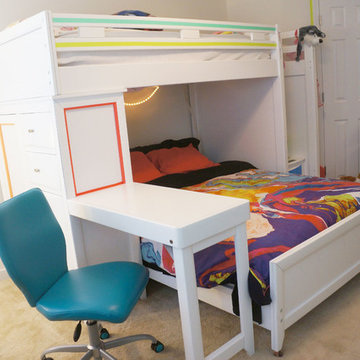
Areas on the desk and dresser were covered with a white sticker material that she can draw and write all over. These areas were outlined with colored tape.
 JM Bogan Remodeling

Inspiration for a small craftsman 3/4 white tile and subway tile ceramic tile and white floor bathroom remodel in Seattle with shaker cabinets, medium tone wood cabinets, beige walls, an undermount sink, granite countertops and black countertops
 Drew McGukin Interiors @drewmcgukin
Brett Beyer
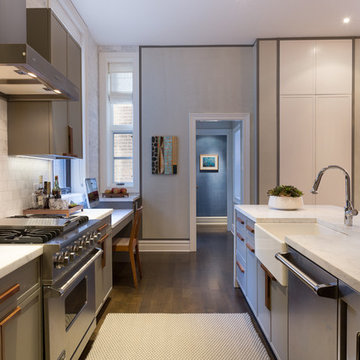
Enclosed kitchen - mid-sized contemporary single-wall medium tone wood floor and brown floor enclosed kitchen idea in New York with a farmhouse sink, flat-panel cabinets, gray cabinets, marble countertops, white backsplash, ceramic backsplash, stainless steel appliances and an island
Enclosed kitchen - mid-sized contemporary single-wall medium tone wood floor and brown floor enclosed kitchen idea in New York with a farmhouse sink, flat-panel cabinets, gray cabinets, marble countertops, white backsplash, ceramic backsplash, stainless steel appliances and an island

 Linda Rosen Interiors

Bathroom - large transitional master white tile and subway tile mosaic tile floor bathroom idea in Los Angeles with an undermount sink, shaker cabinets, white cabinets, soapstone countertops and white walls
 Deco Planters
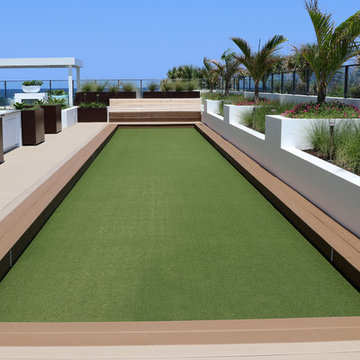
Inspiration for a huge modern backyard patio remodel in New York with decking and no cover
 Anthony DeRose and Sons, LLC


Large elegant backyard stone and kidney-shaped natural pool fountain photo in Richmond
 Sea Pointe Design & Remodel
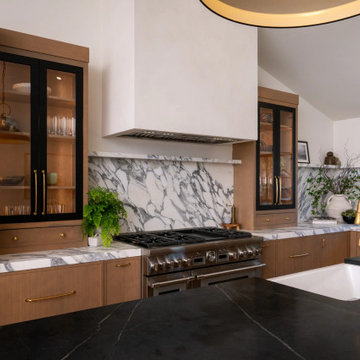
A white undermount farmhouse sink paired with a burnished brass pull-down faucet adds warmth and a touch of luxury
Open concept kitchen - transitional u-shaped light wood floor, brown floor and vaulted ceiling open concept kitchen idea in Orange County with a farmhouse sink, flat-panel cabinets, light wood cabinets, marble countertops, multicolored backsplash, marble backsplash, stainless steel appliances, an island and multicolored countertops
Open concept kitchen - transitional u-shaped light wood floor, brown floor and vaulted ceiling open concept kitchen idea in Orange County with a farmhouse sink, flat-panel cabinets, light wood cabinets, marble countertops, multicolored backsplash, marble backsplash, stainless steel appliances, an island and multicolored countertops
 Arch Construction & Design, Inc.

Inspiration for a small modern 3/4 white tile and porcelain tile ceramic tile and multicolored floor bathroom remodel in New York with furniture-like cabinets, black cabinets, a two-piece toilet, white walls, a trough sink, solid surface countertops and white countertops

 Arjay Builders Inc.

Mid-sized transitional 3/4 porcelain tile and beige tile porcelain tile and beige floor alcove shower photo in Omaha with brown walls, an undermount sink, a hinged shower door, flat-panel cabinets, dark wood cabinets and granite countertops

 Markay Johnson Construction
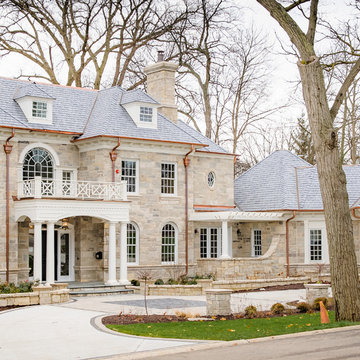

A breathtaking city, bay and mountain view over take the senses as one enters the regal estate of this Woodside California home. At apx 17,000 square feet the exterior of the home boasts beautiful hand selected stone quarry material, custom blended slate roofing with pre aged copper rain gutters and downspouts. Every inch of the exterior one finds intricate timeless details. As one enters the main foyer a grand marble staircase welcomes them, while an ornate metal with gold-leaf laced railing outlines the staircase. A high performance chef’s kitchen waits at one wing while separate living quarters are down the other. A private elevator in the heart of the home serves as a second means of arriving from floor to floor. The properties vanishing edge pool serves its viewer with breathtaking views while a pool house with separate guest quarters are just feet away. This regal estate boasts a new level of luxurious living built by Markay Johnson Construction.
Builder: Markay Johnson Construction
visit: www.mjconstruction.com
Photographer: Scot Zimmerman
 Remodeling Consultants

This large sun room / family room was part of an addition to a lovely home in Westport, CT we remodeled. White French doors open the room to newly renovated composite deck and another matching set opens the room to the rest of the home. While beautiful white trim and crown molding outline the room and the tall windows. The room is finished off with recessed lighting, light colored walls, dark hardwood floors and a large ceiling fan. A perfect room for relaxation!
Photography by, Peter Krupeya.
86