
Search results for "Outlined" in Home Design Ideas
 Markay Johnson Construction
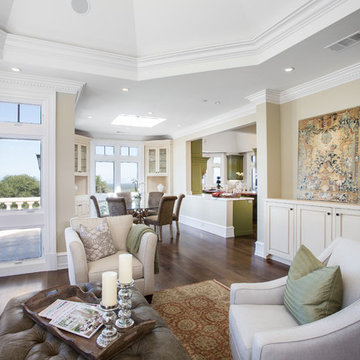
A breathtaking city, bay and mountain view over take the senses as one enters the regal estate of this Woodside California home. At apx 17,000 square feet the exterior of the home boasts beautiful hand selected stone quarry material, custom blended slate roofing with pre aged copper rain gutters and downspouts. Every inch of the exterior one finds intricate timeless details. As one enters the main foyer a grand marble staircase welcomes them, while an ornate metal with gold-leaf laced railing outlines the staircase. A high performance chef’s kitchen waits at one wing while separate living quarters are down the other. A private elevator in the heart of the home serves as a second means of arriving from floor to floor. The properties vanishing edge pool serves its viewer with breathtaking views while a pool house with separate guest quarters are just feet away. This regal estate boasts a new level of luxurious living built by Markay Johnson Construction.
Builder: Markay Johnson Construction
visit: www.mjconstruction.com
Photographer: Scot Zimmerman
 Integral Design Interiors

This room is a very pleasing mixture of contemporary, transitional and traditional pieces. The furniture has rather clean lines but the rich textures of the fabrics and gorgeous pattern of the area rug soften and add richness to the room. The crisp white floor to ceiling molding leaves open panels of wall that were painted in a camel color to add warmth. The corner chair with its delicate arabesque outlined pillow, oval end table with circle-based lamp and collages hung in picture boxed frames are just perfection.
 Studio H2O/PSC Distribution
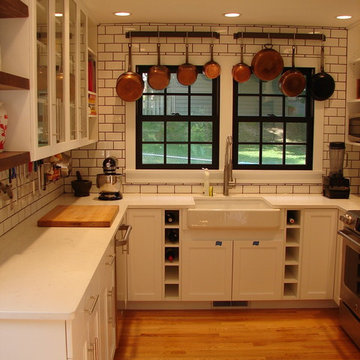
Wine cubbies on either side of the sink bring nice focus to the center of the kitchen
Eat-in kitchen - mid-sized cottage u-shaped eat-in kitchen idea in Cedar Rapids with a farmhouse sink, flat-panel cabinets, white cabinets, quartz countertops, white backsplash, subway tile backsplash, stainless steel appliances and no island
Eat-in kitchen - mid-sized cottage u-shaped eat-in kitchen idea in Cedar Rapids with a farmhouse sink, flat-panel cabinets, white cabinets, quartz countertops, white backsplash, subway tile backsplash, stainless steel appliances and no island
Find the right local pro for your project
 America's Best House Plans
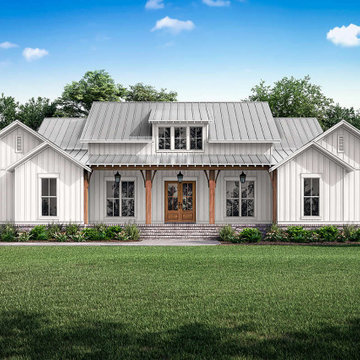
Outlined by a charming and symmetrical front exterior, this superb Modern Farmhouse greets you with welcoming front porch detailing a 10-foot ceiling and plenty of rocking chair space. The board and batten siding complements the brick perimeter skirt and natural wood columns nicely while the tall windows throughout the front and rear add to the attractive curb appeal.
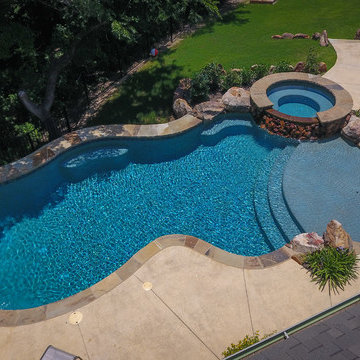
 Allison Landscape & Pool Company
Allison Landscape & Pool Company
Example of an island style pool design in Dallas
Example of an island style pool design in Dallas

 Stephanie D Poole
A trio of king palms line the driveway providing shade to the house and driveway during the hottest times of the year casting dazzling dancing shadows that move throughout the day that mimic the laser cut panels lining the driveway.

 Renovisions
This kitchen had not been renovated since the salt box colonial house was built in the 1960’s. The new owner felt it was time for a complete refresh with some traditional details and adding in the owner’s contemporary tastes.
At initial observation, we determined the house had good bones; including high ceilings and abundant natural light from a double-hung window and three skylights overhead recently installed by our client. Mixing the homeowners desires required the skillful eyes of Cathy and Ed from Renovisions. The original kitchen had dark stained, worn cabinets, in-adequate lighting and a non-functional coat closet off the kitchen space. In order to achieve a true transitional look, Renovisions incorporated classic details with subtle, simple and cleaner line touches. For example, the backsplash mix of honed and polished 2” x 3” stone-look subway tile is outlined in brushed stainless steel strips creating an edgy feel, especially at the niche above the range. Removing the existing wall that shared the coat closet opened up the kitchen to allow adding an island for seating and entertaining guests.
We chose natural maple, shaker style flat panel cabinetry with longer stainless steel pulls instead of knobs, keeping in line with the clients desire for a sleeker design. This kitchen had to be gutted to accommodate the new layout featuring an island with pull-out trash and recycling and deeper drawers for utensils. Spatial constraints were top of mind and incorporating a convection microwave above the slide-in range made the most sense. Our client was thrilled with the ability to bake, broil and microwave from GE’s advantium oven – how convenient! A custom pull-out cabinet was built for his extensive array of spices and oils. The sink base cabinet provides plenty of area for the large rectangular stainless steel sink, single-lever multi-sprayer faucet and matching filtered water dispenser faucet. The natural, yet sleek green soapstone countertop with distinct white veining created a dynamic visual and principal focal point for the now open space.
While oak wood flooring existed in the entire first floor, as an added element of color and interest we installed multi-color slate-look porcelain tiles in the kitchen area. We also installed a fully programmable floor heating system for those chilly New England days. Overall, out client was thrilled with his Mission Transition.
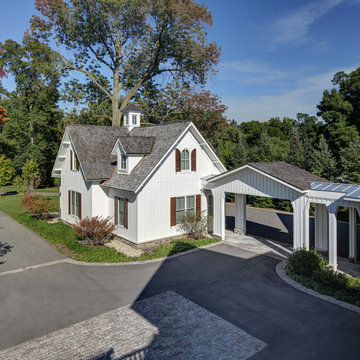

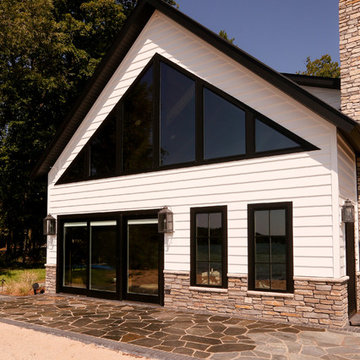
 Maple Hill Builders, LLC
Inspiration for a small rustic white two-story wood gable roof remodel in Other
 J. Jorgensen
Photography : 2nd Truth Photography

Mid-sized danish master white tile and subway tile marble floor and white floor bathroom photo in Minneapolis with furniture-like cabinets, black cabinets, white walls and marble countertops
Mid-sized danish master white tile and subway tile marble floor and white floor bathroom photo in Minneapolis with furniture-like cabinets, black cabinets, white walls and marble countertops
 Krugel Cobbles, Inc.
All photos by Linda Oyama Bryan. Home restoration by Von Dreele-Freerksen Construction
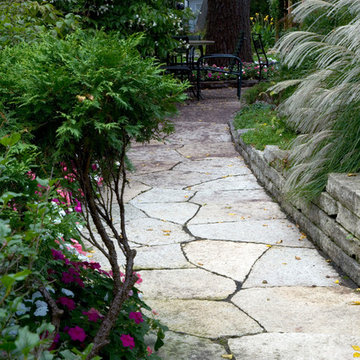
Photo of a mid-sized traditional shade backyard stone garden path in Chicago.
Photo of a mid-sized traditional shade backyard stone garden path in Chicago.

 Hallstrom & Associates Inc.,

Grand front entrance with marble floor. Wall paneling in two colors, with metal wall sconces.
Example of a large transitional marble floor entryway design in DC Metro with beige walls and a dark wood front door
Example of a large transitional marble floor entryway design in DC Metro with beige walls and a dark wood front door
 Marti Neely, APLD
Marti Neely, APLD

Design ideas for a mid-sized traditional full sun side yard brick driveway in Omaha for summer.
Design ideas for a mid-sized traditional full sun side yard brick driveway in Omaha for summer.

 Fantini USA
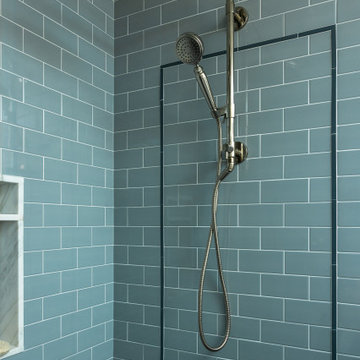
Milano shows a distinguishing outline which gives a far-reaching sense of the bathroom environment which goes beyond the feeling of modern taste and towards a futuristic design. Designed by Franco Sargiani for Fantini.


 Custom Floors & Custom Stone
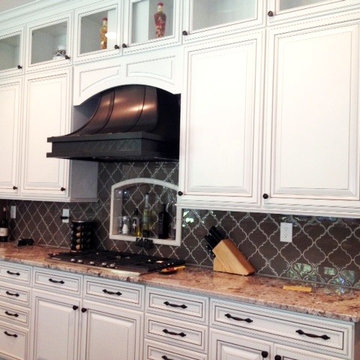
Check it out! This kitchen back-splash and granite counter-top was recently installed by the talented Custom Floors team.
The back-splash features Versailles Glass from Glazzio in the color Dusty Trail, while the niche shelf is outlined with Market Collection porcelain trim in the color Mojave.
The counter-top is from our Exotic Collection of granite and is called Bianco Antico.
 One Stop Decorating Center
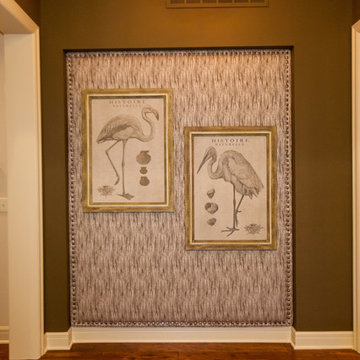
To soften this space we created a fabric wall in this inset outlined in nail heads, which created a wonderful textured backdrop for artwork.
Inspiration for a large transitional medium tone wood floor and brown floor hallway remodel in Kansas City with beige walls
Inspiration for a large transitional medium tone wood floor and brown floor hallway remodel in Kansas City with beige walls

88