
Search results for "Outlined" in Home Design Ideas
 Sofo Kitchens
Smart Photos
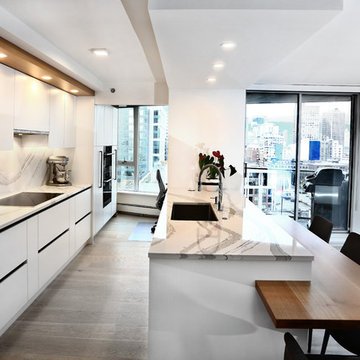
Example of a small trendy galley light wood floor and gray floor eat-in kitchen design in Vancouver with a drop-in sink, flat-panel cabinets, white cabinets, granite countertops, white backsplash, porcelain backsplash, stainless steel appliances and an island
Example of a small trendy galley light wood floor and gray floor eat-in kitchen design in Vancouver with a drop-in sink, flat-panel cabinets, white cabinets, granite countertops, white backsplash, porcelain backsplash, stainless steel appliances and an island
 Houston Affordable Designs
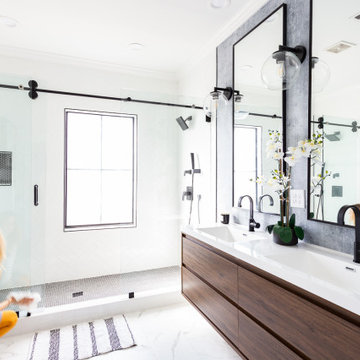
Bathroom remodel with wood and concrete accents, black finishes, and clean white backdrop
Mid-sized minimalist master bathroom photo in Houston with a floating vanity
Mid-sized minimalist master bathroom photo in Houston with a floating vanity
 Emily Griffin Design
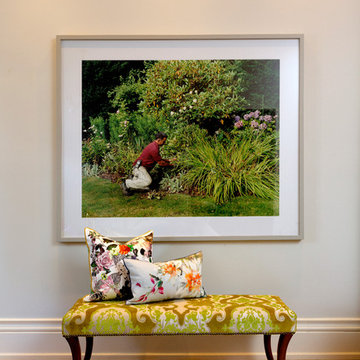

Looking to create interest in a small space? Try this! A custom Designers Guild Velvet covered bench with a real mash-up of colourful Christian Lacroix and Designers Guild pillows bought right here in Toronto at Putti Fine Furnishings. A Scott McFarland photograph hangs above - one of Canada's greats.
Find the right local pro for your project
 Interior Enhancement Group
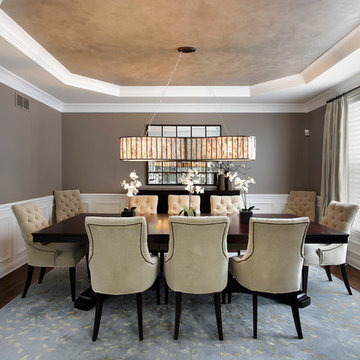
An extra-wide, square dining table allows for two head chairs at either end, for a total of 10. With tufted fronts and nail heads outlining their backs, the chairs offer visual interest from every angle, but the over-sized, oval chandelier is a scene-stealer. Wainscoting, an area rug and a large mirror round out the design.
Photo by Larry Malvin

 Harris Household

The house was gray when my husband bought it, and the house next door was gray as well. We ran across this deep red color at a home re-store and thought it was too serendipitous to pass up since we knew we wanted to re-paint the exterior but the color previously was undecided. We painted it and immediately loved it. We found classic house numbers and moved the location of the numbers to the inside of the porch, and got busy with landscaping. Our neighbor had a ton of limestone blocks from a demolished church that she didn't know what to do with, so we happily took them and outlined our yard with them. We planted rosemary, agave, fig ivy, and various blooming natives to the front yard in lieu of the boxwoods that were originally there.
Photo Credit: San Antonio Board of Realtors/ Sunny Harris
 Method Architecture Studio, PLLC
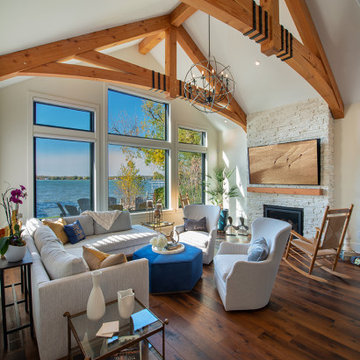
A light and bright space with Douglas fir timber trusses and mosaic stone fireplace surround.
Living room - mid-sized coastal open concept dark wood floor, brown floor and vaulted ceiling living room idea in New York with white walls, a standard fireplace, a stone fireplace and a wall-mounted tv
Living room - mid-sized coastal open concept dark wood floor, brown floor and vaulted ceiling living room idea in New York with white walls, a standard fireplace, a stone fireplace and a wall-mounted tv

 Markay Johnson Construction
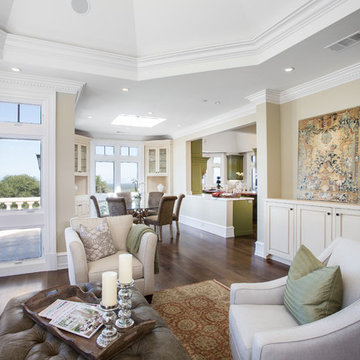
A breathtaking city, bay and mountain view over take the senses as one enters the regal estate of this Woodside California home. At apx 17,000 square feet the exterior of the home boasts beautiful hand selected stone quarry material, custom blended slate roofing with pre aged copper rain gutters and downspouts. Every inch of the exterior one finds intricate timeless details. As one enters the main foyer a grand marble staircase welcomes them, while an ornate metal with gold-leaf laced railing outlines the staircase. A high performance chef’s kitchen waits at one wing while separate living quarters are down the other. A private elevator in the heart of the home serves as a second means of arriving from floor to floor. The properties vanishing edge pool serves its viewer with breathtaking views while a pool house with separate guest quarters are just feet away. This regal estate boasts a new level of luxurious living built by Markay Johnson Construction.
Builder: Markay Johnson Construction
visit: www.mjconstruction.com
Photographer: Scot Zimmerman
 Studio H2O/PSC Distribution
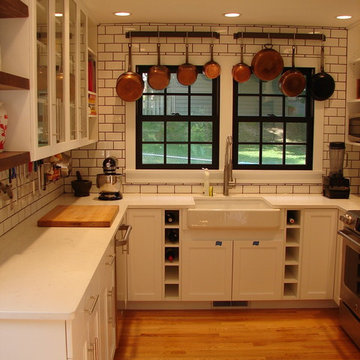
Wine cubbies on either side of the sink bring nice focus to the center of the kitchen
Eat-in kitchen - mid-sized cottage u-shaped eat-in kitchen idea in Cedar Rapids with a farmhouse sink, flat-panel cabinets, white cabinets, quartz countertops, white backsplash, subway tile backsplash, stainless steel appliances and no island
Eat-in kitchen - mid-sized cottage u-shaped eat-in kitchen idea in Cedar Rapids with a farmhouse sink, flat-panel cabinets, white cabinets, quartz countertops, white backsplash, subway tile backsplash, stainless steel appliances and no island
 Allison Landscape & Pool Company
Allison Landscape & Pool Company
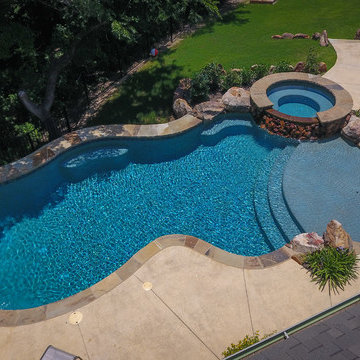
Example of an island style pool design in Dallas
Example of an island style pool design in Dallas
 America's Best House Plans
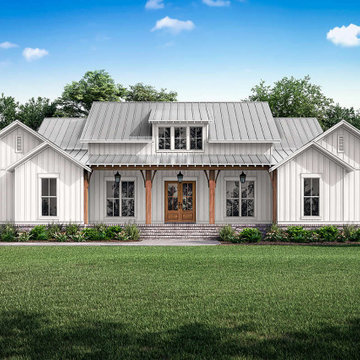
Outlined by a charming and symmetrical front exterior, this superb Modern Farmhouse greets you with welcoming front porch detailing a 10-foot ceiling and plenty of rocking chair space. The board and batten siding complements the brick perimeter skirt and natural wood columns nicely while the tall windows throughout the front and rear add to the attractive curb appeal.
 Integral Design Interiors

This room is a very pleasing mixture of contemporary, transitional and traditional pieces. The furniture has rather clean lines but the rich textures of the fabrics and gorgeous pattern of the area rug soften and add richness to the room. The crisp white floor to ceiling molding leaves open panels of wall that were painted in a camel color to add warmth. The corner chair with its delicate arabesque outlined pillow, oval end table with circle-based lamp and collages hung in picture boxed frames are just perfection.
 J. Kretschmer Architect: Art & Architecture
J Kretschmer

Inspiration for a mid-sized transitional blue tile, multicolored tile, white tile and porcelain tile porcelain tile and beige floor bathroom remodel in San Francisco with open cabinets, dark wood cabinets, a two-piece toilet, beige walls, a console sink and a hinged shower door
Inspiration for a mid-sized transitional blue tile, multicolored tile, white tile and porcelain tile porcelain tile and beige floor bathroom remodel in San Francisco with open cabinets, dark wood cabinets, a two-piece toilet, beige walls, a console sink and a hinged shower door
 revivebathrooms
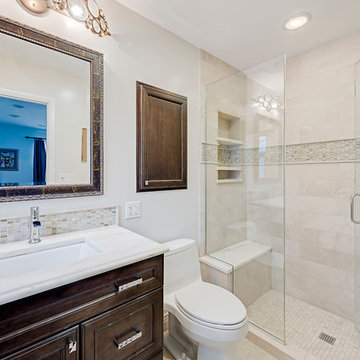
Alcove shower - mid-sized transitional 3/4 beige tile and stone tile alcove shower idea in Chicago with beaded inset cabinets, dark wood cabinets, a one-piece toilet, white walls, an undermount sink and marble countertops

 Noelle Johnson Landscape Consulting
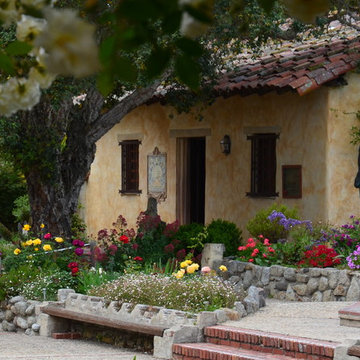
Garden Travels: Carmel Mission garden
Inspiration for a landscaping in Phoenix.
Inspiration for a landscaping in Phoenix.
 Jackie Vella Design
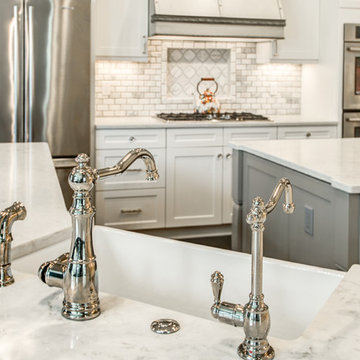
Example of a mid-sized farmhouse u-shaped dark wood floor eat-in kitchen design in Cleveland with a farmhouse sink, recessed-panel cabinets, white cabinets, marble countertops, white backsplash, stone tile backsplash, stainless steel appliances and an island

 Design West

Huge medium tone wood floor and beige floor great room photo in Miami with white walls, a standard fireplace and a stone fireplace
87