
Search results for "Outlined" in Home Design Ideas
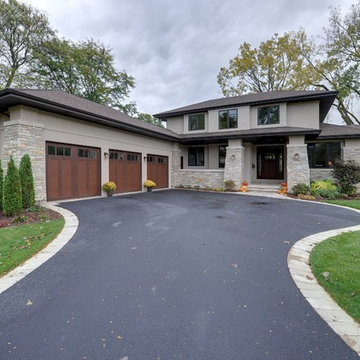
 Doors For Builders Inc
Custom Solid Wood Entry Unit with Transom and Sidelites
Transitional exterior home photo in Chicago
Transitional exterior home photo in Chicago
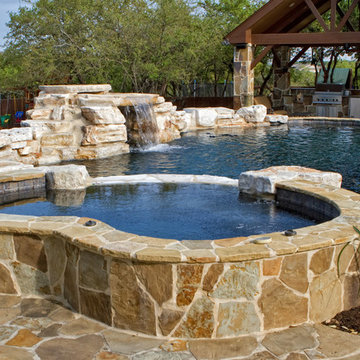
 Keith Zars Pools
A view from behind the spa - You can see the pool's waterfall and outdoor kitchen.
Inspiration for a mid-sized timeless backyard stone and custom-shaped natural hot tub remodel in Austin
Inspiration for a mid-sized timeless backyard stone and custom-shaped natural hot tub remodel in Austin
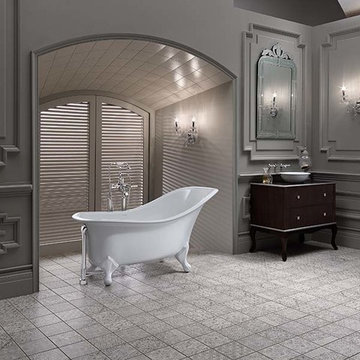
 Buffalo Plumbing Showroom
Example of a large classic master gray tile and ceramic tile ceramic tile claw-foot bathtub design in New York with a vessel sink, dark wood cabinets, granite countertops and gray walls
Find the right local pro for your project
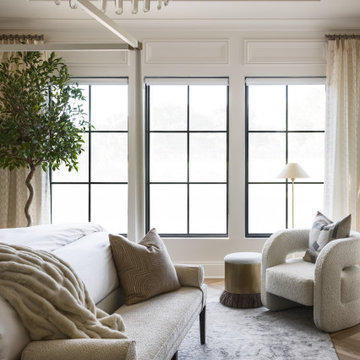


 Big-D Signature
Living room - mid-sized rustic open concept medium tone wood floor living room idea in Other with brown walls, a two-sided fireplace, a stone fireplace and no tv

 Tallgrass Landscape & Construction
Stephen Kurtenbach
Inspiration for a small timeless backyard gravel patio kitchen remodel in Denver with a roof extension
Inspiration for a small timeless backyard gravel patio kitchen remodel in Denver with a roof extension
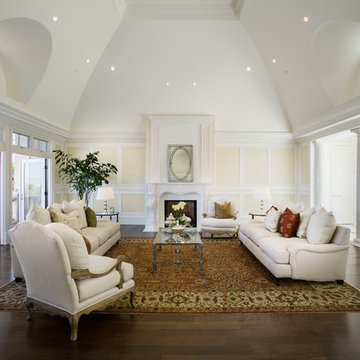
 Markay Johnson Construction
A breathtaking city, bay and mountain view over take the senses as one enters the regal estate of this Woodside California home. At apx 17,000 square feet the exterior of the home boasts beautiful hand selected stone quarry material, custom blended slate roofing with pre aged copper rain gutters and downspouts. Every inch of the exterior one finds intricate timeless details. As one enters the main foyer a grand marble staircase welcomes them, while an ornate metal with gold-leaf laced railing outlines the staircase. A high performance chef’s kitchen waits at one wing while separate living quarters are down the other. A private elevator in the heart of the home serves as a second means of arriving from floor to floor. The properties vanishing edge pool serves its viewer with breathtaking views while a pool house with separate guest quarters are just feet away. This regal estate boasts a new level of luxurious living built by Markay Johnson Construction.
Builder: Markay Johnson Construction
visit: www.mjconstruction.com
Photographer: Scot Zimmerman

 Savvy Design Group
Mike Cassimatis
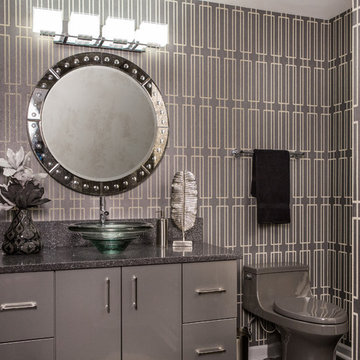
Inspiration for a contemporary powder room remodel in St Louis with flat-panel cabinets, gray cabinets, a one-piece toilet, gray walls, a vessel sink and granite countertops
Inspiration for a contemporary powder room remodel in St Louis with flat-panel cabinets, gray cabinets, a one-piece toilet, gray walls, a vessel sink and granite countertops
 Krugel Cobbles, Inc.
Photos by Linda Oyama Bryan
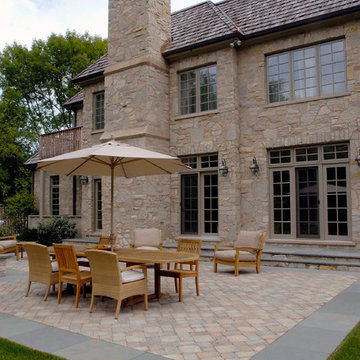
Mid-sized trendy backyard concrete paver patio photo in Chicago with no cover
Mid-sized trendy backyard concrete paver patio photo in Chicago with no cover
 Emily Harmatz Design Studio
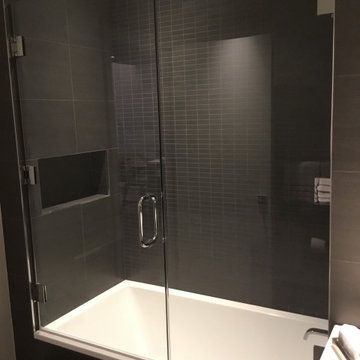
Elegant but masculine New York City Bathroom featuring dark gray tile and a stunning floating vanity.
Inspiration for a small modern master gray tile and ceramic tile ceramic tile, gray floor and single-sink bathroom remodel in New York with flat-panel cabinets, brown cabinets, a wall-mount toilet, gray walls, an integrated sink, quartz countertops, a hinged shower door, white countertops, a niche and a floating vanity
Inspiration for a small modern master gray tile and ceramic tile ceramic tile, gray floor and single-sink bathroom remodel in New York with flat-panel cabinets, brown cabinets, a wall-mount toilet, gray walls, an integrated sink, quartz countertops, a hinged shower door, white countertops, a niche and a floating vanity
 Accent Landscapes

Retaining walls allow for attractive terraces that create full and colorful planting areas.
Photos by Roger Haywood, Seth Soukup, Neil Podoll
Photo of a huge traditional partial sun backyard mulch retaining wall landscape in Denver for fall.
Photo of a huge traditional partial sun backyard mulch retaining wall landscape in Denver for fall.
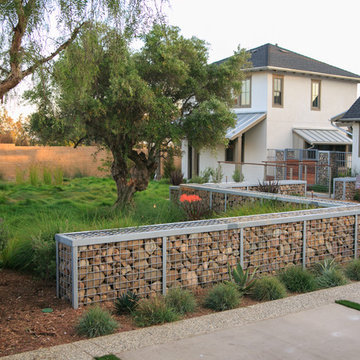
 Eco Minded Solutions
Unique Gabion cages set the boundaries as the fencing of this intriguing landscape design.
Photo of an eclectic landscaping in San Diego.
Photo of an eclectic landscaping in San Diego.
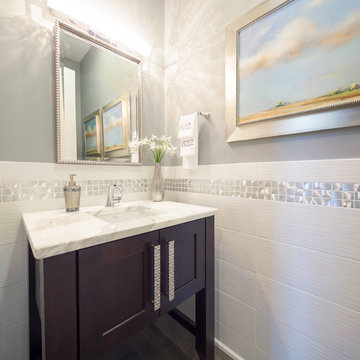
 Tague Design Showroom
JMB Photoworks
Example of a mid-sized transitional 3/4 white tile medium tone wood floor bathroom design in Philadelphia with recessed-panel cabinets, dark wood cabinets, marble countertops, a two-piece toilet, an undermount sink and gray walls
Example of a mid-sized transitional 3/4 white tile medium tone wood floor bathroom design in Philadelphia with recessed-panel cabinets, dark wood cabinets, marble countertops, a two-piece toilet, an undermount sink and gray walls

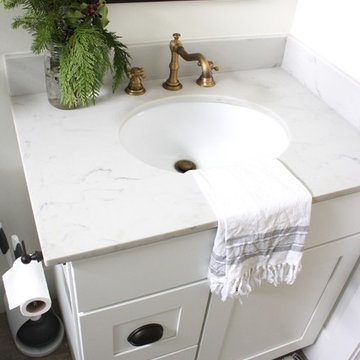
 AshleyDSP
White Farmhouse bathroom. Grey honed quartz countertop, vintage pivot mirror by Pottery Barn, black and white tile mud pan in shower, antique brass widespread faucet.
Ashley Carbonatto
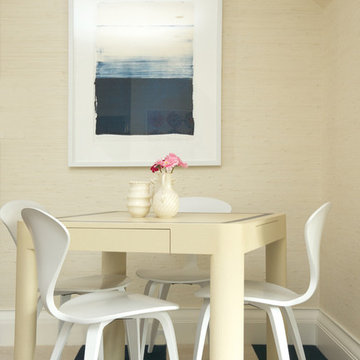
 Roughan Interior Design
Photography by Jane Beiles
Dining room - transitional dining room idea in New York
Dining room - transitional dining room idea in New York

 DK Kitchen Design Center
Jordan Weinrich
Inspiration for a large timeless l-shaped porcelain tile and beige floor eat-in kitchen remodel in New York with raised-panel cabinets, granite countertops, beige backsplash, stainless steel appliances, an island, an undermount sink, white cabinets and stone tile backsplash
Inspiration for a large timeless l-shaped porcelain tile and beige floor eat-in kitchen remodel in New York with raised-panel cabinets, granite countertops, beige backsplash, stainless steel appliances, an island, an undermount sink, white cabinets and stone tile backsplash
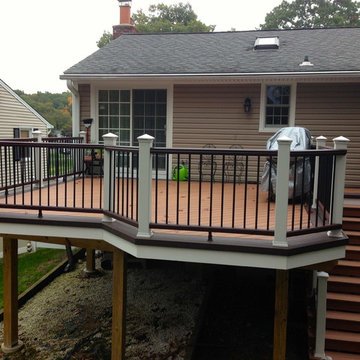
 Archadeck of Fairfield & Westchester Counties
Trex deck floor with perimeter outline trim. Trex rail with Decorator balusters.
Archadeck of Fairfield and Westchester Counbties
Example of a mid-sized transitional backyard deck design in New York
Example of a mid-sized transitional backyard deck design in New York
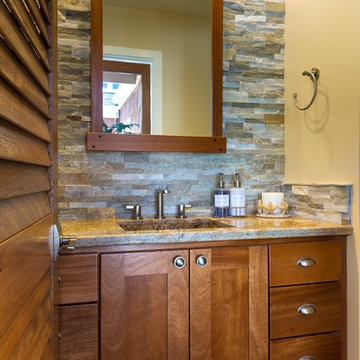
 Seacliff Construction & Design
floating vanity, infinity granite sink, photo - Chibi Moku
Example of a beach style powder room design in San Francisco
Example of a beach style powder room design in San Francisco
83