
Search results for "Outlined" in Home Design Ideas
 Fred Parker Company, Inc.
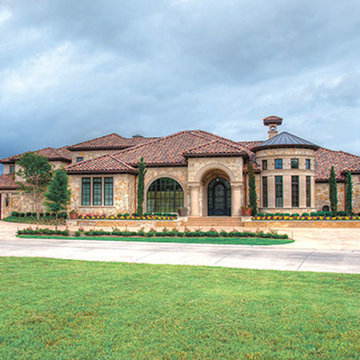
This beautiful home features a turret with cast stone details, and copper roofing. Exterior walls are limestone and stucco with intricate cast stone details. The elaborate entry has large cast stone columns, plaster barrel ceiling, and an elegant arched iron and glass entry door. The beautifully detailed landscaping is outlined in Leuders Limestone retaining walls and a matching pattern concrete dive and entry steps.
The clients worked with the collaborative efforts of builders Ron and Fred Parker, architect Don Wheaton, interior designer Robin Froesche, and landscaping by Marcus Bowen Landscaping to create this incredible home.
 Tiffany Brooks, HGTV Host & Interior Designer
Inquire About Our Design Services
What we did:

Outlined the furniture plan for the entire condo and then made sure everything came to life the way it was supposed to on paper.
Reworked the color scheme for the space and repainted:
We refreshed her kitchen by selecting a vibrant color backsplash.
The peanut butter colored walls in the office room just had to go. Nobody could work in there!
Custom designed the bedding in her master bedroom.
Installed Hunter Douglas window treatments, and custom drapery that provided her with stylish privacy.
Sourced all art and accessories for her space. We infused her amazing cultural collection with some added chicness.
What I LOVE:
The seagulls in her office. This was a perfect Etsy find.
Those nightstands in her bedroom - can you say AH-Mazing!
Her view. I was not personally responsible for that, but to work in that space was breathtaking!
Rashaanda said that her family loves her space and they really enjoyed the wine that I had delivered, just in time for Thanksgiving!
Marcel Page Photograpy
 New River Building Co.
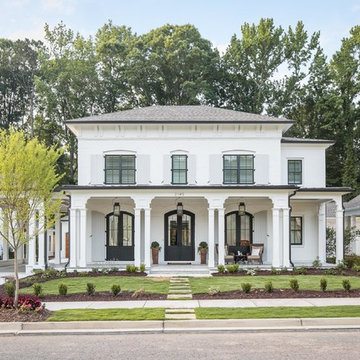
Example of a classic white two-story brick house exterior design in Atlanta with a shingle roof
Find the right local pro for your project



 StoneWood Design, Inc.
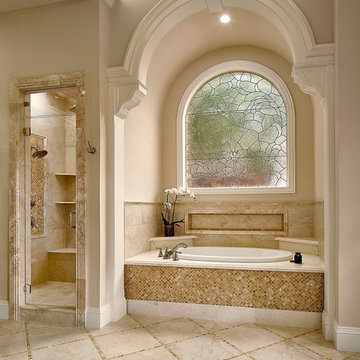
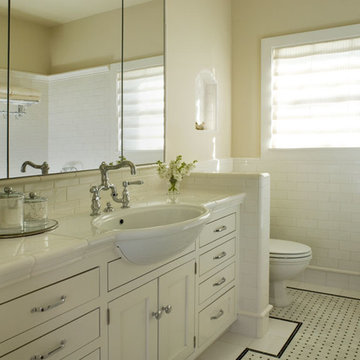
Award winning small bath was remodeled in it's vintage style. Sink with extended bowl was the solution for limited space. The fold-out mirror wings conceal storage space.
Photo Credit: David Duncan Livingston
 User

UserThe most notable design element is the exceptional use of reclaimed wood throughout almost every design component. Sourced from not only one, but two different Indiana barns, this hand hewn and rough sawn wood is used in a variety of applications including custom cabinetry with a white glaze finish and range hood. Underfoot, Oak wood flooring is salvaged from a tobacco barn, giving it its unique tone and rich shine that comes only from the unique process of drying and curing tobacco.
To keep the design from being too monotonous, concrete countertops are selected to outline the perimeter cabinetry, while wire mesh cabinet frontage, and aged bronze hardware liven the space and add a touch of elegance.
Photography Credit: Ashley Avila
 Sara Ray Interior Design
Photo by Gieves Anderson

Inspiration for a small contemporary single-wall dark wood floor seated home bar remodel in Nashville with open cabinets, gray cabinets, quartz countertops, gray backsplash, gray countertops and metal backsplash
Inspiration for a small contemporary single-wall dark wood floor seated home bar remodel in Nashville with open cabinets, gray cabinets, quartz countertops, gray backsplash, gray countertops and metal backsplash
 Meyer Design
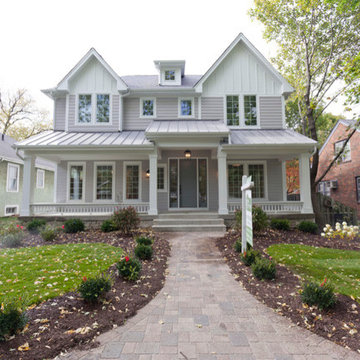
The farmhouse exterior exudes timeless charm with its classic, inviting appeal. The siding is painted asoft, muted grey, complemented by crisp white trim that outlines the windows, doors, and architectural details. A wide front porch stretches across the façade, adorned with white railroad-style railings, perfect for relaxing and enjoying the countryside view.
Lakewest Custom Homes
 Vlad Rozumnyy
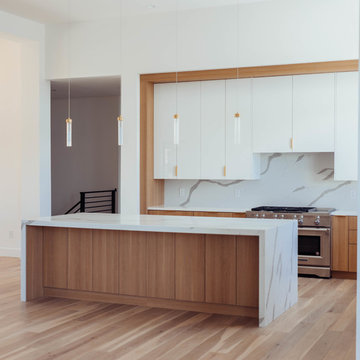
Open concept kitchen - mid-sized contemporary l-shaped medium tone wood floor and brown floor open concept kitchen idea in Sacramento with an undermount sink, flat-panel cabinets, white cabinets, quartz countertops, white backsplash, stone slab backsplash, stainless steel appliances, an island and white countertops
 A. Bollman & Sons.
Athos Kyriakides
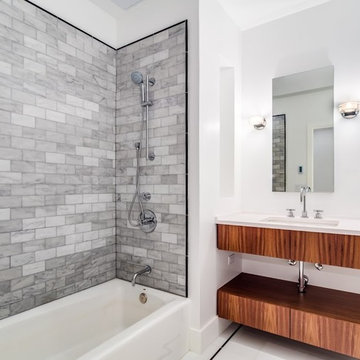
Bathroom - mid-sized contemporary 3/4 gray tile and marble tile porcelain tile and white floor bathroom idea in New York with an undermount sink, dark wood cabinets, a one-piece toilet, white walls, flat-panel cabinets, solid surface countertops and white countertops
Bathroom - mid-sized contemporary 3/4 gray tile and marble tile porcelain tile and white floor bathroom idea in New York with an undermount sink, dark wood cabinets, a one-piece toilet, white walls, flat-panel cabinets, solid surface countertops and white countertops

 Stamp & Hammer
360 Home Photography

Entryway - mid-sized traditional marble floor entryway idea in Toronto with beige walls and a dark wood front door
Entryway - mid-sized traditional marble floor entryway idea in Toronto with beige walls and a dark wood front door
 Earthwise Horticultural Services
Scott Simpson
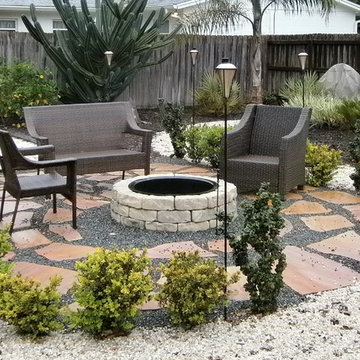
This is an example of a mid-sized asian drought-tolerant and partial sun front yard stone landscaping in Orlando with a fire pit for summer.
This is an example of a mid-sized asian drought-tolerant and partial sun front yard stone landscaping in Orlando with a fire pit for summer.
 Chula Vista Tile & Stone
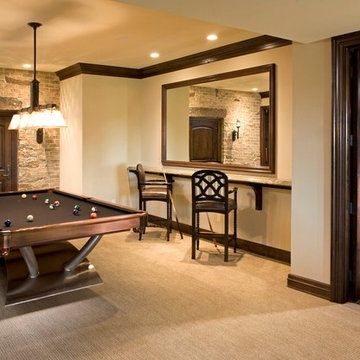
Basement - large traditional underground carpeted and beige floor basement idea in San Diego with beige walls
 Brighton Stone & Fireplace, Inc.
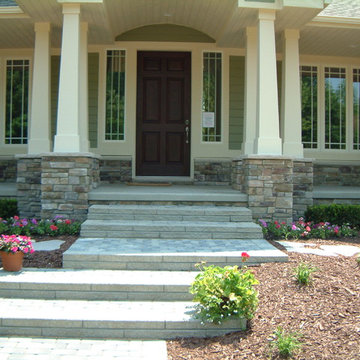
Bucks County Country Ledgestone by Boral Cultured Stone
Arts and crafts exterior home photo in Detroit
Arts and crafts exterior home photo in Detroit
 Mahlander's

This great entertaining space/wet bar features a U-Line wine captain and undercounter refrigerator.
Interior Design by Sue Hitt, New Interiors Design. Photography by Cipher Imaging.
 Markay Johnson Construction
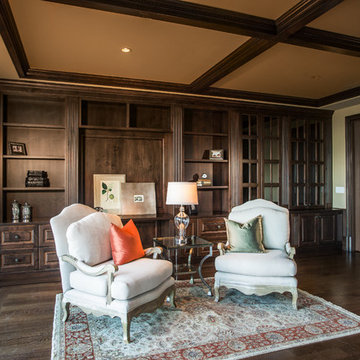
A breathtaking city, bay and mountain view over take the senses as one enters the regal estate of this Woodside California home. At apx 17,000 square feet the exterior of the home boasts beautiful hand selected stone quarry material, custom blended slate roofing with pre aged copper rain gutters and downspouts. Every inch of the exterior one finds intricate timeless details. As one enters the main foyer a grand marble staircase welcomes them, while an ornate metal with gold-leaf laced railing outlines the staircase. A high performance chef’s kitchen waits at one wing while separate living quarters are down the other. A private elevator in the heart of the home serves as a second means of arriving from floor to floor. The properties vanishing edge pool serves its viewer with breathtaking views while a pool house with separate guest quarters are just feet away. This regal estate boasts a new level of luxurious living built by Markay Johnson Construction.
Builder: Markay Johnson Construction
visit: www.mjconstruction.com
Photographer: Scot Zimmerman
 Remodeling Consultants

This large family room was part of an addition to a lovely home in Westport, CT we remodeled. A large white door surrounded by extra large windows allows natural light to flow through the room. Which opens the room to a newly renovated composite deck. Beautiful white trim and crown molding outline the room. The room is finished off with recessed lighting, light colored walls, dark hardwood floors, a large decorative ceiling fan with a wall mounted tv above a brick fireplace. Perfect for those New England Winters.
Photography by, Peter Krupeya.
81