
Search results for "Outlined" in Home Design Ideas

 Fratantoni Design / Residential Architects
This French Villa formal dining room showcases elevated design with a sleek black dining table surrounded by ten white upholstered chairs, each outlined in bold black trim. Above, an ornate candlestick chandelier descends from a vaulted, intricately detailed ceiling, adding drama and warmth. A wainscoted feature wall highlights a captivating built-in aquarium, bringing a dynamic visual element to the space. Framing the room, bronze-draped double doors lead gracefully to the outdoor patio, creating a seamless extension.
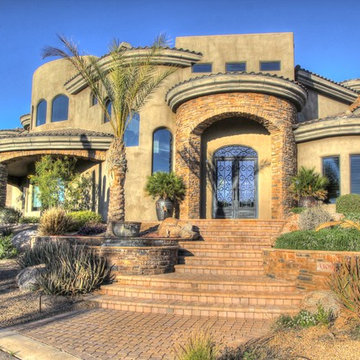
 Desert Star Homes
Example of a large southwest beige two-story mixed siding house exterior design in Orange County with a hip roof and a tile roof
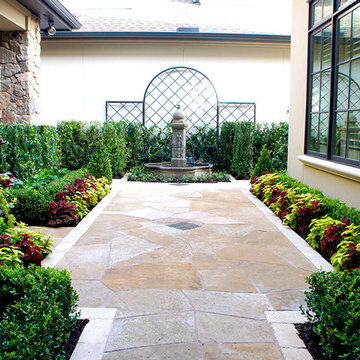
 Lanson B. Jones & Co, Inc.
With a finial fountain as the focal point, this Charleston-style garden boasts color and elegance. Closely trimmed hedges of Japanese Yews and Boxwoods outline beds of hydrangeas and colorful Coleus.
Find the right local pro for your project

 David Cannon Photography
Architect: Daniel Martin
Design: Carolyn Reichert
Build: Bontrager Builders Group
Photography: David Cannon Photography
Large beach style white three-story stucco house exterior photo in Atlanta with a hip roof and a metal roof
Large beach style white three-story stucco house exterior photo in Atlanta with a hip roof and a metal roof
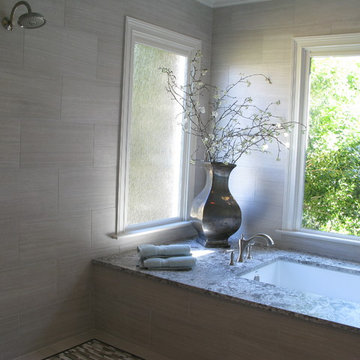
 Metropolitan Design Concepts
The sunken master bath soaking tub with a large picture window with views to nature . The rainhead shower is barely visible in the upper left corner of the picture. The shower is outlined by the mosaic tiles in the floor.
 WDN Architecture, LLC
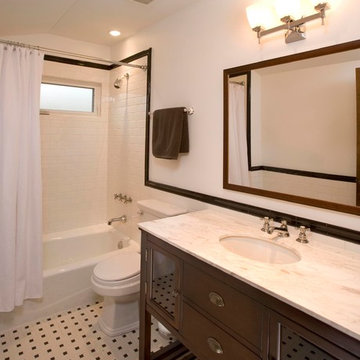
New kids bath
Arts and crafts white tile and ceramic tile ceramic tile bathroom photo in Chicago with an undermount sink, furniture-like cabinets, dark wood cabinets and white walls
Arts and crafts white tile and ceramic tile ceramic tile bathroom photo in Chicago with an undermount sink, furniture-like cabinets, dark wood cabinets and white walls
 Cedar Springs Landscape Group
Cameron St. Visual Story WTelling
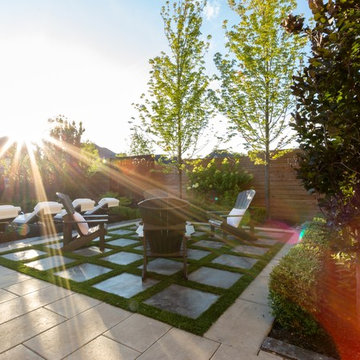

Photo of a transitional backyard landscaping in Toronto.
Photo of a transitional backyard landscaping in Toronto.
 Tracy Berman Interiors

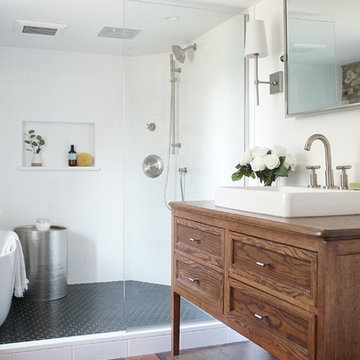
In this whole house remodel all the bathrooms were refreshed. The guest and kids bath both received a new tub, tile surround and shower doors. The vanities were upgraded for more storage. Taj Mahal Quartzite was used for the counter tops. The guest bath has an interesting shaded tile with a Moroccan lamp inspired accent tile. This created a sophisticated guest bathroom. The kids bath has clean white x-large subway tiles with a fun penny tile stripe.


 Tiffany Brooks, HGTV Host & Interior Designer
Inquire About Our Design Services
What we did:
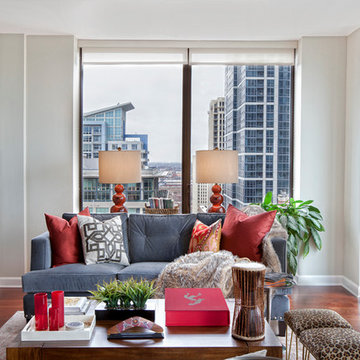
Outlined the furniture plan for the entire condo and then made sure everything came to life the way it was supposed to on paper.
Reworked the color scheme for the space and repainted:
We refreshed her kitchen by selecting a vibrant color backsplash.
The peanut butter colored walls in the office room just had to go. Nobody could work in there!
Custom designed the bedding in her master bedroom.
Installed Hunter Douglas window treatments, and custom drapery that provided her with stylish privacy.
Sourced all art and accessories for her space. We infused her amazing cultural collection with some added chicness.
What I LOVE:
The seagulls in her office. This was a perfect Etsy find.
Those nightstands in her bedroom - can you say AH-Mazing!
Her view. I was not personally responsible for that, but to work in that space was breathtaking!
Rashaanda said that her family loves her space and they really enjoyed the wine that I had delivered, just in time for Thanksgiving!
Marcel Page Photograpy
 Oland Living

Custom stained cabinets, with dual sink. Bronze hardware with bronze and gold lighting fixtures. Black outlined rectangular mirrors. Freestanding tub, with decorative tile for the tub surround.
 America's Best House Plans

This Modern Farmhouse plan features a resounding 2,607 square foot home design complete with simple exterior construction and an interior layout outlined with all the desired features for today’s homeowner. The front exterior showcases traditional board and batten siding decorated with beautiful window shutters and complemented by a welcoming front porch. The covered porch details an approximate 10-foot ceiling height with 36-feet in width and 8-feet in depth. With dimensions like these, you can help but enjoy decorating with a few potted plants, rocking chairs, or a small table.


 Muna Keeney
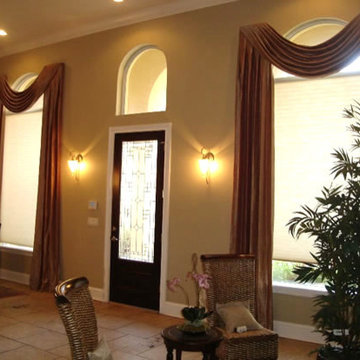
Modern swags and drapes outline these arched windows.
Example of a classic living room design in Tampa
Example of a classic living room design in Tampa
 Michael Nash Design, Build & Homes
2011 NARI CAPITAL COTY HONORABLE MENTION AWARD WINNER
The existing master bathroom in this home was vintage Seventies. The small, 5’x8’ room contained a tub, a toilet and a small vanity. Just outside was a wasted dressing area and doors to a closet.
Tired of the look, the homeowner wanted a contemporary space with all the amenities that a new bathroom has to offer. To meet their needs, the remodeling team at Michael Nash Design, Build & Homes redid the space, installed double vanities, increased the size of the shower and upgraded the materials.
The new design combined the dressing area, some of closet area and the bathroom to create a much bigger bathroom. The tub was removed, the toilet relocated and a large corner shower with built-in bench and shelving was installed. A 60” leaded glass door (pocket door) was installed as the bathroom entrance to provide more light.
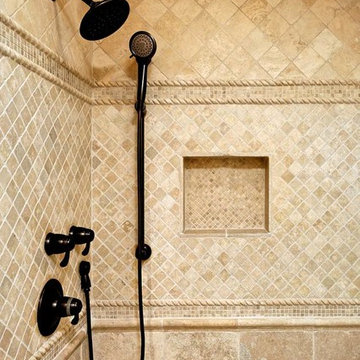
Heated flooring was installed under new tumbled marble flooring for extra comfort. Use of tumbled marble in the shower floor, walls and bathroom surround was tastefully designed and outlined with rope and chair rails. The heavy glass custom shower enclosure allows a clear viewing of decoratively laid marbles.
The end result lets the clients spend more time in their bathroom which is beautiful and cleverly designed to fit their lifestyles.
 Pony Lawncare and Landscaping
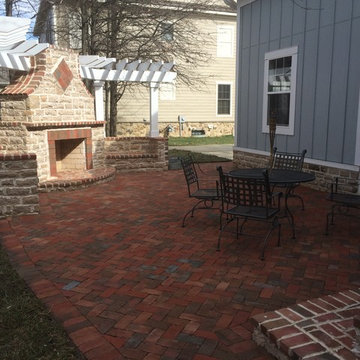
Patio and fire place.
Inspiration for a mid-sized rustic backyard brick patio remodel in Columbus with a fire pit and a pergola
Inspiration for a mid-sized rustic backyard brick patio remodel in Columbus with a fire pit and a pergola
 Kitchen Studio Monterey

Draper DBS Custom Cabinetry. Sienna interiors. Maple with dovetail drawers. Island in Benjamin Moore Carolina Gull. Wood island countertop.
Inspiration for a large craftsman u-shaped brick floor eat-in kitchen remodel in Other with recessed-panel cabinets, blue cabinets, wood countertops, stainless steel appliances, an island and brown countertops
Inspiration for a large craftsman u-shaped brick floor eat-in kitchen remodel in Other with recessed-panel cabinets, blue cabinets, wood countertops, stainless steel appliances, an island and brown countertops
 Lauren Rubin Architecture
Alyssa Kirsten
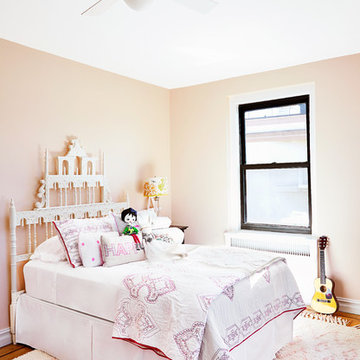
Example of a mid-sized trendy girl medium tone wood floor kids' room design in New York with pink walls
Example of a mid-sized trendy girl medium tone wood floor kids' room design in New York with pink walls
90