
Search results for "Outlined" in Home Design Ideas
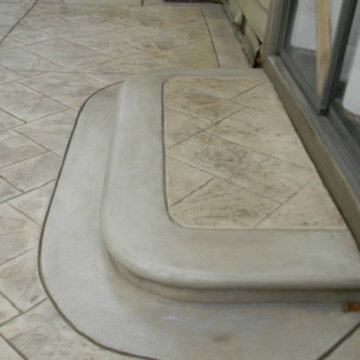

 Carlton Builders
Katherine Hervey

Example of a small mid-century modern 3/4 white tile and subway tile ceramic tile and gray floor alcove shower design in Seattle with shaker cabinets, white cabinets, a one-piece toilet, green walls, a pedestal sink and a hinged shower door
Example of a small mid-century modern 3/4 white tile and subway tile ceramic tile and gray floor alcove shower design in Seattle with shaker cabinets, white cabinets, a one-piece toilet, green walls, a pedestal sink and a hinged shower door

Find the right local pro for your project
 Boyce Design + Build
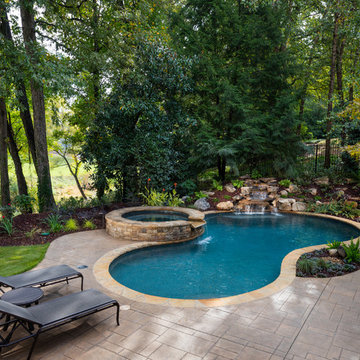
The 275 square foot swimming pool was finished with a Wet Edge pebble finish and flagstone coping and features a circular raised spa with waterfall spillover and a secret bench under the waterfall. The boulder walls and native landscaping tie seamlessly into the gorgeous field stone waterfall and view of the golf course.


 Fresh Ideas Home Improvement
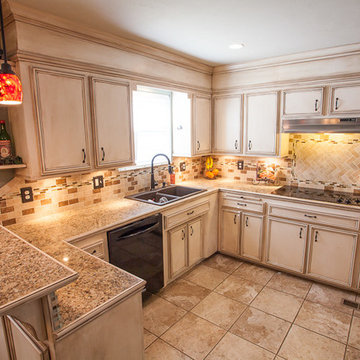
Example of a mid-sized classic u-shaped ceramic tile eat-in kitchen design in Oklahoma City with a drop-in sink, flat-panel cabinets, distressed cabinets, granite countertops, beige backsplash, mosaic tile backsplash, stainless steel appliances and a peninsula
 Studio Durham Architects

Detail of walk in wine cooler. Bottles are on stainless pegs attached to large format porcelain tiles. Octagonal shape comes from the outline of a turret shape room above.
Sylvain Cote

 Alloi Architecture + Construction
Alloi
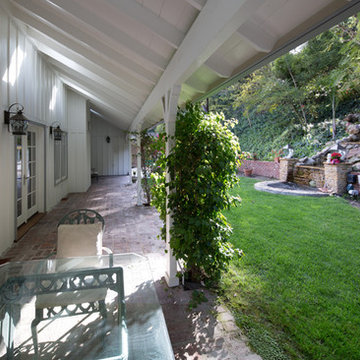
Example of a mid-sized cottage backyard brick patio fountain design in Los Angeles with a roof extension
Example of a mid-sized cottage backyard brick patio fountain design in Los Angeles with a roof extension
 JAUREGUI Architecture Interiors Construction
Piston Design
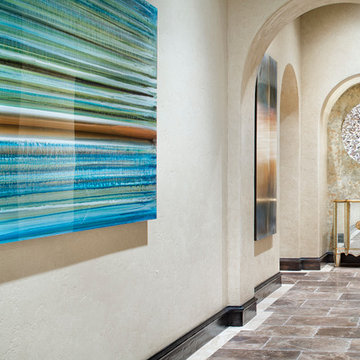
Inspiration for a mediterranean hallway remodel in Houston
Inspiration for a mediterranean hallway remodel in Houston
 Metzdorf Designs and TCM Built
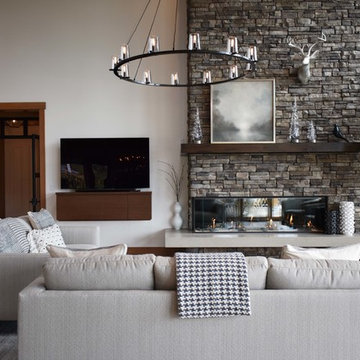
Stunning Great Room features Timber and T & G vaulted ceilings, an Eldorado stone fireplace, pre finished engineered wide plank hardwood flooring and glass railing. The linear fireplace is central to the space
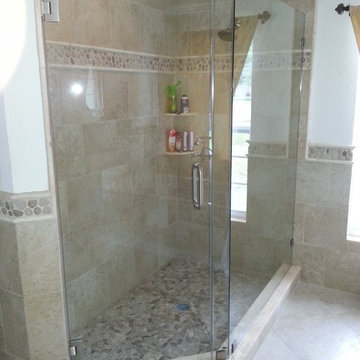
 Macale Builders, Inc.
Inspiration for a mid-sized modern master beige tile and ceramic tile travertine floor bathroom remodel in Tampa with a vessel sink, flat-panel cabinets, white cabinets, granite countertops and white walls
 Z Interior Decorations Inc.
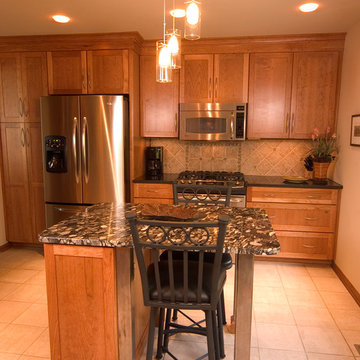
Cherry cabinets with combination solid black color granite on the perimeter paired with the larger scale black marinace granite on the island. Designed by Carlene Zeches of Z Interior Decorations.
 Fred Parker Company, Inc.
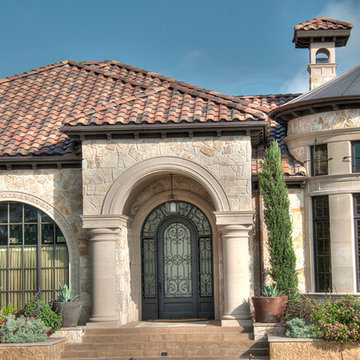
This beautiful home features an turret with cast stone details, and copper roofing. Exterior walls are limestone and stucco with intricate cast stone details. The elaborate entry has large cast stone columns, plaster barrel ceiling, and an elegant arched iron and glass entry door. The beautifully detailed landscaping is outlined in Leuders Limestone retaining walls and a matching pattern concrete drive and entrance steps.
The clients worked with the collaborative efforts of builders Ron and Fred Parker, architect Don Wheaton, interior designer Robin Froesche, and landscaping by Marcus Bowen landscape to create this incredible home.
 Southern Landscape
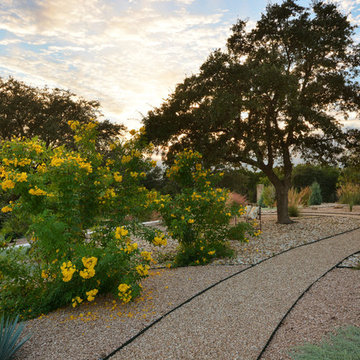
Xeric landscape designed and built by Southern Landscape. This Austin homeowner reduced their turf area by over 17,000 square feet, reducing water consumption and maintenance. The remaining turf areas were required for the septic leach field. Limestone retaining walls with leuders caps control erosion. The plant palette contains lantana, plumbago, various grasses, and yuccas, all chosen for their specific water usage appropriate to the area. Landscape lighting was also added to highlight the beauty of this large xeriscape.

 Cascade West Development
This Multi-Level Transitional Craftsman Home Features Blended Indoor/Outdoor Living, a Split-Bedroom Layout for Privacy in The Master Suite and Boasts Both a Master & Guest Suite on The Main Level!

 Traut Landscape Studio
Designed while at Graham Landscape Architecture.
Inspiration for a small contemporary backyard brick patio remodel in DC Metro with no cover
Inspiration for a small contemporary backyard brick patio remodel in DC Metro with no cover
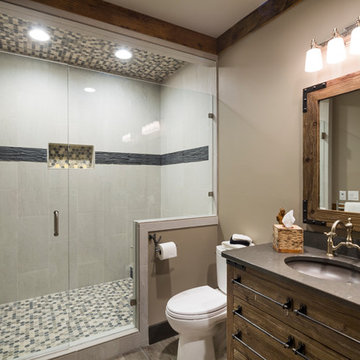
 Donna McKnight Interiors
Alcove shower - mid-sized rustic 3/4 gray tile and porcelain tile alcove shower idea in Charlotte with furniture-like cabinets, dark wood cabinets, a one-piece toilet, beige walls, an undermount sink, solid surface countertops, a hinged shower door and gray countertops
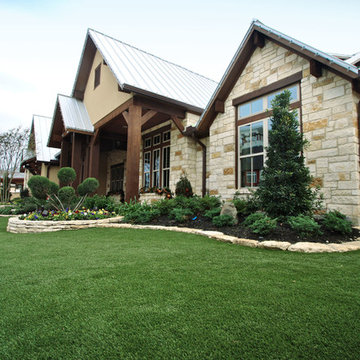
 SYNLawn
This home is part of the 12 custom homes featured at MainStreet America in Houston, and the front yard features our SYNLawn artificial grass. © SYNLawn artificial grass - all rights reserved.
94