
Search results for "Outlined" in Home Design Ideas
 Design Lifestyles, LLC

This master bathroom was once shouting with coral wallpaper, harsh gold accents and an over sized, unused tub. Our client wanted to escape to their master bathroom and feel as if they were in a spa atmosphere. We were able to show our client’s 3D concept renderings to communicate our overall master bathroom design. Using a marble curved basket weave mosaic tile on the floor with a black granite outline and Carrara baseboard, this stunning design began to take place. We selected a solid white, gloss tile for the shower walls so that our tile accent would be the shower focal point. The shower features a curbless entry, linear drain and seamless glass design for the most luxurious shower experience. Since our client had two beautiful chandeliers from her late mother’s home, we incorporated the fixtures into the lighting plan for a touch of sentimental glam. Custom designed vanity cabinets along with a vessel sink and waterfall edge countertop provided a useful yet beautiful accent to this bathroom. Stunning black sconces offer a softer lighting option that is incorporated with new can lights overhead. The finishing touch on this beautiful master bathroom is the custom designed valances above the windows that offer a sleek black accent with a subtle floral print.
This beautiful master bathroom was photographed by Michael Hunter Photography.
 Charlie & Co. Design, Ltd
Spacecrafting Photography

Example of a beach style kitchen design in Minneapolis
Example of a beach style kitchen design in Minneapolis
 Reynolds Architecture- Design & Construction
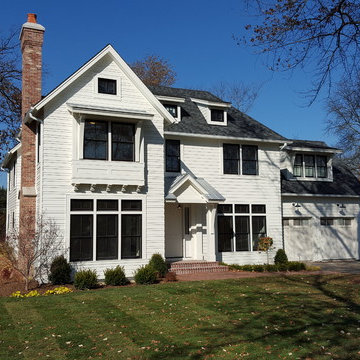
Large farmhouse white two-story wood gable roof photo in Chicago
Find the right local pro for your project
 Bethesda Garden Design llc
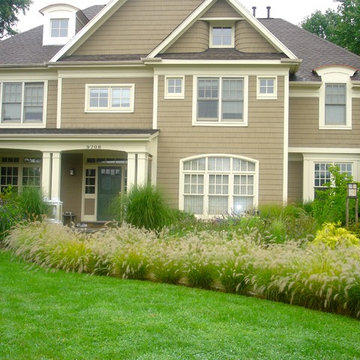

Ornamental grasses add interest to this Arts & Crafts shingle home. Custom made lantern ties in with the style of the house.
This is an example of a mid-sized craftsman full sun front yard stone landscaping in DC Metro.
This is an example of a mid-sized craftsman full sun front yard stone landscaping in DC Metro.


 Brittanys Design

This project started as a tiny outdated bathroom and laundry room combination that needed a redesigned floor plan.
The client's wish list was to follow the style of our previous remodels along with creating a wheel chair accessible space that doesn't feel ADA. I believe we have accomplished this with a combination of mosaic vertical strips of beautiful serene tile, clean modern chrome plumbing fixtures and a organically soothing wall color.
 My Design Studio, Yasmine Goodwin
Castleform Developments - Builder
Larry Arnal Photography
My Design Studio - Interior Design
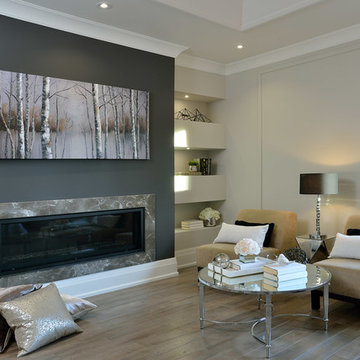
Large transitional master bedroom photo in Toronto with a ribbon fireplace and a stone fireplace
Large transitional master bedroom photo in Toronto with a ribbon fireplace and a stone fireplace
 Charleene's Houses, LLC
Large transitional light wood floor and brown floor great room photo in Baltimore with gray walls and no fireplace
 User
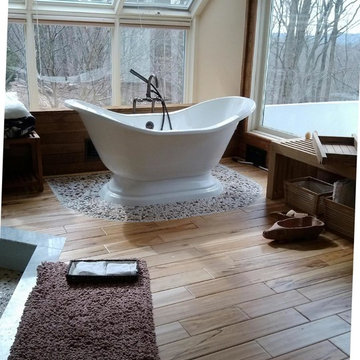
UserSlipper tub outlined with river rock stone tile, creating a spa experience right at home.
Example of a huge eclectic master pebble tile light wood floor bathroom design in New York
Example of a huge eclectic master pebble tile light wood floor bathroom design in New York

 Montana Timber Products
This Wyoming home feature's Montana Timber Products prefinished ranchwood™ Eastern square edge lap wood siding and ranchwood™ Yellowstone reverse board and batten siding.
-
As the sun moves across the horizon, light beautifully contrasts with the vertical installation of ranchwood Yellowstone with the lower installation of ranchwood™ Eastern, blending seamlessly into the gorgeous Wyoming landscape.
-
Montana Timber Products' flagship product, ranchwood™, is a reclaimed barnwood alternative milled from new, kiln dried, chemical free, rough stock wood.
Put through a colorizing and texturizing process, ranchwood™ is an aesthetically pleasing authentic reclaimed barn wood, rustic wood siding.
ranchwood™ offers uncompromising rustic wood beauty typically less expensive than antique reclaimed barnwood.
-
Contrasting square edge lap profile with the reverse board batten profile extenuates the rich color of ranchwood™ Eastern, providing depth to the the siding with a 3-dimensional exposure.
-
Montana Timber Products is a custom millwork shop as shown with this application of a vertically installed shiplap milled with a 1/4" reveal. This reveal creates nice shadow lines and a multi-dimensional aesthetic to the finish of this siding.
Wire Brushed and Circle Sawn are Montana Timber Products typical texturizing options. Circle Sawn texture seen on Montana Timber Products natural wood siding is created by large circular saw blades used in more traditional milling practices. Added physical and aesthetic depth to the wood grain is available as the Wire Brushed option.
Greater surface area is added during the texturizing process, allowing Seal-Once, 100% NO VOC waterfproofer to more effectively penetrate the wood.
Seal-Once is guaranteed for ten years from water ingress and is safe for exterior and interior use, pets and children.
-
The Yellowstone color is the lighter color, vertically installed on the top levels. Yellowstone’s lighter tones of gray — representing weathering through long windswept days — are perhaps one of the most treasured colors utilized from the feel of the old barn pallet.
-
Montana Timber Products does not use degenerative chemicals like some companies do to achieve texture and color. Environmentally responsible, Montana Timber Products produces wood siding, interior accents, flooring, reclaimed wood, beams, barn wood alternatives with environmentally friendly manufacturing techniques.
 Fantini USA
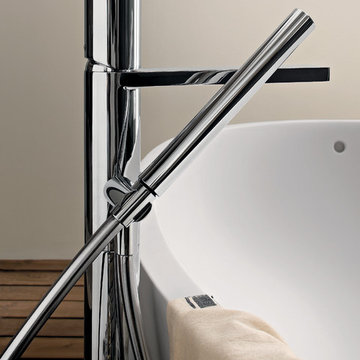
Milano shows a distinguishing outline which gives a far-reaching sense of the bathroom environment which goes beyond the feeling of modern taste and towards a futuristic design. Designed by Franco Sargiani for Fantini.
 South Cypress
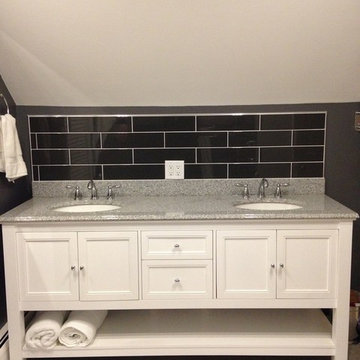
Davora knew she wanted a modern design, so she chose sleek Manhattan Charcoal Glossy 4x16 for both the shower stall and the vanity backsplash. The white grout lines showcase the angular nature of the tiles while adding geometric interest to the space. Because the wall directly in front of the vanity is slanted, Davora was not able to install mirrors there. She still managed to create a polished outline for the tile backsplash by using Schluter Trim.
 Lite4 Outdoor Lighting
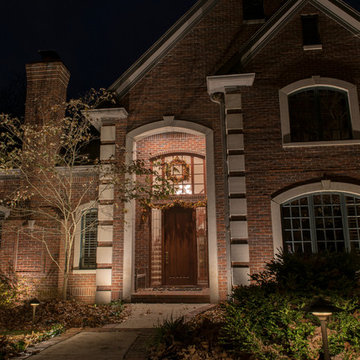
This home is nestled back into a nice woodsy setting. The homeowner didn't like how pitch black the place was once the sun set and she wanted to add an elegant look to place as you come up the driveway. We added a combination of up lighting on the brick architecture as well as some thoughtfully placed down lighting from the large trees that will accentuate her perennial beds come spring and summer. This home has nice limestone window arches and coins that reflect that light well and and call attention to these specific details that sometimes get lost during the day. The light colored gables reelect the light as well, outlining the tall roof detail and making the home feel taller overall.
 Amazing Cabinetry & Bath
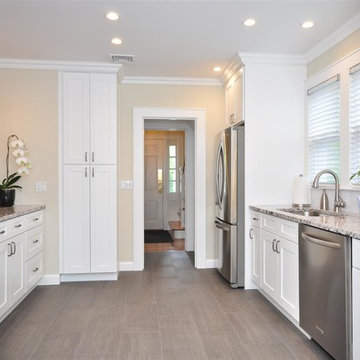
Our cabinet accessories come in a wide variety of choices and outlines.
Minimalist home design photo in Other
Minimalist home design photo in Other

 Wm. H. Fry Construction Company
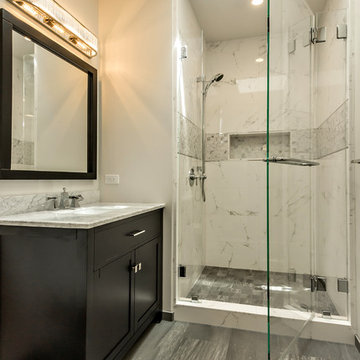
Gray and White Bathroom: floor tile is cut into smaller pieces in the shower. Shower accent tile and niche are outlined in chrome Schluter.
Mid-sized transitional 3/4 white tile and porcelain tile porcelain tile and gray floor alcove shower photo in San Francisco with shaker cabinets, brown cabinets, a one-piece toilet, gray walls, an undermount sink, marble countertops and gray countertops
Mid-sized transitional 3/4 white tile and porcelain tile porcelain tile and gray floor alcove shower photo in San Francisco with shaker cabinets, brown cabinets, a one-piece toilet, gray walls, an undermount sink, marble countertops and gray countertops
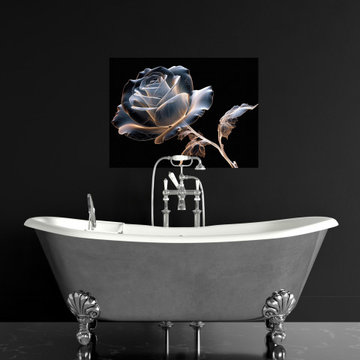
 PI Photography Wall Art & Fine Art
 https://pipafineart.com/pages/ghostly-bloom-x-ray-effect-illustration-digital-floral-artwork-prints-and-backgrounds
This mesmerizing digital artwork, "Ghostly Bloom," offers a truly unique and ethereal interpretation of a rose, presented with an intriguing X-ray effect. Against a stark, profound black background, the rose appears as if illuminated from within, its delicate petals and intricate structure rendered in translucent, ghostly whites and grays, highlighted by a captivating golden-orange luminescence along its edges. This glowing outline gives the impression of an internal light source, revealing the subtle veins and contours that define each petal and leaf, much like an actual X-ray would expose inner forms. The transparency allows for a captivating play of light and shadow, giving the bloom an almost holographic or spectral quality. The stem and leaves are similarly rendered, showcasing their delicate skeletal framework with an artistic blend of scientific precision and imaginative beauty. The contrast between the radiant bloom and the absolute darkness creates a powerful visual statement that is both delicate and dramatic. This piece transcends traditional floral art, offering a modern, almost futuristic perspective on natural beauty.
"Ghostly Bloom" would be an exceptional addition to several contemporary decorating styles. Its minimalist composition and high contrast make it a perfect fit for Modern and Minimalist interiors, where it can serve as a sophisticated focal point without overwhelming the space. In an Industrial setting, its raw yet refined aesthetic, combined with the glowing X-ray effect, would complement exposed elements and dark finishes. For Glam or Art Deco inspired rooms, the artwork's striking elegance and unique visual flair would add a touch of luxurious mystique and intrigue. It also resonates well with Sci-Fi or Futuristic themed spaces, bridging the gap between nature and technology. The artwork's unique approach to a classic subject allows it to stand out, sparking conversation and admiration.
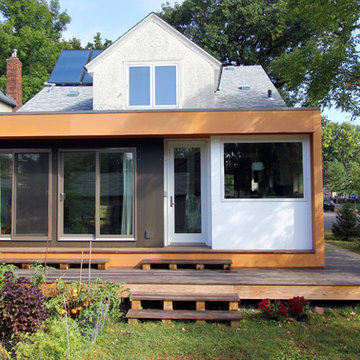
 Alchemy Architects
Alchemy Architects, Geoffrey Warner
Inspiration for a small contemporary one-story exterior home remodel in Minneapolis
Inspiration for a small contemporary one-story exterior home remodel in Minneapolis
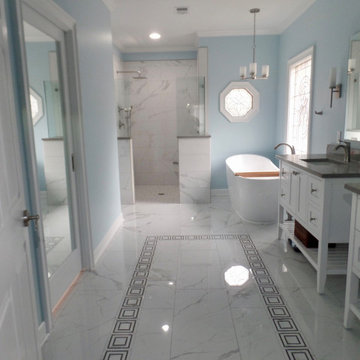
 Before and After Builders, Inc.
Beautiful Mayfair Staturario Venato 16" x 32" polished porcelain floor tile with Piazza mosaic tile laid in a rug outline pattern and Bostik Storm Vivid grout, Signature Hardware Sheba 66" free-standing tub, and curbless shower entry. Mirrored pocket door entry to closet!
95