
Search results for "Outward" in Home Design Ideas

 AquaBluePools

This photo provides a great example of how a perimeter overflow pool should look. It's as if a sheet of glass is laying across and expanding outward from the pool surface.
 Tom Jenkins Films
Photo: Tom Jenkins
TomJenkinsFIlms.com


Beach style screened-in porch photo in Atlanta with a roof extension
Beach style screened-in porch photo in Atlanta with a roof extension
Find the right local pro for your project

 asanders07
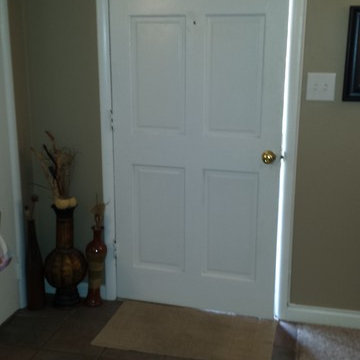
front door which is located in the living room and also we do not use this door to enter or exit our home. It also opens inward and not outward.
Inspiration for a mid-sized timeless enclosed carpeted living room remodel in Birmingham with beige walls, no fireplace and a tv stand
Inspiration for a mid-sized timeless enclosed carpeted living room remodel in Birmingham with beige walls, no fireplace and a tv stand

 Custom Design/Build, Inc.

Inspiration for a 1960s formal and open concept beige floor living room remodel in Detroit with a standard fireplace, a brick fireplace and a wall-mounted tv

Sponsored
Columbus, OH

Snider & Metcalf Interior Design, LTD
Leading Interior Designers in Columbus, Ohio & Ponte Vedra, Florida
 Guggenheim Architecture + Design Studio
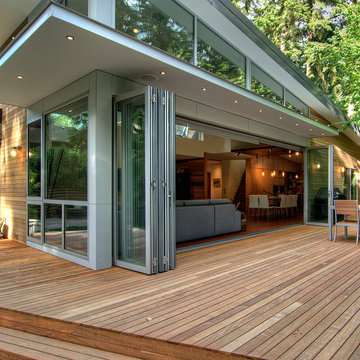

Inspiration for a large rustic black one-story wood house exterior remodel in Portland with a shed roof and a metal roof

 A-1 Glass

Example of a mid-sized classic backyard concrete paver patio design in San Luis Obispo with a roof extension

 Eclipse Design Studio LLC
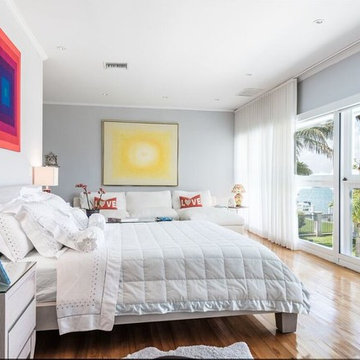
Inspiration for a contemporary medium tone wood floor bedroom remodel in Miami with gray walls

 Airy Kitchens
Example of a mid-sized eclectic l-shaped slate floor and green floor eat-in kitchen design in Philadelphia with an undermount sink, shaker cabinets, green cabinets, granite countertops, white backsplash, ceramic backsplash, stainless steel appliances, an island and black countertops

 Nelson Builders
The kitchen of this new home by Nelson Builders is highlighted by the rustic hickory island and floating shelves.
Mid-sized farmhouse u-shaped light wood floor and beige floor eat-in kitchen photo in Chicago with an undermount sink, shaker cabinets, gray cabinets, quartz countertops, white backsplash, subway tile backsplash, stainless steel appliances, an island and white countertops
Mid-sized farmhouse u-shaped light wood floor and beige floor eat-in kitchen photo in Chicago with an undermount sink, shaker cabinets, gray cabinets, quartz countertops, white backsplash, subway tile backsplash, stainless steel appliances, an island and white countertops

 Paradise Tiny Homes LLC
The awning windows in the kitchen blend the inside with the outside; a welcome feature where it sits in Hawaii.
An awning/pass-through kitchen window leads out to an attached outdoor mango wood bar with seating on the deck.
This tropical modern coastal Tiny Home is built on a trailer and is 8x24x14 feet. The blue exterior paint color is called cabana blue. The large circular window is quite the statement focal point for this how adding a ton of curb appeal. The round window is actually two round half-moon windows stuck together to form a circle. There is an indoor bar between the two windows to make the space more interactive and useful- important in a tiny home. There is also another interactive pass-through bar window on the deck leading to the kitchen making it essentially a wet bar. This window is mirrored with a second on the other side of the kitchen and the are actually repurposed french doors turned sideways. Even the front door is glass allowing for the maximum amount of light to brighten up this tiny home and make it feel spacious and open. This tiny home features a unique architectural design with curved ceiling beams and roofing, high vaulted ceilings, a tiled in shower with a skylight that points out over the tongue of the trailer saving space in the bathroom, and of course, the large bump-out circle window and awning window that provides dining spaces.
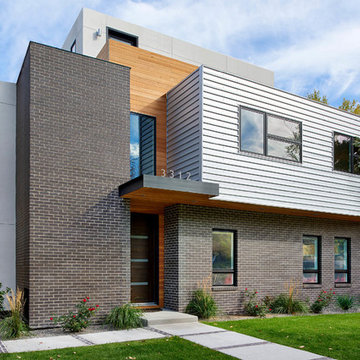
 Clutch Design Studio
Located in the Highlands neighborhood of Denver, Colorado, this contemporary home nestles itself politely within the existing context by utilizing some familiar materials and front yard setbacks. On the inside, an open stair on the north façade provides soft light throughout the house. A series of terraces and a walkout basement expand the interior outwards and provide a multitude of comfortable exterior spaces.

 CONEJO HARDWOODS
Flooring provided by Conejo Hardwoods.
Project by Oakhill Construction.
Inspiration for a large contemporary medium tone wood floor foyer remodel in Los Angeles with white walls and a glass front door
Inspiration for a large contemporary medium tone wood floor foyer remodel in Los Angeles with white walls and a glass front door
 Terra Studio
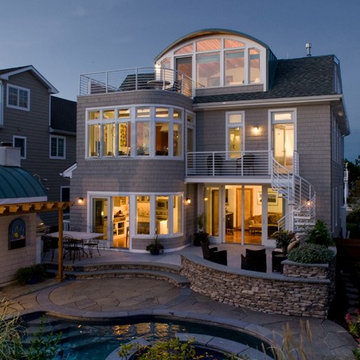
The interior of the house opens outward at multiple levels and flows to the curving stone patio and pool.
photograph: Jonathan Benoit
Mid-sized transitional gray three-story wood exterior home photo in Philadelphia with a gambrel roof
Mid-sized transitional gray three-story wood exterior home photo in Philadelphia with a gambrel roof
 Glynis Wood Interiors

Inspiration for a contemporary dark wood floor and brown floor living room remodel in Austin with beige walls, a standard fireplace, a tile fireplace and a wall-mounted tv
 Harkey Tile & Stone

Example of a large transitional galley medium tone wood floor and brown floor eat-in kitchen design in Charlotte with a farmhouse sink, shaker cabinets, white cabinets, gray backsplash, glass tile backsplash, stainless steel appliances, an island and white countertops
33