
Search results for "Oval functionality" in Home Design Ideas
 CHARLES STREET DESIGN, LLC

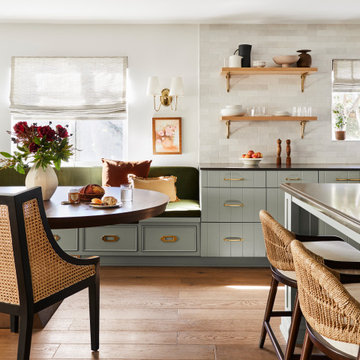
We "flipped" the layout of this kitchen resulting in a much more functional space. We removed an oddly-placed pantry and a less-than-comfortable window bench to reposition the primary sink and working kitchen to overlook the rear garden. The new space is now open to the adjacent living room and provides for a gracefully curved breakfast banquette or counter seating at the island. The traffic flow for family or guests is now kept at-bay from the primary cooking activities. Yet, all comfortably connected.
Eric Roth Photography

 Wiles Design Group

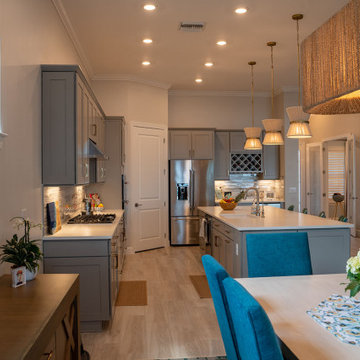
We transformed this Florida home into a modern beach-themed second home with thoughtful designs for entertaining and family time.
This open-concept kitchen and dining space is the perfect blend of design and functionality. The large island, with ample seating, invites gatherings, while the thoughtfully designed layout ensures plenty of space to sit and enjoy meals, making it a hub of both style and practicality.
Find the right local pro for your project
 Residential Interiors
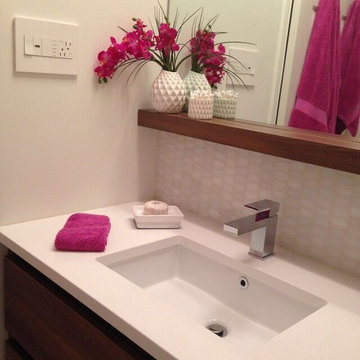
Walk-in shower with bench replaced the tub in this small ensuite bathroom. Marble mosaic floor and backsplash tiles, and large white bloc shower tiles ensured the space was light. Custom vanity, shelf and medicine cabinet dramatically improved storage and functionality. Designed for shower glass to be added , homeowner prefers shower curtain for ease of access to towels behind entry door.
 Level Custom Build
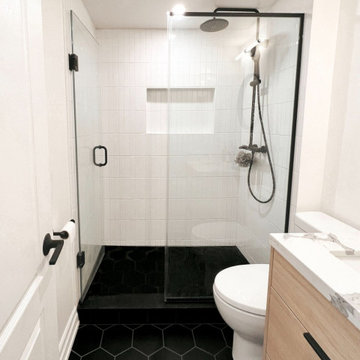
In 2022 Level Custom Build completed the renovation of this second floor powder room, and third floor ensuite bathroom to this charming Liberty Village townhouse. The result is a modern, bright space with added functionality for our client.
 Copper Leaf Interior Design Studio
Dick Wood

Example of a farmhouse porcelain tile mudroom design in Charleston with green walls
Example of a farmhouse porcelain tile mudroom design in Charleston with green walls
 Betty Wasserman Art & Interiors
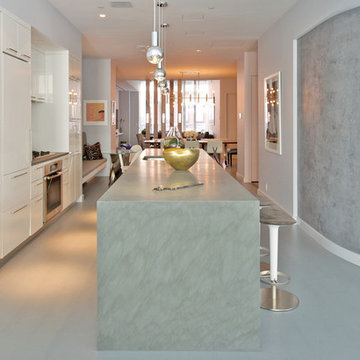
We gave this modern New York City loft a customized interior design. We wanted the space to be eye-catching yet elegant and uncluttered, so we focused on the unique walls and lighting. The walls are dressed in a custom plaster from Serpentine Studio, which so perfectly matches the Stone Source countertops. Glistening white flat panel cabinets and a glazed backsplash contrast beautifully with the matte gray color palette. Finally, we added in subtle metallic accents through the pendant lighting and Suite NY bar stools.



 YZDA | Yoshida + Zanon Design Atrium
Wing Wong Photography

Example of a large transitional master corner shower design in New York with a trough sink, flat-panel cabinets, dark wood cabinets and marble countertops
Example of a large transitional master corner shower design in New York with a trough sink, flat-panel cabinets, dark wood cabinets and marble countertops
 Wiles Design Group

We transformed this Florida home into a modern beach-themed second home with thoughtful designs for entertaining and family time.
This open-concept kitchen and dining space is the perfect blend of design and functionality. The large island, with ample seating, invites gatherings, while the thoughtfully designed layout ensures plenty of space to sit and enjoy meals, making it a hub of both style and practicality.
 Green Tech Houses

Functional and show stopping pantry
Example of a mid-sized classic galley carpeted and brown floor enclosed kitchen design in Houston with an undermount sink, raised-panel cabinets, white cabinets, quartz countertops, blue backsplash, ceramic backsplash, stainless steel appliances, an island and blue countertops
Example of a mid-sized classic galley carpeted and brown floor enclosed kitchen design in Houston with an undermount sink, raised-panel cabinets, white cabinets, quartz countertops, blue backsplash, ceramic backsplash, stainless steel appliances, an island and blue countertops
 Closet Art

Example of a mid-sized trendy gender-neutral light wood floor and beige floor walk-in closet design in Tampa with flat-panel cabinets and dark wood cabinets
 Artisan Tile Remodeling
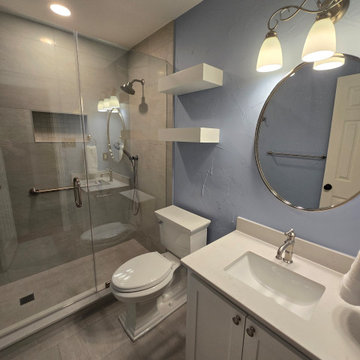
Tub-to-Walk-in Shower Conversion: Creating a Modern and Functional Guest Bath
Witness the dramatic transformation of this guest bathroom, where an outdated tub has been replaced with a modern and functional walk-in shower. The new shower features elegant tilework, a comfortable bench, and both a fixed showerhead and a handheld sprayer for added versatility. Glass enclosures create an open and spacious feel.
The remodel also includes an updated vanity with a clean white countertop and ample storage, a stylish oval mirror, and modern lighting fixtures. The soft blue walls provide a calming backdrop. This conversion has not only enhanced accessibility but has also brought a fresh and contemporary look to the entire guest bathroom.

Sponsored
Columbus, OH

Structural Remodeling
Franklin County's Heavy Timber Specialists | Best of Houzz 2020!
 Artisan Tile Remodeling
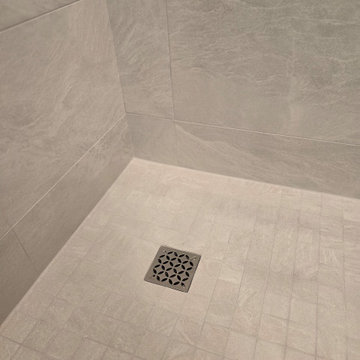
Tub-to-Walk-in Shower Conversion: Creating a Modern and Functional Guest Bath
Witness the dramatic transformation of this guest bathroom, where an outdated tub has been replaced with a modern and functional walk-in shower. The new shower features elegant tilework, a comfortable bench, and both a fixed showerhead and a handheld sprayer for added versatility. Glass enclosures create an open and spacious feel.
The remodel also includes an updated vanity with a clean white countertop and ample storage, a stylish oval mirror, and modern lighting fixtures. The soft blue walls provide a calming backdrop. This conversion has not only enhanced accessibility but has also brought a fresh and contemporary look to the entire guest bathroom.
 ULLE Studio
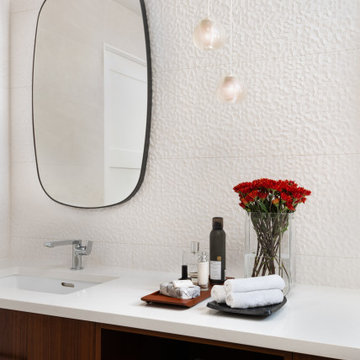
Corner shower - small modern master white tile and porcelain tile porcelain tile and gray floor corner shower idea in Seattle with flat-panel cabinets, medium tone wood cabinets, a one-piece toilet, gray walls, an undermount sink, quartz countertops, a hinged shower door and white countertops
 Green Tech Houses

Functional and show stopping pantry
Mid-sized elegant galley carpeted and brown floor enclosed kitchen photo in Houston with an undermount sink, raised-panel cabinets, white cabinets, quartz countertops, blue backsplash, ceramic backsplash, stainless steel appliances, an island and blue countertops
Mid-sized elegant galley carpeted and brown floor enclosed kitchen photo in Houston with an undermount sink, raised-panel cabinets, white cabinets, quartz countertops, blue backsplash, ceramic backsplash, stainless steel appliances, an island and blue countertops
 Trilogy Partners

Master Bath featuring Japanese Soaking Tub (ofuro) and plumbing fixtures by Sonoma Forge. Interiors and construction by Trilogy Partners. Published in Architectural Digest May 2010 Photo Roger Wade Photography
 50 Degrees North Architects
Overview
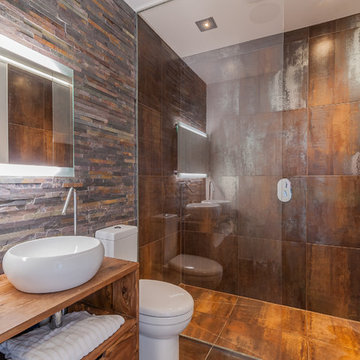
Whole house refurbishment, double storey wrap around extension and large loft conversion.
The Brief
Create a WOW factor space, add glamour and fun and give the house a street side and garden side, both different.
Our Solution
This project was exciting from the start, the client wanted to entertain in a WOW factor space, have a panoramic view of the garden (which was to be landscaped), add bedrooms and a great master suite.
We had some key elements to introduce such as an aquarium separating two rooms; double height spaces and a gloss kitchen, all of which manifest themselves in the completed scheme.
Architecture is a process taking a schedule of areas, some key desires and needs, mixing the functionality and creating space.
New spaces transform a house making it more valuable, giving it kerb appeal and making it feel like a different building. All of which happened at Ailsa Road.
 Kitchens of Diablo
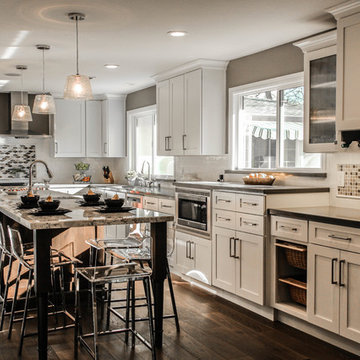
Classic White Kitchen With Gray Accents. Spring White Granite and Stormy Sky Quartz. Wine Bottle Rack, Wicker Baskets, Multiple Levels, Spun Glass Pendants from West Elm, Island Seating, Island Table, Under counter Microwave,
 Design Harmony
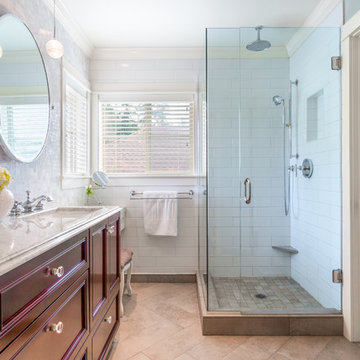
These beautiful oval pivot mirrors are not only functional but also showcase the cararra marble on the wall. Unique glass pendants are a dramatic addition to the space as is the ikat wallpaper in the WC. To finish out the vanity space we added a shallow white upper cabinet for additional storage.
Oversized subway tiles were added to the shower, along with a rain shower head, for a clean and timeless look. We also added a new frosted glass door to the walk-in closet to let the light in.
Holland Photography - Cory Holland - HollandPhotography.biz
26