
Search results for "Overhaul" in Home Design Ideas

 Bella Designs Studio
Bathroom completely overhauled and connects with man den with Ralph Lauren aesthetic. Inspiration was a man's silk tie. Waterworks unlacquered brass for all plumbing fixtures and accessories.
Photographer - Ansel Olson

 Basile Landscaping & Lawn Care
This is the view of the front landscaping from the driveway. Their poor lawn had to be ripped up due to a water main replacement and the utility company ruined it with poor seed and un-clean straw. The customer is now taking part of our lawn renovation service to clear the weeds out and grow greener grass.
 Touchstone Kitchen and Bath
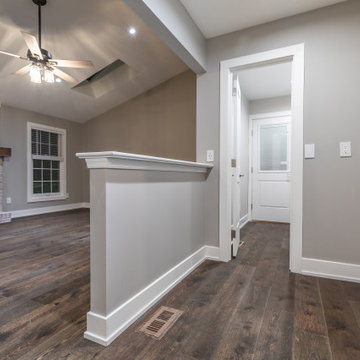
Mid-sized elegant open concept medium tone wood floor, brown floor and shiplap wall family room photo in Philadelphia with gray walls, a standard fireplace and a brick fireplace
Find the right local pro for your project

 Gary Brown Homes LLC
Mid-sized transitional u-shaped dark wood floor enclosed kitchen photo in Kansas City with an undermount sink, shaker cabinets, white cabinets, quartzite countertops, white backsplash, subway tile backsplash, stainless steel appliances and no island

 Prato Associates, Incorporated
Photo of a large traditional partial sun backyard water fountain landscape in Boston for summer.

 LID Landscapes
Updating the entry to this home included the addition of two garden beds on either side of the stoop and redefining the bed lines at the street. The creation of a stepper path to the side gate provided easier access to the backyard. Updated plantings and annual pots help give the front of the home a more welcoming and vibrant appearance. This project is located in Boulder, Colorado.

 Alair Homes Plano
These clients debated moving from their dated 1979 house but decided to remodel since they loved their neighborhood and location of their home. We did a whole house interior and exterior remodel for them and they are so happy with their decision. The homeowners felt that reading floorplans was not so easy, so they loved our ability to provide 3D renderings and our personal touches and suggestions from our in-house designers.
The general layout of the home stayed the same with a few minor changes. We took the 38 year old home down to the studs and transformed it completely. The only thing that remains unchanged is the address. The popcorn texture was removed from the ceiling, removed all soffits, replaced all cabinets, flooring and countertops throughout the home. The wet bar was removed from the living room opening the space. The kitchen layout remained the same, but the cook surface was moved. Unneeded space was removed from the laundry room, giving them a larger pantry.
The master suite remained the same but additional lighting was added for reading. We made major improvements in the master bath by adding a rain shower, more storage and a bench to their new shower and gave them a larger bathtub.
All new cedar siding was replaced on the exterior of the home and a fresh coat of paint makes this 1979 home look brand new!
Design/Remodel by Hatfield Builders & Remodelers | Photography by Versatile Imaging

 Scovell Remodeling, Inc.
This was an incredible patio home remodel we completed in the Fall of 2013. The original interior was straight from the early 1980s. We brought the property every luxury of a 21st century kitchen - slow close drawer glides, farmhouse sink, panel-front dishwasher and refrigerator, beaded inset cabinets, island with eat-in barstools....the list goes on. Every room on the first floor was transformed with newly installed hardwood floors, crown molding, and fresh paint. The two-sided fireplace was refaced on either side as well as given brand new molding, mantles, and recessed lighting. An alder wood bookshelf was installed in the dining room. The master bath received a full-size laundry closet (in lieu of the former laundry closet which was in the kitchen where we now have a built-in and TV!). We expanded the shower to give room for a seat. The original vanity was ripped out and replaced with custom-built vanities, new lighting, mirrors, etc.
Every inch of this patio home has been elevated!
Interior Design by Bonnie Taylor
Photo by Chad Jackson
Remodeled by Scovell Wolfe and Associates, Inc.

 JWH Design and Cabinetry LLC
Stunning "After" Kitchen, Dining and Family Space. JWH Custom Cabinetry and walnut countertop; marble countertops on perimeter; nickel fixtures and hardware.
Cabinetry Designer: Jennifer Howard
Contractor: Landmark Construction
Photographer: Mick Hales
 Alair Homes Plano
These clients debated moving from their dated 1979 house but decided to remodel since they loved their neighborhood and location of their home. We did a whole house interior and exterior remodel for them and they are so happy with their decision. The homeowners felt that reading floorplans was not so easy, so they loved our ability to provide 3D renderings and our personal touches and suggestions from our in-house designers.
The general layout of the home stayed the same with a few minor changes. We took the 38 year old home down to the studs and transformed it completely. The only thing that remains unchanged is the address. The popcorn texture was removed from the ceiling, removed all soffits, replaced all cabinets, flooring and countertops throughout the home. The wet bar was removed from the living room opening the space. The kitchen layout remained the same, but the cook surface was moved. Unneeded space was removed from the laundry room, giving them a larger pantry.
The master suite remained the same but additional lighting was added for reading. We made major improvements in the master bath by adding a rain shower, more storage and a bench to their new shower and gave them a larger bathtub.
All new cedar siding was replaced on the exterior of the home and a fresh coat of paint makes this 1979 home look brand new!
Design/Remodel by Hatfield Builders & Remodelers | Photography by Versatile Imaging

 STUDIO 89
Elegant enclosed living room photo with yellow walls, a standard fireplace and a metal fireplace


 Touchstone Kitchen and Bath
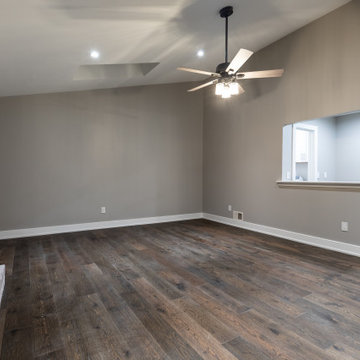
Family room - mid-sized traditional open concept medium tone wood floor, brown floor and shiplap wall family room idea in Philadelphia with gray walls, a standard fireplace and a brick fireplace
 Basile Landscaping & Lawn Care
A close up look at the lowest tier of the retainin walls. The wall block used was Belgard Brisa. This provided a nice natural stone look without the complications and cost of building a wall out of natural stone. The color blends well with the painted brick facade.


 Gary Brown Homes LLC
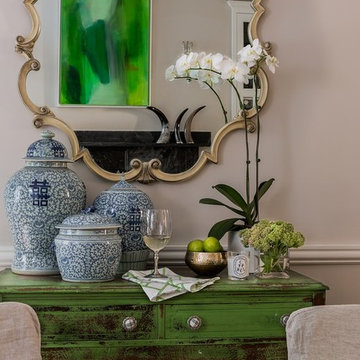
Inspiration for a mid-sized transitional u-shaped dark wood floor enclosed kitchen remodel in Kansas City with an undermount sink, shaker cabinets, white cabinets, quartzite countertops, white backsplash, subway tile backsplash, stainless steel appliances and no island

 Align Design LLC
This new kitchen was part of an entire home remodel. The entire house was opened up to create an open concept on the first floor. An 800 sq. foot, two story addition was added to the back of the home, adding a mudroom, spare bedroom/office and bath on the first floor. The second floor addition allowed for three additional bedrooms, a bath and a laundry room. The steel beams were required for structural support, and were left exposed and incorporated as a design element.

 Gaspar's Design Build Remodel
Azzura Photography
Example of a mid-sized classic open concept medium tone wood floor and brown floor living room design in Seattle with blue walls, a standard fireplace, a plaster fireplace and a wall-mounted tv
Example of a mid-sized classic open concept medium tone wood floor and brown floor living room design in Seattle with blue walls, a standard fireplace, a plaster fireplace and a wall-mounted tv

 Regenesis Ecological Design
Clematis armandii 'Evergreen Clematis' (foreground) arches over a custom-built cedar arbor, modeled to accentuate the home's Craftsman-style architecture. Welded mild-steel panel fills create a scaffold for Akebia quinata 'Five-leaf Akebia Vine' (background), lending seasonal privacy and afternoon shade along this narrow sideyard access walkway.
124