
Search results for "Overhaul" in Home Design Ideas
 Touchstone Kitchen and Bath
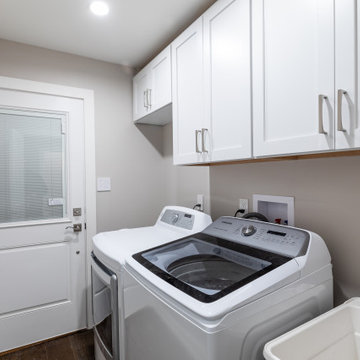
Laundry closet - small traditional single-wall medium tone wood floor and brown floor laundry closet idea in Philadelphia with an utility sink, recessed-panel cabinets, white cabinets, beige walls and a side-by-side washer/dryer

 Knight Custom Homes
This beautiful home is used regularly by our Calgary clients during the weekends in the resort town of Fernie, B.C. While the floor plan offered ample space to entertain and relax, the finishes needed updating desperately. The original kitchen felt too small for the space which features stunning vaults and timber frame beams. With a complete overhaul, the newly redesigned space now gives justice to the impressive architecture. A combination of rustic and industrial selections have given this home a brand new vibe, and now this modern cabin is a showstopper once again!
Design: Susan DeRidder of Live Well Interiors Inc.
Photography: Rebecca Frick Photography

 MITER Renovations & Design
Peninsula island with a farm house sink. The window over the sink was enlarged to let more light in.
PC: Justine Milton Photography
Kitchen - mid-sized contemporary medium tone wood floor kitchen idea in Calgary with a farmhouse sink, shaker cabinets, gray cabinets, quartzite countertops, white backsplash, ceramic backsplash, stainless steel appliances and a peninsula
Kitchen - mid-sized contemporary medium tone wood floor kitchen idea in Calgary with a farmhouse sink, shaker cabinets, gray cabinets, quartzite countertops, white backsplash, ceramic backsplash, stainless steel appliances and a peninsula
Find the right local pro for your project

 Align Design LLC
Large eclectic multicolored tile and ceramic tile ceramic tile and gray floor corner shower photo with a two-piece toilet, white walls, a vessel sink and a hinged shower door

 BK Landscape Design
San Rafael
Overview: This garden project began with the demolition of an existing pool and decks cantilevered over a hillside. The garden was originally a Japanese-themed garden retreat and free-form shaped pool. While the client wanted to update and replace many elements, they sought to keep the free-form characteristics of the existing design and repurpose existing materials. BK Landscape Design created a new garden with revetment walls and steps to a succulent garden with salvaged boulders from the pool and pool coping. We built a colored concrete path to access a new wood trellis constructed on the center-line view from the master bedroom. A combination of Bay friendly, native and evergreen plantings were chosen for the planting palette. The overhaul of the yard included low-voltage lighting and minimal drainage. A new wood deck replaced the existing one at the entrance as well as a deck off of the master bedroom that was also constructed from repurposed materials. The style mimics the architectural detail of the mansard roof and simple horizontal wood siding of the house. After removing a juniper (as required by the San Rafael Fire Department within the Wildland-Urban interface) we designed and developed a full front-yard planting plan. All plants are Bay-Friendly, native, and irrigated with a more efficient in-line drip irrigation system to minimize water use. Low-voltage lighting and minimal drainage were also part of the overhaul of the front yard redesign.

 Alair Homes Plano
This Master Bathroom was dated, dark, and in dire need of an overhaul. Our clients were inspired by a vacation home and wanted black and white basket-weave tile and tiled wainscoting. We used traditional plumbing fixtures, cabinets, and finishes that would complement the tile. We modernized the shower with dual shower heads, DTV, and teak seat. Detailed tile plans were executed to ensure the tile was impeccably installed throughout. This bath was further enhanced with added lighting and radiant heat flooring. This renovation came together beautifully and our clients are thrilled with their classically elegant new master bathroom. Design by: Hatfield Builders | Photography by: Travis G Lilley

 Gary Brown Homes LLC
Inspiration for a mid-sized transitional u-shaped dark wood floor enclosed kitchen remodel in Kansas City with an undermount sink, shaker cabinets, white cabinets, quartzite countertops, white backsplash, subway tile backsplash, stainless steel appliances and no island

 Tailored Living of Columbus
A zone for everything:
Vertical Steadyrack bike mount system for the whole family, expansive storage cabinets, a central workspace with refrigerator and tool rack cutouts, and wall-mounted grids for lawn and garden tool storage.
Photo by Bradshaw Photography

 Studio Design Elements
Take it Digital
Eat-in kitchen - cottage l-shaped light wood floor eat-in kitchen idea in Atlanta with a farmhouse sink, shaker cabinets, dark wood cabinets, quartz countertops, white backsplash, subway tile backsplash, stainless steel appliances and an island
Eat-in kitchen - cottage l-shaped light wood floor eat-in kitchen idea in Atlanta with a farmhouse sink, shaker cabinets, dark wood cabinets, quartz countertops, white backsplash, subway tile backsplash, stainless steel appliances and an island

 Lecoq Construction and Design
Pascal Lecoq
Eat-in kitchen - mid-sized contemporary l-shaped plywood floor eat-in kitchen idea in Detroit with a double-bowl sink, flat-panel cabinets, white cabinets, granite countertops, stainless steel appliances and a peninsula
Eat-in kitchen - mid-sized contemporary l-shaped plywood floor eat-in kitchen idea in Detroit with a double-bowl sink, flat-panel cabinets, white cabinets, granite countertops, stainless steel appliances and a peninsula
 Gary Brown Homes LLC
Enclosed kitchen - mid-sized transitional u-shaped dark wood floor enclosed kitchen idea in Kansas City with an undermount sink, shaker cabinets, white cabinets, quartzite countertops, white backsplash, subway tile backsplash, stainless steel appliances and no island
 Bennett Design Co.
Coming soon!
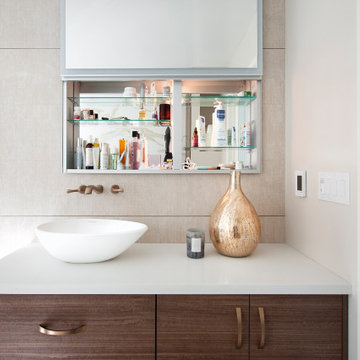
Example of a large trendy master beige tile and marble tile double-sink freestanding bathtub design in San Francisco with brown cabinets, marble countertops, white countertops and a floating vanity
Example of a large trendy master beige tile and marble tile double-sink freestanding bathtub design in San Francisco with brown cabinets, marble countertops, white countertops and a floating vanity

 A.J. Szam Designs, Inc.
After - Peninsula was removed and (2) islands replaced it with added storage, function, and walk way space. We added nearly twice the amount of storage from the original kitchen, and the kitchen feels larger with the new layout.

 Secret Gardens
 is regularly presented with new and challenging designs. This warehouse renovation required a complete overhaul of the internal warehouse courtyard and front entrance. Previous renovations had ‘domesticated’ the building, a poor departure from its warehouse origins. The front was given a sophisticated finish with balconies added onto bedrooms and large garage and entrance doors created with a bronze/copper finish. The internal courtyard pool was modernised, BBQ and cabinetry added and the finishing touches of plants added in pots and hanging from the beams to bring greenery to this industrial space. The end result has enhanced the warehouse appeal with a modern touch.
 Gary Brown Homes LLC
Inspiration for a mid-sized transitional u-shaped dark wood floor enclosed kitchen remodel in Kansas City with an undermount sink, shaker cabinets, white cabinets, quartzite countertops, white backsplash, subway tile backsplash, stainless steel appliances and no island
 Align Design LLC
Inspiration for a large eclectic multicolored tile and ceramic tile ceramic tile and gray floor corner shower remodel with a two-piece toilet, white walls, a vessel sink and a hinged shower door

 Millennium Custom Homes
Foyer - large traditional dark wood floor foyer idea in New York with a medium wood front door and white walls
 Lecoq Construction and Design
Pascal Lecoq
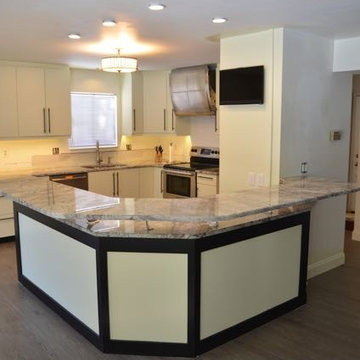
Example of a mid-sized trendy l-shaped plywood floor home design design in Detroit with a double-bowl sink, flat-panel cabinets, white cabinets, granite countertops, stainless steel appliances and a peninsula
Example of a mid-sized trendy l-shaped plywood floor home design design in Detroit with a double-bowl sink, flat-panel cabinets, white cabinets, granite countertops, stainless steel appliances and a peninsula
 Studio Design Elements
Take it Digital
Eat-in kitchen - cottage l-shaped light wood floor eat-in kitchen idea in Atlanta with a farmhouse sink, shaker cabinets, dark wood cabinets, quartz countertops, white backsplash, subway tile backsplash, stainless steel appliances and an island
Eat-in kitchen - cottage l-shaped light wood floor eat-in kitchen idea in Atlanta with a farmhouse sink, shaker cabinets, dark wood cabinets, quartz countertops, white backsplash, subway tile backsplash, stainless steel appliances and an island
 Phoenix Home Remodeling
Jill’s primary bathroom needed more than just a facelift. The finishes felt outdated, storage space was lacking, and the layout didn’t offer a relaxing retreat. She wanted a design that was functional every day but also felt fresh and inviting.
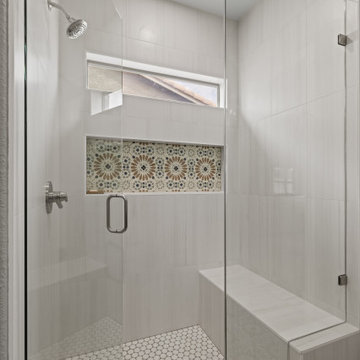
The old shower was removed down to the studs to create a brand-new custom design. Updated plumbing, waterproofing, and framing prepared the space for a much more durable and attractive setup.
Walls were tiled with Bianco Lasa Matte in a vertical straight stack pattern, giving the shower clean lines and a spacious feel. A recessed niche was reframed to a larger size and finished with Blume Deco porcelain tile, creating an eye-catching accent.
The shower floor was covered with Snow White recycled glass mosaic, paired with stainless Delta Trinsic fixtures for a cohesive look. A frameless glass enclosure with brushed nickel hardware opened up the room and completed the design.
Old cabinetry was replaced with navy blue cabinets from Waypoint. A tall pantry cabinet in the center created more organization, while drawers and additional base cabinets maximized space.
MSI Calacatta Alto quartz countertops were installed along with two undermount sinks for a clean, polished look. Delta Trinsic faucets tied in with the shower fixtures, keeping consistency throughout the bathroom.
Kohler Essential framed mirrors and Kichler Crosby vanity lights centered over each sink improved balance and lighting. Satin nickel hardware from Elements completed the cabinetry, adding subtle shine against the bold cabinet finish.
Carpet was replaced with Blume Deco tile, laid on a diagonal to add personality and connect with the shower niche. The water closet received the same tile, a new Miseno Bella dual-flush toilet, updated Delta accessories, and two new exhaust fans for better comfort.
128