
Search results for "Overhaul" in Home Design Ideas


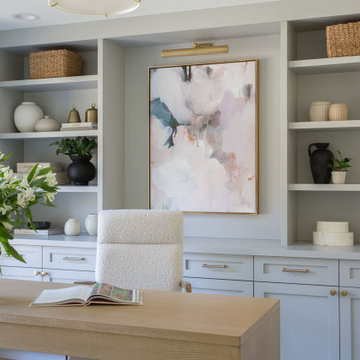
 Heiser Designs
This home in Redmond’s Union Hill neighborhood underwent a complete overhaul including a remodel, layout updates, custom furnishings and styling throughout. The floor plan and flow of the spaces were updated for contemporary living, while the design emits a timeless ambiance.

 DREAM-Design/Rethink/Envision and More
90's kitchen updated to a contemporary functional space
Inspiration for a mid-sized contemporary galley bamboo floor kitchen remodel in Jacksonville with an undermount sink, shaker cabinets, white cabinets, quartzite countertops, gray backsplash, stone tile backsplash, stainless steel appliances and an island
Inspiration for a mid-sized contemporary galley bamboo floor kitchen remodel in Jacksonville with an undermount sink, shaker cabinets, white cabinets, quartzite countertops, gray backsplash, stone tile backsplash, stainless steel appliances and an island
Find the right local pro for your project


 JWH Design and Cabinetry LLC
JWH Custom Bar Cabinetry with walnut countertops and paneled backsplash. Glass shelves and interior LED lights.
Cabinetry Designer: Jennifer Howard
Contractor: Landmark Construction
Photographer: Mick Hales
 DREAM-Design/Rethink/Envision and More
90's kitchen updated to a contemporary functional space
Inspiration for a mid-sized contemporary galley bamboo floor kitchen remodel in Jacksonville with an undermount sink, shaker cabinets, white cabinets, quartzite countertops, gray backsplash, stone tile backsplash, stainless steel appliances and an island
Inspiration for a mid-sized contemporary galley bamboo floor kitchen remodel in Jacksonville with an undermount sink, shaker cabinets, white cabinets, quartzite countertops, gray backsplash, stone tile backsplash, stainless steel appliances and an island

 Carolina V. Gentry, RID
This forever home, perfect for entertaining and designed with a place for everything, is a contemporary residence that exudes warmth, functional style, and lifestyle personalization for a family of five. Our busy lawyer couple, with three close-knit children, had recently purchased a home that was modern on the outside, but dated on the inside. They loved the feel, but knew it needed a major overhaul. Being incredibly busy and having never taken on a renovation of this scale, they knew they needed help to make this space their own. Upon a previous client referral, they called on Pulp to make their dreams a reality. Then ensued a down to the studs renovation, moving walls and some stairs, resulting in dramatic results. Beth and Carolina layered in warmth and style throughout, striking a hard-to-achieve balance of livable and contemporary. The result is a well-lived in and stylish home designed for every member of the family, where memories are made daily.

 Global Cabinets LLC
Complete remodel of Berkeley heights home with updates to flooring, cabinetry, countertops, and appliances.
Eat-in kitchen - mid-sized transitional l-shaped eat-in kitchen idea in New York with shaker cabinets, dark wood cabinets, quartzite countertops, white backsplash, an island and beige countertops
Eat-in kitchen - mid-sized transitional l-shaped eat-in kitchen idea in New York with shaker cabinets, dark wood cabinets, quartzite countertops, white backsplash, an island and beige countertops

 Studio Design Elements
Take it Digital
Example of a mid-sized cottage master gray tile and porcelain tile porcelain tile doorless shower design in Atlanta with shaker cabinets, beige cabinets, gray walls, an undermount sink and granite countertops
Example of a mid-sized cottage master gray tile and porcelain tile porcelain tile doorless shower design in Atlanta with shaker cabinets, beige cabinets, gray walls, an undermount sink and granite countertops
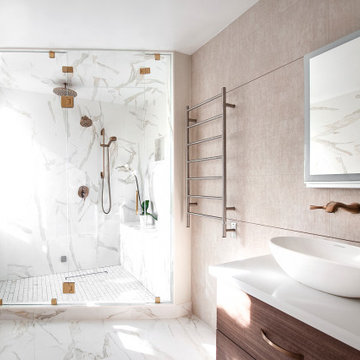
 Bennett Design Co.
Coming soon!
Inspiration for a large contemporary master beige tile and marble tile double-sink freestanding bathtub remodel in San Francisco with brown cabinets, marble countertops, white countertops and a floating vanity
Inspiration for a large contemporary master beige tile and marble tile double-sink freestanding bathtub remodel in San Francisco with brown cabinets, marble countertops, white countertops and a floating vanity
 Studio Design Elements
Take it Digital
Example of a cottage l-shaped light wood floor eat-in kitchen design in Atlanta with a farmhouse sink, shaker cabinets, dark wood cabinets, quartz countertops, white backsplash, subway tile backsplash, stainless steel appliances and an island
Example of a cottage l-shaped light wood floor eat-in kitchen design in Atlanta with a farmhouse sink, shaker cabinets, dark wood cabinets, quartz countertops, white backsplash, subway tile backsplash, stainless steel appliances and an island

 Cornerstone Home Renovators
The main floor of this house received a complete overhaul with the kitchen being relocated and opened up to the dining and living room while being able to enjoy the views of the Cedar River out back. White Shaker style cabinets are used with white quartz counters on perimeter and granite slab on island. A beautiful backsplash tile highlights the space counters. Appliances are white stainless by GE Cafe.

 Landwell Design + Build Co.
This front yard overhaul in Shell Beach, CA included the installation of concrete walkway and patio slabs with Mexican pebble joints, a raised concrete patio and steps for enjoying ocean-side sunset views, a horizontal board ipe privacy screen and gate to create a courtyard with raised steel planters and a custom gas fire pit, landscape lighting, and minimal planting for a modern aesthetic.
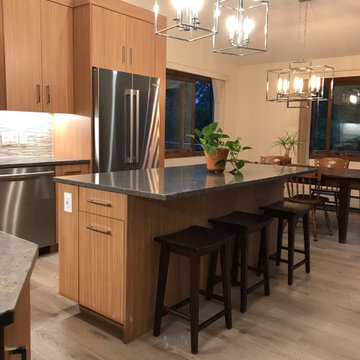
 Modern Kitchen Center
Inspiration for a mid-sized modern l-shaped eat-in kitchen remodel in Denver with flat-panel cabinets, medium tone wood cabinets, solid surface countertops, an island and brown countertops
 Studio Design Elements
Take it Digital
Small farmhouse single-wall porcelain tile wet bar photo in Atlanta with an undermount sink, shaker cabinets, dark wood cabinets, granite countertops, multicolored backsplash and stone tile backsplash
Small farmhouse single-wall porcelain tile wet bar photo in Atlanta with an undermount sink, shaker cabinets, dark wood cabinets, granite countertops, multicolored backsplash and stone tile backsplash

 C & T Design Company
Elegant ceramic tile kitchen photo in Omaha with an undermount sink, recessed-panel cabinets, white cabinets, granite countertops, beige backsplash, ceramic backsplash and stainless steel appliances
 Global Cabinets LLC
Complete remodel of Berkeley heights home with updates to flooring, cabinetry, countertops, and appliances.
Inspiration for a mid-sized transitional l-shaped eat-in kitchen remodel in New York with shaker cabinets, dark wood cabinets, quartzite countertops, white backsplash, an island and beige countertops
Inspiration for a mid-sized transitional l-shaped eat-in kitchen remodel in New York with shaker cabinets, dark wood cabinets, quartzite countertops, white backsplash, an island and beige countertops

 Alair Homes Plano
These clients debated moving from their dated 1979 house but decided to remodel since they loved their neighborhood and location of their home. We did a whole house interior and exterior remodel for them and they are so happy with their decision. The homeowners felt that reading floorplans was not so easy, so they loved our ability to provide 3D renderings and our personal touches and suggestions from our in-house designers.
The general layout of the home stayed the same with a few minor changes. We took the 38 year old home down to the studs and transformed it completely. The only thing that remains unchanged is the address. The popcorn texture was removed from the ceiling, removed all soffits, replaced all cabinets, flooring and countertops throughout the home. The wet bar was removed from the living room opening the space. The kitchen layout remained the same, but the cook surface was moved. Unneeded space was removed from the laundry room, giving them a larger pantry.
The master suite remained the same but additional lighting was added for reading. We made major improvements in the master bath by adding a rain shower, more storage and a bench to their new shower and gave them a larger bathtub.
All new cedar siding was replaced on the exterior of the home and a fresh coat of paint makes this 1979 home look brand new!
Design/Remodel by Hatfield Builders & Remodelers | Photography by Versatile Imaging

 Touchstone Kitchen and Bath
This kitchen started as a very small space with an attached dining room. We knocked down several walls and created a beautiful open concept kitchen that blends in with the rest of the living space.
 Global Cabinets LLC
Complete remodel of Berkeley heights home with updates to flooring, cabinetry, countertops, and appliances.
Inspiration for a mid-sized transitional l-shaped eat-in kitchen remodel in New York with shaker cabinets, dark wood cabinets, quartzite countertops, white backsplash, an island and beige countertops
Inspiration for a mid-sized transitional l-shaped eat-in kitchen remodel in New York with shaker cabinets, dark wood cabinets, quartzite countertops, white backsplash, an island and beige countertops
125