
Search results for "Overhaul" in Home Design Ideas

 Bluebonnet Builders LLC
Living room - mid-sized contemporary formal and open concept medium tone wood floor and brown floor living room idea with beige walls, a ribbon fireplace and no tv

 User
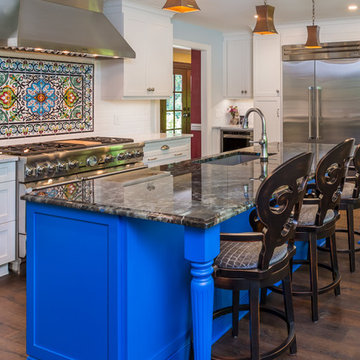
JeanE was contacted by a couple who had been in their home for 14 years and were ready for a major overhaul of their kitchen. They love to cook and entertain and wanted to “go big” by expanding the footprint to create a space that would accommodate large groups of friends and family. And…they wanted to be bold with their finish selections. Now that's project JeanE could sink her teeth into!
Photographer: Bob Fortner
Find the right local pro for your project

 Fulton Construction, Inc.
Corner shower - mid-sized transitional master white tile and subway tile marble floor and white floor corner shower idea with black cabinets, marble countertops, recessed-panel cabinets, white walls, an undermount sink and a hinged shower door
 New Zealand Certified Builders Association
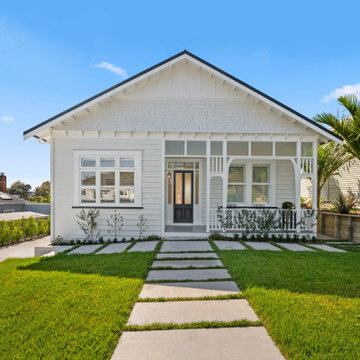
This 1913 bungalow had a complete overhaul and intricate balustrade curves and handrails were hand-crafted in the outdoor entertaining area, integrating the new extension and multilevel decking to the backyard.
 Glow & Grow LLC
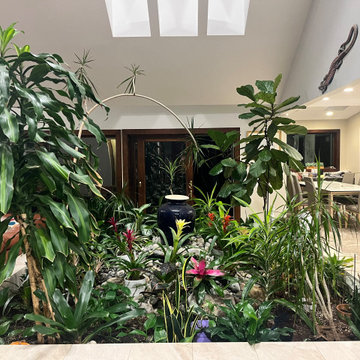
The client requested an extensive overhaul and renewal of this interior planter.
We redesigned the planter to optimize the lighting and architectural angles of the plants. We rearranged and removed old plants, treated for pests, and fixed the fountain.

 Shearon Design Collective
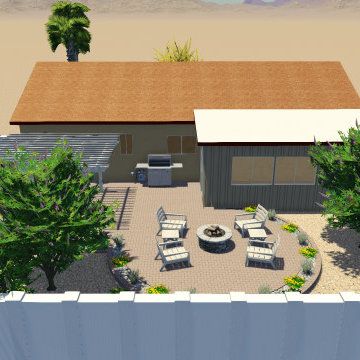
Designed with simplicity in mind, this front and backyard overhaul went from mundane to marvelous! This outdoor living desert-scape includes new plants, cactus, gravel, trees, pavers, fire pit, and seating.
 Shearon Design Collective
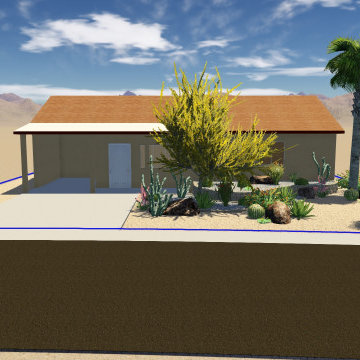
Designed with simplicity in mind, this front and backyard overhaul went from mundane to marvelous! This outdoor living desert-scape includes new plants, cactus, gravel, trees, pavers, fire pit, and seating.
 Glow & Grow LLC
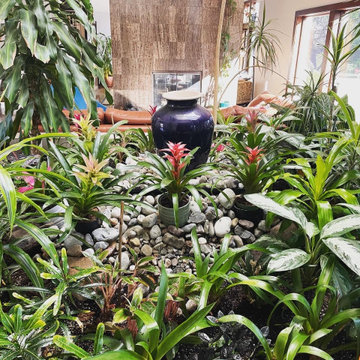
The client requested an extensive overhaul and renewal of this interior planter.
We redesigned the planter to optimize the lighting and architectural angles of the plants. We rearranged and removed old plants, treated for pests, and fixed the fountain.
 Fulton Construction, Inc.
Eat-in nook in the kitchen
Inspiration for a mid-sized country l-shaped medium tone wood floor and brown floor enclosed kitchen remodel with white cabinets, marble countertops, white backsplash, subway tile backsplash, stainless steel appliances, an island, a farmhouse sink and recessed-panel cabinets
Inspiration for a mid-sized country l-shaped medium tone wood floor and brown floor enclosed kitchen remodel with white cabinets, marble countertops, white backsplash, subway tile backsplash, stainless steel appliances, an island, a farmhouse sink and recessed-panel cabinets

 Christopher @ Architects LLC
Kevin Reeves, Photographer
Updated kitchen with center island with chat-seating. Spigot just for dog bowl. Towel rack that can act as a grab bar. Flush white cabinetry with mosaic tile accents. Top cornice trim is actually horizontal mechanical vent. Semi-retired, art-oriented, community-oriented couple that entertain wanted a space to fit their lifestyle and needs for the next chapter in their lives. Driven by aging-in-place considerations - starting with a residential elevator - the entire home is gutted and re-purposed to create spaces to support their aesthetics and commitments. Kitchen island with a water spigot for the dog. "His" office off "Her" kitchen. Automated shades on the skylights. A hidden room behind a bookcase. Hanging pulley-system in the laundry room. Towel racks that also work as grab bars. A lot of catalyzed-finish built-in cabinetry and some window seats. Televisions on swinging wall brackets. Magnet board in the kitchen next to the stainless steel refrigerator. A lot of opportunities for locating artwork. Comfortable and bright. Cozy and stylistic. They love it.

 RS Homes
This modern project included complete overhaul of its original structure. Notice the rooftop pool!
Inspiration for a modern exterior home remodel in Toronto
Inspiration for a modern exterior home remodel in Toronto
 Caileen Designs
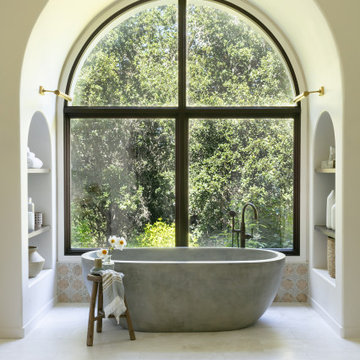
This large master bathroom got a major overhaul to take away all the architectural distractions and highlight the beauty of the space. Now a concrete free standing tub is the showpiece, framed by a beautiful arched window. Shelves on either side provide storage and even a tv for those long soaks.

 Storie Collective
In this Victorian home on Capitol Hill, the interior had been gut renovated by a developer to match a modern farmhouse aesthetic which did not reflect our client. Our scope included a complete overhaul of the primary bathroom and powder room, a heavy kitchen refresh, along with new hardware, doors, paint, lighting, furnishings and window treatments throughout the home. Our goal was to also elevate the home’s architectural details, including a new stair rail, back to what could have been original millwork while creating a feminine, sophisticated space for a family of 5 (plus one adorable furry friend).

 Jami Abbadessa
After completing their son’s room, we decided to continue the designing in my client’s master bathroom in Rancho Cucamonga, CA. Not only were the finishes completely overhauled, but the space plan was reconfigured too. They no longer wanted their soaking tub and requested a larger shower with a rain head and more counter top space and cabinetry. The couple wanted something that was not too trendy and desired a space that would look classic and stand the test of time. What better way to give them that than with marble, white cabinets and a chandelier to boot? This newly renovated master bath now features Cambria quartz counters, custom white cabinetry, marble flooring in a diamond pattern with mini-mosaic accents, a classic subway marble shower surround, frameless glass, new recessed and accent lighting, chrome fixtures, a coat of fresh grey paint on the walls and a few accessories to make the space feel complete.

 BONDERUD Design Inc. Architecture | Interiors
"AFTER" photo.
Major overhaul of Backyard including a New Cabana with outdoor kitchen. Remodeled Pool, patio, decorative fountain, landscape and hardscape
 A. Bollman & Sons.
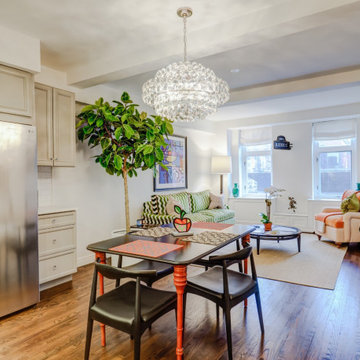
This 800 Sqft 1 Bedroom apartment in West Chelsea received it's 2nd overhaul from AB&Co. The space is perfect for the owners who use it as a Pied-a-terre. Located in Chelsea's London Terrace Tower's, this 1930 apartment received a full overhaul including new bathroom, kitchen, additional closets, built-ins, refinished original flooring, and custom mill work.
159