
Search results for "Overhaul" in Home Design Ideas

 Deck and Patio Company "Outdoor Living Experts"
The upper patio -- where the clients liked to sit in the shade and enjoy the view -- was extended to allow room for lots of comfortable outdoor furniture. In addition, an equally confining lower patio was enlarged for sunning; an outdoor kitchen (at the side of the house) was added for easy entertaining.
www.deckandpatio.com

 Bliss Builders, Inc.
This was no straight-forward facelift! This bathroom required a complete overhaul to satisfy the owner's need for a zen atmosphere. Mike kept the design simple and open to create a nice sense of flow. By incorporating natural products, Mike created a relaxing, peaceful place for this homeowner to detox after a long day. Take a look at the before shots of this out-dated bathroom!

Find the right local pro for your project
 Pantuso Architecture
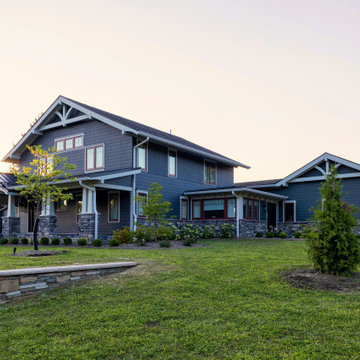
The project scope included the addition of a first floor Primary Suite, the reorientation of the front door to face the street, and an overhaul on the exterior appearance.

 123 Remodeling Inc.
This stunning kitchen remodel in the heart of Gold Coast, Chicago, seamlessly blends modern upgrades with the home’s original charm. The clients sought a complete overhaul of their kitchen, updating everything from the flooring and cabinetry to the countertops and lighting, while maintaining the essence of the space.
 123 Remodeling Inc.
This stunning kitchen remodel in the heart of Gold Coast, Chicago, seamlessly blends modern upgrades with the home’s original charm. The clients sought a complete overhaul of their kitchen, updating everything from the flooring and cabinetry to the countertops and lighting, while maintaining the essence of the space.

 Mimi Pineau Design
A master ensuite bathroom gets a luxurious overhaul. The freestanding bathtub becomes the focal point of the room, and its positioning allows the bather beautiful views of the private property.

 Square Footage Inc.
When your home is a go-to spot for the neighbourhood you need a kitchen that can keep up. The first step was overhauling the floor plan. We flipped the kitchen from the small dark side of the house to the opposite side of the house giving us the increased light & square footage. A a spacious island and large kitchen table (a refinished piece from the client’s grandmother), large-plank hardwood floors, custom seating, and statement light fixtures make this a gathering spot for the ages.

 Cornerstone Home Renovators
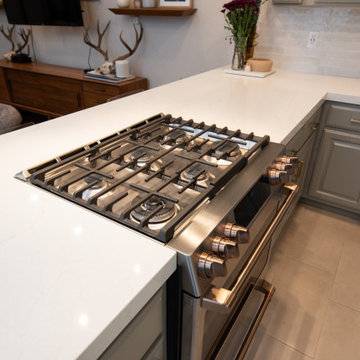
The main floor of this house received a complete overhaul with the kitchen being relocated and opened up to the dining and living room while being able to enjoy the views of the Cedar River out back. White Shaker style cabinets are used with white quartz counters on perimeter and granite slab on island. A beautiful backsplash tile highlights the space counters. Appliances are white stainless by GE Cafe.

 Piña Home
Photo credit : Danielle Robertson
This 1950s ranch was in desperate need of an overhaul! We worked with this family to brighten the entire space, create a 2nd full bathroom, and make the whole house more functional for 21st century living.
 Everett Scott Designs LLC
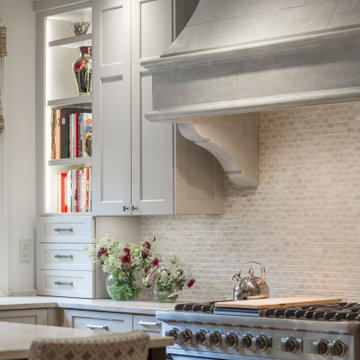
We performed a major overhaul of this kitchen without changing its foot print. Appliances were moved to create more functionality, Lighter finishes were chosen for the perimeter cabinets to compliment the adjacent great room while bringing light and life into the previously dark space. A small window was expanded to better connect the kitchen to the beautiful garden beyond. The island was expanded to increase counter space and enhance entertaining!

 Jessica Hampton
This kitchen remodel was a complete overhaul from stud out. Wall removed to combine formal dining room and kitchen into one open space.
Example of a mid-sized transitional galley dark wood floor kitchen/dining room combo design with an undermount sink, recessed-panel cabinets, white cabinets, quartz countertops, white backsplash, subway tile backsplash, stainless steel appliances and a peninsula
Example of a mid-sized transitional galley dark wood floor kitchen/dining room combo design with an undermount sink, recessed-panel cabinets, white cabinets, quartz countertops, white backsplash, subway tile backsplash, stainless steel appliances and a peninsula

 Frederico Landscape Management
A complete backyard overhaul including new pondless water feature, paver patio, built-in gas grill, gas fireplace, new turf, new center shrubs and trees. Concrete edging replaced with metal edging to create a seamless environment.

 Superior Floorcoverings And Kitchens Inc
Matching the kitchen cabinets for the wine room.
Eat-in kitchen - large farmhouse galley porcelain tile eat-in kitchen idea in DC Metro with a farmhouse sink, shaker cabinets, medium tone wood cabinets, granite countertops, beige backsplash, stone tile backsplash, stainless steel appliances and an island
Eat-in kitchen - large farmhouse galley porcelain tile eat-in kitchen idea in DC Metro with a farmhouse sink, shaker cabinets, medium tone wood cabinets, granite countertops, beige backsplash, stone tile backsplash, stainless steel appliances and an island
 Bliss Builders, Inc.
This was no straight-forward facelift! This bathroom required a complete overhaul to satisfy the owner's need for a zen atmosphere. Mike kept the design simple and open to create a nice sense of flow. By incorporating natural products, Mike created a relaxing, peaceful place for this homeowner to detox after a long day. Take a look at the before shots of this out-dated bathroom!
 Peltier Interiors
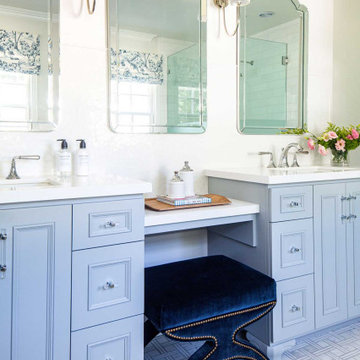
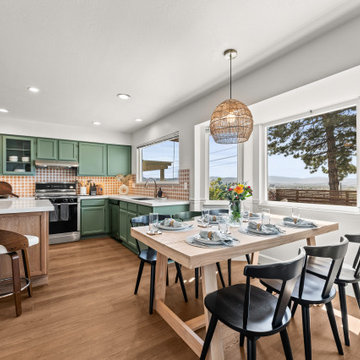
This charming ranch got a much needed overhaul. The traditional details are complemented by cheerful pops of color and loads of pattern bringing every corner of the home to life.
Project designed by Vienna interior design studio Amy Peltier Interior Design & Home. They serve Mclean, Vienna, Bethesda, DC, Potomac, Great Falls, Chevy Chase, Rockville, Oakton, Alexandria, and the surrounding area.
For more about Amy Peltier Interior Design & Home, click here: https://peltierinteriors.com/


 Lounsbury Group
This High Park home sat on a sought-after street in a great neighborhood but hadn’t been updated for 40 years. We completely transformed this house and turned it into a stunning and spacious entertainer’s dream. From a cantilevered extension with spray-foamed insulation to restored wood trim features, no detail was over-looked. In just 5 months this property was overhauled, staged, listed and sold for a record price on the street.
 Amazing Cabinetry & Bath
Experience modern living with our experts!
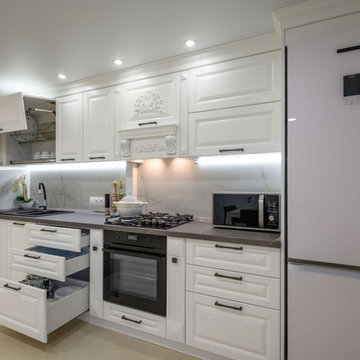
Whether you think of doing a total overhaul or only a partial fix, you are assured that this manual will amaze and assist you in coping with your kitchen remodeling endeavor. Get tips on storage and getting materials that will match your style and last time and optimize.
#renovation
#kitchen_decor
#kitchen_renovation
#Laguna_Beach
#Dana_Point
#Home_Improvement
#DIY
#kitchen
 Adorn Interiors LLC
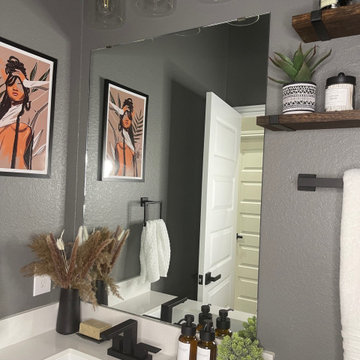
Guest bathroom overhaul. Fun boho bathroom upgrade with custom paint color selections, new black hardware, floating shelves, custom art and decor options all selected by Adorn Interiors.
197