
Search results for "Overlapping" in Home Design Ideas

 Split Rail Fence Co Denver CO
Inspiration for a mid-sized transitional backyard concrete patio remodel in Denver with no cover

 BGD&C Custom Homes
Tony Soluri Photography and Wayne Cable
Huge elegant freestanding desk light wood floor study room photo in Chicago with brown walls and no fireplace
Huge elegant freestanding desk light wood floor study room photo in Chicago with brown walls and no fireplace
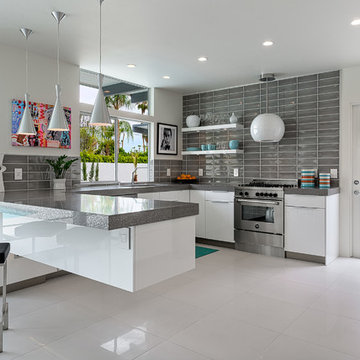
Example of a 1960s u-shaped kitchen design in Los Angeles with flat-panel cabinets, white cabinets, gray backsplash, stainless steel appliances, white walls and a peninsula
Find the right local pro for your project
 Garden Structures & More
This is an example of a large contemporary partial sun backyard gravel landscaping in Minneapolis with a pergola for summer.
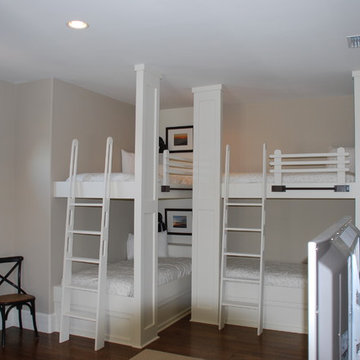
 Tom Gladstone Homes, LLC
Inspiration for a mid-sized timeless guest medium tone wood floor bedroom remodel in Miami with white walls and no fireplace



 Phoebe Howard
Laurey Glenn
Living room - large transitional open concept and formal living room idea in Jacksonville with green walls and no tv
Living room - large transitional open concept and formal living room idea in Jacksonville with green walls and no tv

Sponsored
Columbus, OH

Wannemacher Interiors
Customized Award-Winning Interior Design Solutions in Franklin Cnty OH
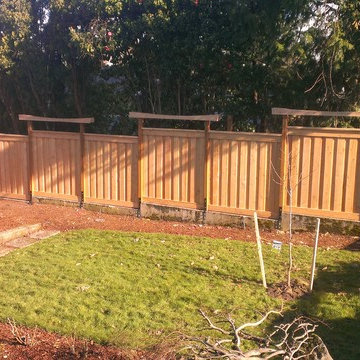

 Daniels Custom Fences, Decks & Construction
Picture Frame Fence with overlapping boards and alternating arbors
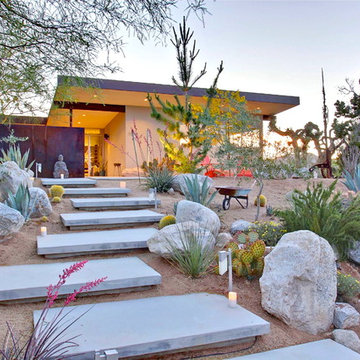
Example of a minimalist home design design in Portland
Example of a minimalist home design design in Portland


 Pacific Siding
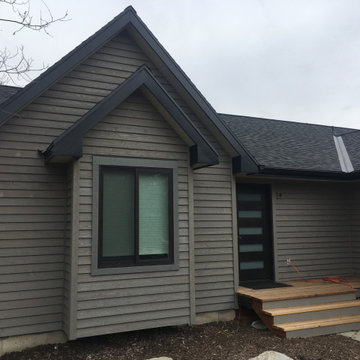
New hardwood overlap siding installation and new deck/stairs installation.
Inspiration for a mid-sized craftsman brown two-story wood and board and batten house exterior remodel in Salt Lake City with a black roof
Inspiration for a mid-sized craftsman brown two-story wood and board and batten house exterior remodel in Salt Lake City with a black roof


 Thu
ThuiShots

Home theater - transitional enclosed carpeted and multicolored floor home theater idea in Vancouver with beige walls and a projector screen
Home theater - transitional enclosed carpeted and multicolored floor home theater idea in Vancouver with beige walls and a projector screen
 E2 Homes
Rickie Agapito

Dining room - coastal dark wood floor dining room idea in Orlando with gray walls and no fireplace
Dining room - coastal dark wood floor dining room idea in Orlando with gray walls and no fireplace
 Lochwood-Lozier Custom Homes
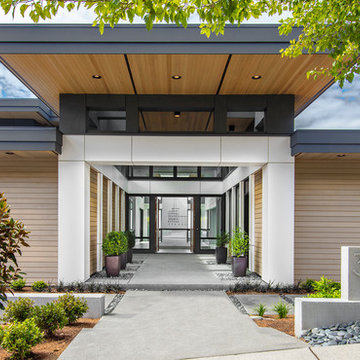
Example of a large trendy multicolored two-story mixed siding flat roof design in Seattle with a metal roof

 Lee Douglas Interiors
Transitional dark wood floor and brown floor living room photo in Omaha with gray walls, a ribbon fireplace and a tile fireplace

 Castle Building & Remodeling
This modern home, near Cedar Lake, built in 1900, was originally a corner store. A massive conversion transformed the home into a spacious, multi-level residence in the 1990’s.
However, the home’s lot was unusually steep and overgrown with vegetation. In addition, there were concerns about soil erosion and water intrusion to the house. The homeowners wanted to resolve these issues and create a much more useable outdoor area for family and pets.
Castle, in conjunction with Field Outdoor Spaces, designed and built a large deck area in the back yard of the home, which includes a detached screen porch and a bar & grill area under a cedar pergola.
The previous, small deck was demolished and the sliding door replaced with a window. A new glass sliding door was inserted along a perpendicular wall to connect the home’s interior kitchen to the backyard oasis.
The screen house doors are made from six custom screen panels, attached to a top mount, soft-close track. Inside the screen porch, a patio heater allows the family to enjoy this space much of the year.
Concrete was the material chosen for the outdoor countertops, to ensure it lasts several years in Minnesota’s always-changing climate.
Trex decking was used throughout, along with red cedar porch, pergola and privacy lattice detailing.
The front entry of the home was also updated to include a large, open porch with access to the newly landscaped yard. Cable railings from Loftus Iron add to the contemporary style of the home, including a gate feature at the top of the front steps to contain the family pets when they’re let out into the yard.
Tour this project in person, September 28 – 29, during the 2019 Castle Home Tour!
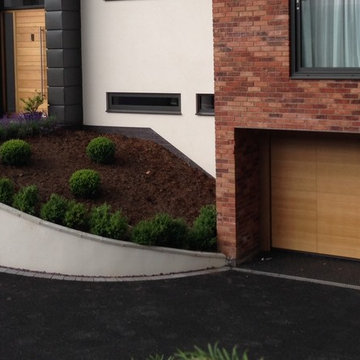
 Lakes Doors Architectural
Silvelox Overlap garage door in oak with custom design by The Cave Architecture.
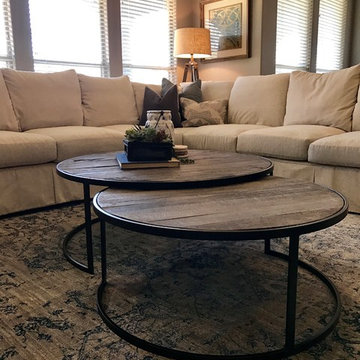
 Sally Lynn Home
Nesting coffee table were chosen for the flexibility of making them smaller by pushing together/overlapping or larger by separating as needed in the space.
33