
Search results for "Overlapping" in Home Design Ideas
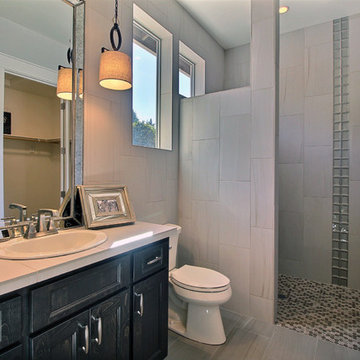
 Cascade West Development
Paint by Sherwin Williams
Body Color - Agreeable Gray - SW 7029
Trim Color - Dover White - SW 6385
Media Room Wall Color - Accessible Beige - SW 7036
Floor & Wall Tile by Macadam Floor & Design
Tile Countertops & Shower Walls by Florida Tile
Tile Product Sequence in Drift (or in Breeze)
Shower Wall Accent Tile by Marazzi
Tile Product Luminescence in Silver
Shower Niche and Mud Set Shower Pan Tile by Tierra Sol
Tile Product - Driftwood in Brown Hexagon Mosaic
Sinks by Decolav
Sink Faucet by Delta Faucet
Windows by Milgard Windows & Doors
Window Product Style Line® Series
Window Supplier Troyco - Window & Door
Window Treatments by Budget Blinds
Lighting by Destination Lighting
Fixtures by Crystorama Lighting
Interior Design by Creative Interiors & Design
Custom Cabinetry & Storage by Northwood Cabinets
Customized & Built by Cascade West Development
Photography by ExposioHDR Portland
Original Plans by Alan Mascord Design Associates

 Effect Home Builders Ltd.
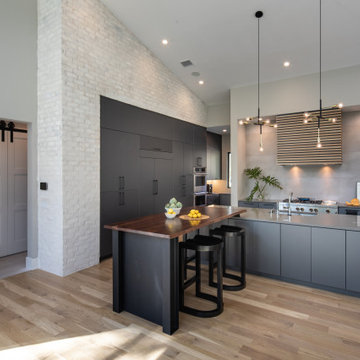
Example of a large trendy galley gray floor and porcelain tile open concept kitchen design in Edmonton with a double-bowl sink, flat-panel cabinets, dark wood cabinets, white backsplash, stainless steel appliances, an island, solid surface countertops and glass sheet backsplash

 Sarah Greenman
Photo: Sarah Greenman © 2013 Houzz
Bedroom - traditional bedroom idea in Dallas with gray walls
Bedroom - traditional bedroom idea in Dallas with gray walls
Find the right local pro for your project

 Woodhull of Maine
This custom living room is focused on the coastal views. Large windows and no TV allow the outside in.
Trent Bell Photography
Beach style open concept medium tone wood floor and beige floor living room photo in Portland Maine with gray walls, a wood stove, a stone fireplace and no tv
Beach style open concept medium tone wood floor and beige floor living room photo in Portland Maine with gray walls, a wood stove, a stone fireplace and no tv
 Kristina Crestin Design

Inspiration for a bedroom coastal boy medium tone wood floor kids' bedroom remodel in Manchester with white walls

 RHC Construction & Management
Scott Hargis Photography

Corner shower - victorian kids' white tile corner shower idea in San Francisco with an undermount tub, gray walls and a hinged shower door
Corner shower - victorian kids' white tile corner shower idea in San Francisco with an undermount tub, gray walls and a hinged shower door

Sponsored
Columbus, OH

Wannemacher Interiors
Customized Award-Winning Interior Design Solutions in Franklin Cnty OH

 Fluidesign Studio
Building Design, Plans, and Interior Finishes by: Fluidesign Studio I Builder: Structural Dimensions Inc. I Photographer: Seth Benn Photography

Large elegant l-shaped medium tone wood floor eat-in kitchen photo in Minneapolis with a farmhouse sink, shaker cabinets, white cabinets, soapstone countertops, blue backsplash, subway tile backsplash, stainless steel appliances and an island
Large elegant l-shaped medium tone wood floor eat-in kitchen photo in Minneapolis with a farmhouse sink, shaker cabinets, white cabinets, soapstone countertops, blue backsplash, subway tile backsplash, stainless steel appliances and an island
 Dickey Design

Living room - scandinavian formal light wood floor living room idea in New York with gray walls, no fireplace and no tv
 Q Construction
Tony Soluri Photography

Mid-sized eclectic light wood floor and beige floor foyer photo in Chicago with beige walls
Mid-sized eclectic light wood floor and beige floor foyer photo in Chicago with beige walls

 Roomscapes Cabinetry and Design Center
Designed by Judy Whalen; Photography by Dan Cutrona
Inspiration for a transitional master medium tone wood floor bedroom remodel in Boston with gray walls
Inspiration for a transitional master medium tone wood floor bedroom remodel in Boston with gray walls

 Mirador Builders
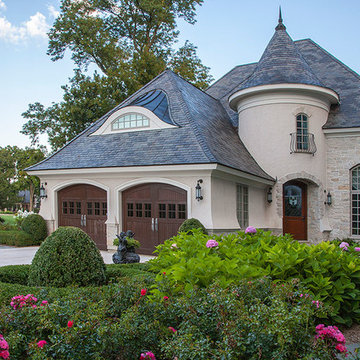
Inspiration for a large mediterranean side yard brick and rectangular lap pool fountain remodel in Houston


 GROW Landscapes LLC
Linda Oyama Brian
This is an example of a traditional front yard landscaping in Chicago.
This is an example of a traditional front yard landscaping in Chicago.
 Ulrich Inc
Ulrich Designer: Jeannie Fulton
Photography by Peter Rymwid
Interior Design by Karen Weidner
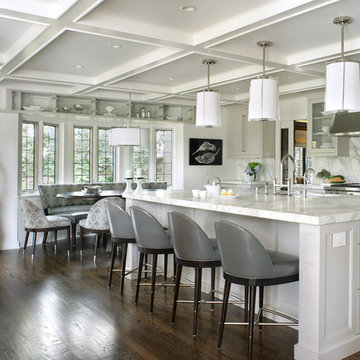
This modern/transitional kitchen was designed to meld comfortably with a 1910 home. This photo highlights the lovely custom-designed and built cabinets by Draper DBS that feature a gray pearl finish that brings an understated elegance to the semblance of a "white kitchen". White calcutta marble tops and backsplashes add to the clean feel and flow of the space. Also featured is a custom designed and manufactured stainless steel range hood by Rangecraft. Contact us at Ulrich for more of the secrets that we hid in this lovely kitchen - there is much much more than meets the eye!
 Carolina Timberworks
Douglas Fir
© Carolina Timberworks

Mid-sized mountain style slate floor front door photo in Charlotte with green walls and a light wood front door
Mid-sized mountain style slate floor front door photo in Charlotte with green walls and a light wood front door
30